Detached House for sale in South Huron (Stephen), Ontario. Listed at $499,900.
3 bedrooms · 2 bathrooms
MLS® 30090601
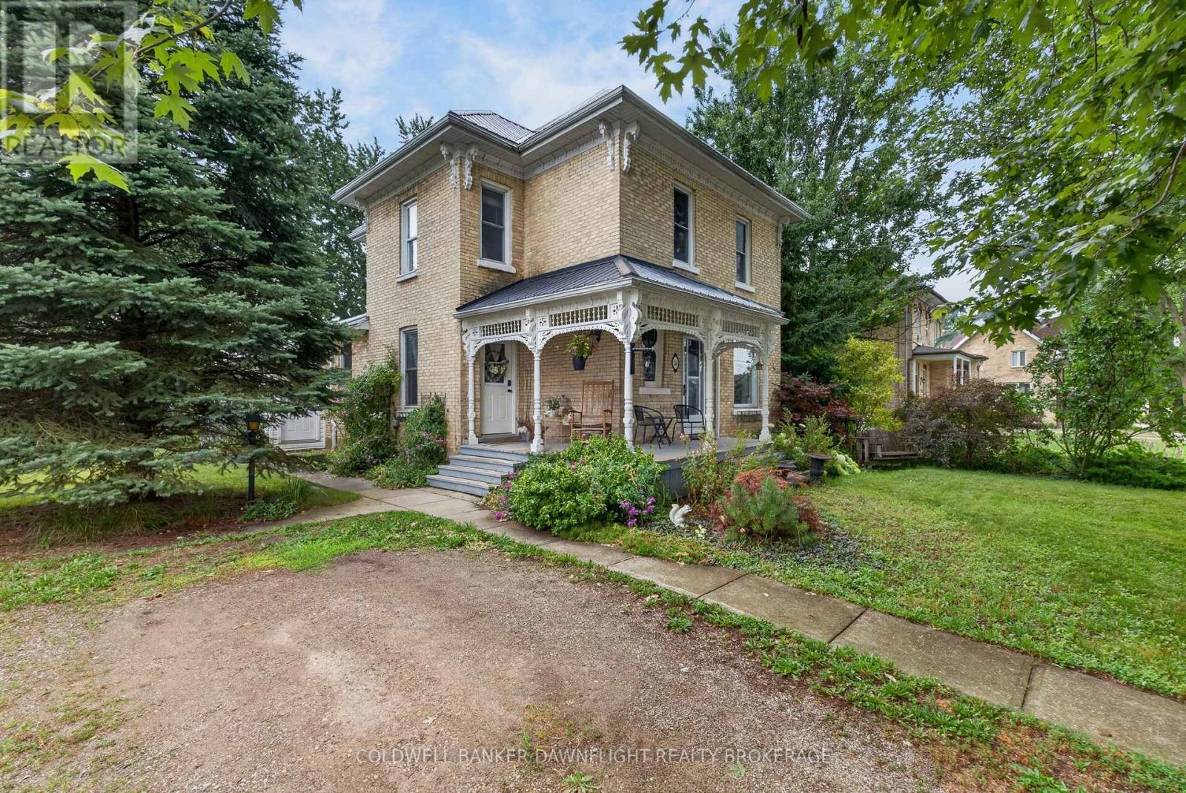
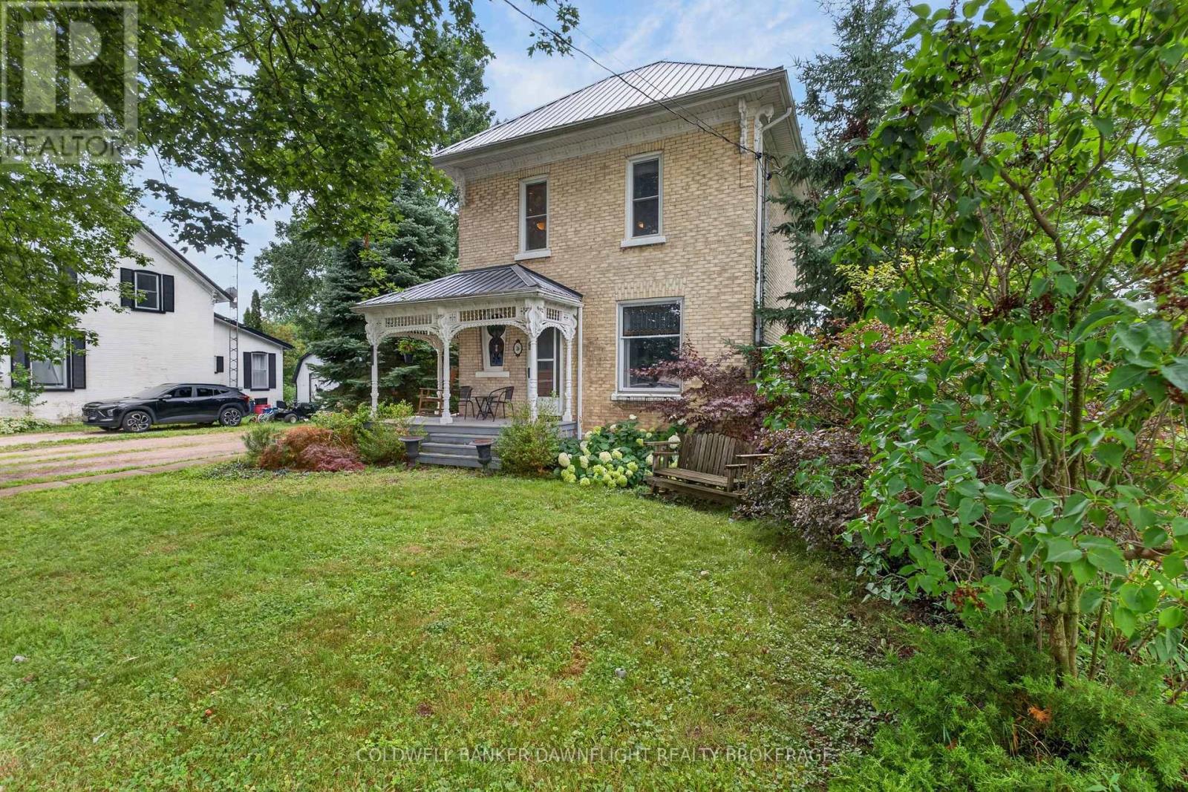
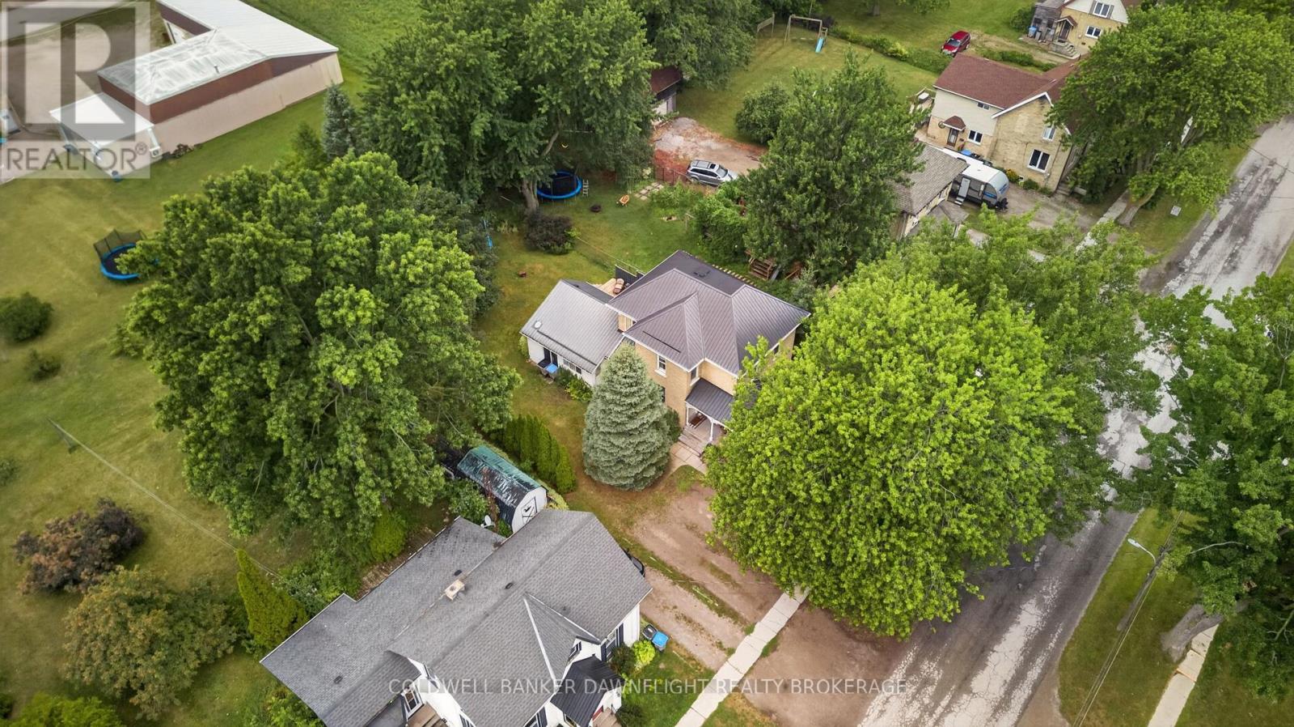
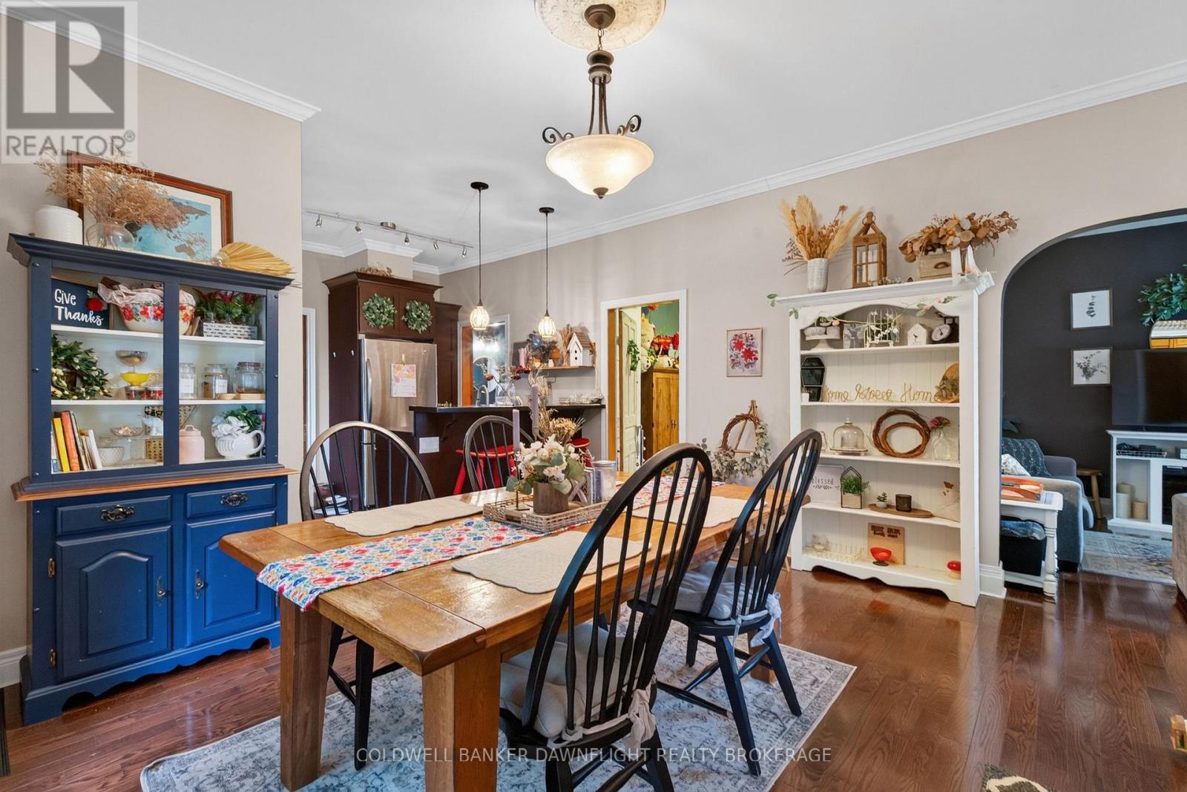
Welcome to 26 King Street N in the peaceful community of Crediton. Nestled on a quiet street and surrounded by mature trees, this beautifully maintained century home blends timeless character with thoughtful updates and exceptional functionality.From the moment you arrive, the inviting covered front porch offers the perfect place to relax and unwind. Inside, you'll discover a warm, welcoming layout featuring original hardwood flooring throughout much of the main level, beautiful stained-glass windows, and exposed brick that seamlessly connects the original home to the spacious rear addition.The bright kitchen is both stylish and functional with quartz countertops, a gas stove and an open-concept design that flows effortlessly into the dining area. A versatile main-floor den offers the flexibility of a home office, guest room, or fourth bedroom, while a four-piece bathroom adds convenience.The rear addition creates an exceptional gathering space with hardwood floors, a cozy gas fireplace, unique ceiling detail, and sliding patio doors leading to the backyard. A spacious mudroom with multiple exterior entrances makes everyday living practical and organized.Upstairs, you'll find three comfortable bedrooms, including a generously sized primary bedroom, a bright sitting area ideal for a reading nook or home office, and a second bathroom complete with convenient upper-level laundry.Outside, enjoy a private backyard retreat with mature trees, partial fencing, and a newly updated deck featuring a natural gas BBQ hookup, perfect for entertaining or relaxing.A standout feature is the fully insulated detached workshop, complete with a poured concrete floor, natural gas heater, and its own 100-amp electrical panel, making it ideal for hobbyists, contractors, or additional storage.The charm of a century home paired with modern conveniences make this is a rare opportunity to enjoy peaceful small-town living. (id:27495)
Listing courtesy of COLDWELL BANKER DAWNFLIGHT REALTY BROKERAGE · GREG DODDS
Communities.ca Inc.
Stuart Hall, REALTOR® · Licence #LIC-00651009 · Century 21 Bravo
Data from MLS® System. Deemed reliable but not guaranteed accurate by CREA. The trademarks MLS®, Multiple Listing Service® and the associated logos are owned by The Canadian Real Estate Association (CREA) and identify the quality of services provided by real estate professionals who are members of CREA.
REALTOR®, REALTORS®, and the REALTOR® logo are certification marks that are owned by REALTOR® Canada Inc. and licensed exclusively to The Canadian Real Estate Association (CREA). These certification marks identify real estate professionals who are members of CREA and who must abide by CREA’s By-Laws, Rules, and the REALTOR® Code.
Powered by CREA DDF®