Detached House for sale in South Stormont, Ontario. Listed at $434,900.
3 bedrooms · 2 bathrooms
MLS® 30148031
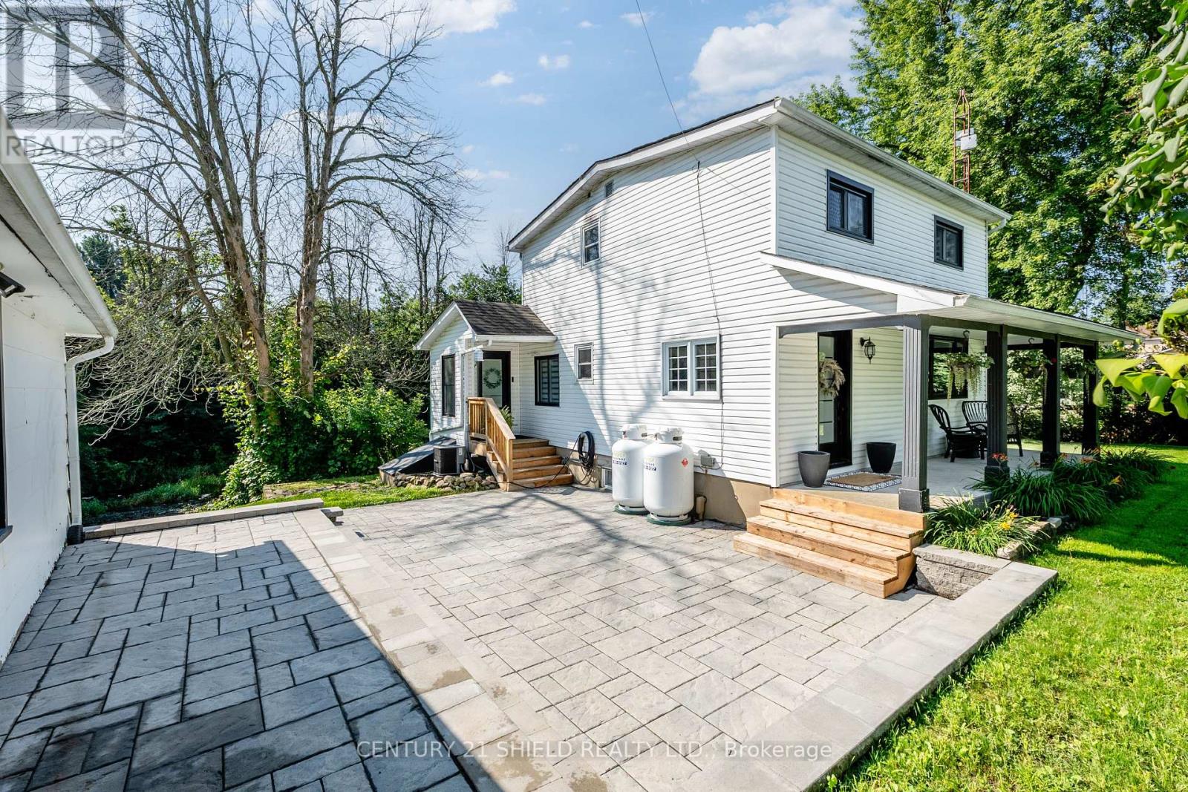
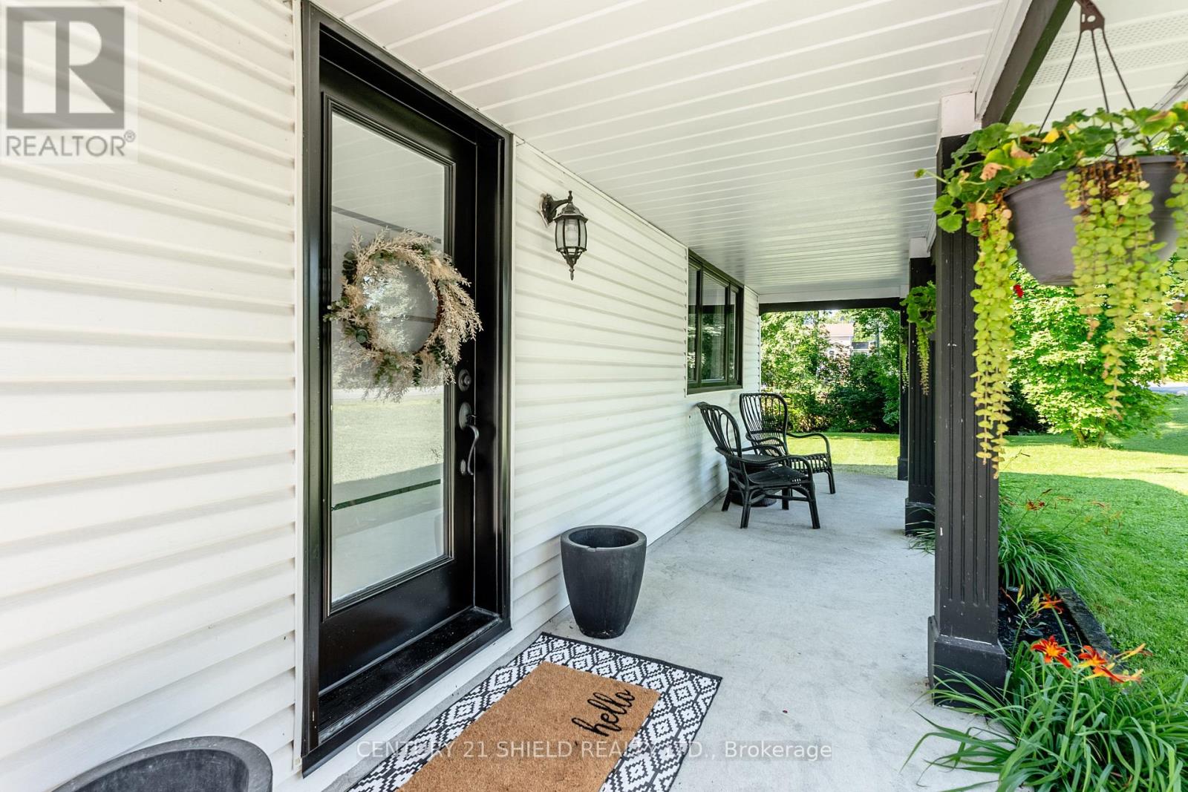
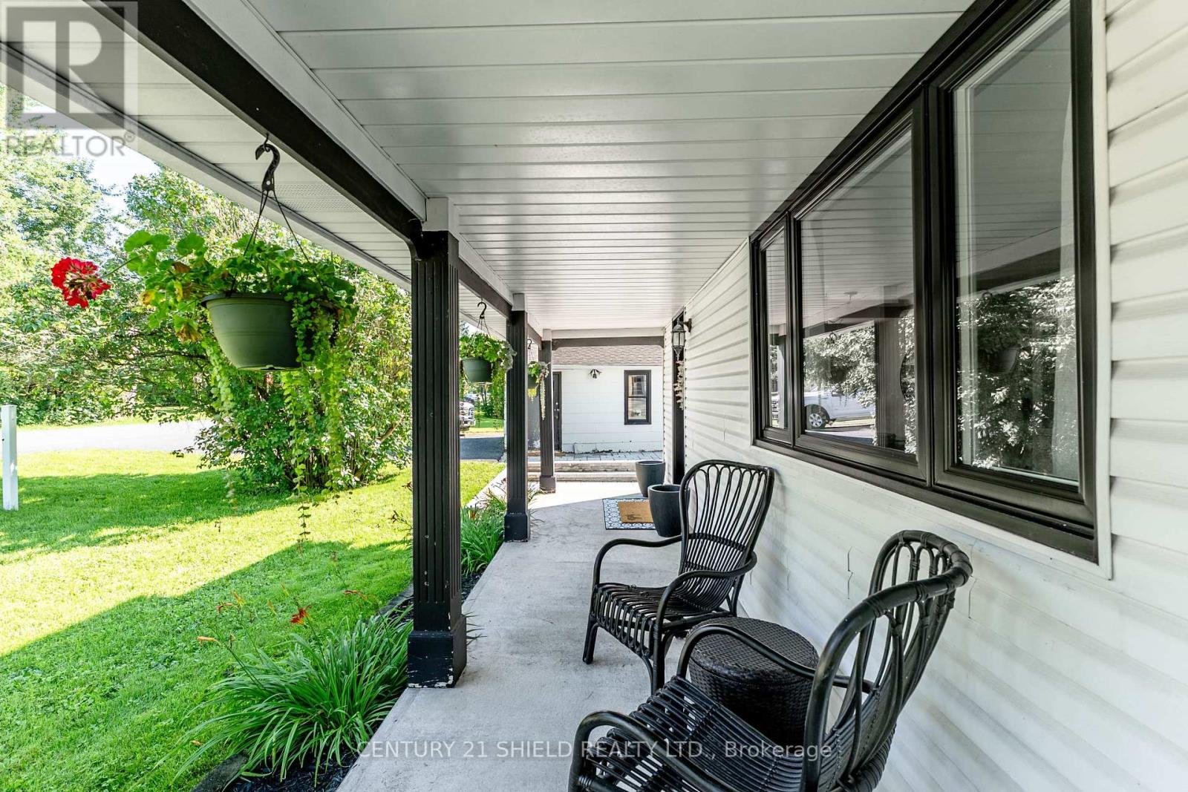
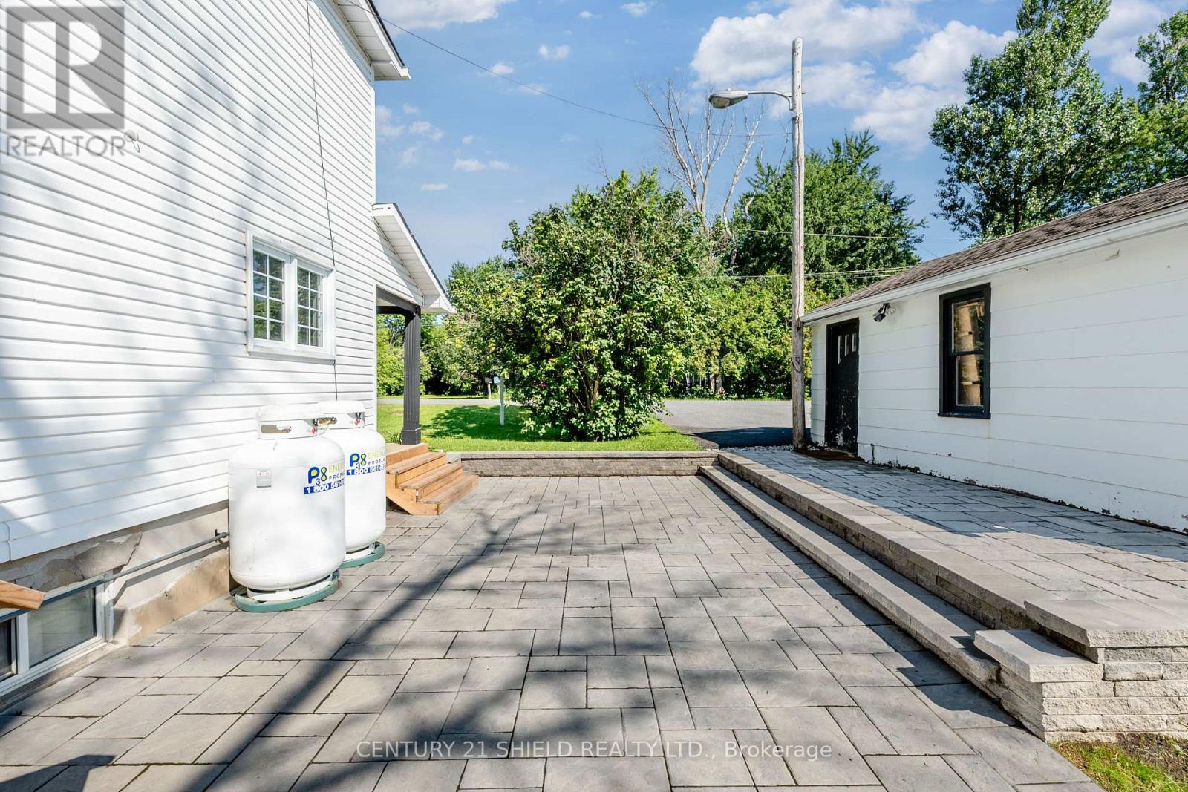
Your Private Escape Awaits - 17648 Island Road, Martintown. Tucked away on a sprawling 200-foot lot backing directly onto the peaceful Raisin River, this beautifully maintained 3-bedroom, 2-bathroom home offers something increasingly rare: true serenity. Fall asleep to the gentle sound of the river flowing past your backyard, sip your morning coffee on the covered front porch, or unwind on the rear deck as you take in the tranquil water views. This is a home built for slowing down. With 200 feet of frontage, the space here is just as impressive as the setting. There's room to run, room to garden, room to breathe - a rare combination of privacy and openness that's nearly impossible to find so close to Cornwall. Step inside and feel the pride of ownership throughout. This home has been lovingly cared for and thoughtfully updated over the years, including a converted propane furnace and central air system, a fully renovated upstairs bathroom with a convenient cheater door to the primary bedroom, and a recent basement bathroom with a stand-up shower. A four-season sunroom off the side entry offers year-round flex space bathed in natural light, while the spacious eat-in kitchen and adjoining living and dining areas provide comfortable, easy-flow living. Downstairs, a partially finished basement adds a cozy rec room plus a dedicated laundry and storage area, practical space to match the home's peaceful charm. Outside, a newly installed stone patio connects the detached garage to the home, adding both function and curb appeal to this already-inviting property. This home really is a must see. (id:27495)
Listing courtesy of CENTURY 21 SHIELD REALTY LTD. · TROY VAILLANCOURT
Communities.ca Inc.
Stuart Hall, REALTOR® · Licence #LIC-00651009 · Century 21 Bravo
Data from MLS® System. Deemed reliable but not guaranteed accurate by CREA. The trademarks MLS®, Multiple Listing Service® and the associated logos are owned by The Canadian Real Estate Association (CREA) and identify the quality of services provided by real estate professionals who are members of CREA.
REALTOR®, REALTORS®, and the REALTOR® logo are certification marks that are owned by REALTOR® Canada Inc. and licensed exclusively to The Canadian Real Estate Association (CREA). These certification marks identify real estate professionals who are members of CREA and who must abide by CREA’s By-Laws, Rules, and the REALTOR® Code.
Powered by CREA DDF®