Detached House for sale in South Stormont, Ontario. Listed at $399,900.
3 bedrooms · 1 bathrooms
MLS® 30280042
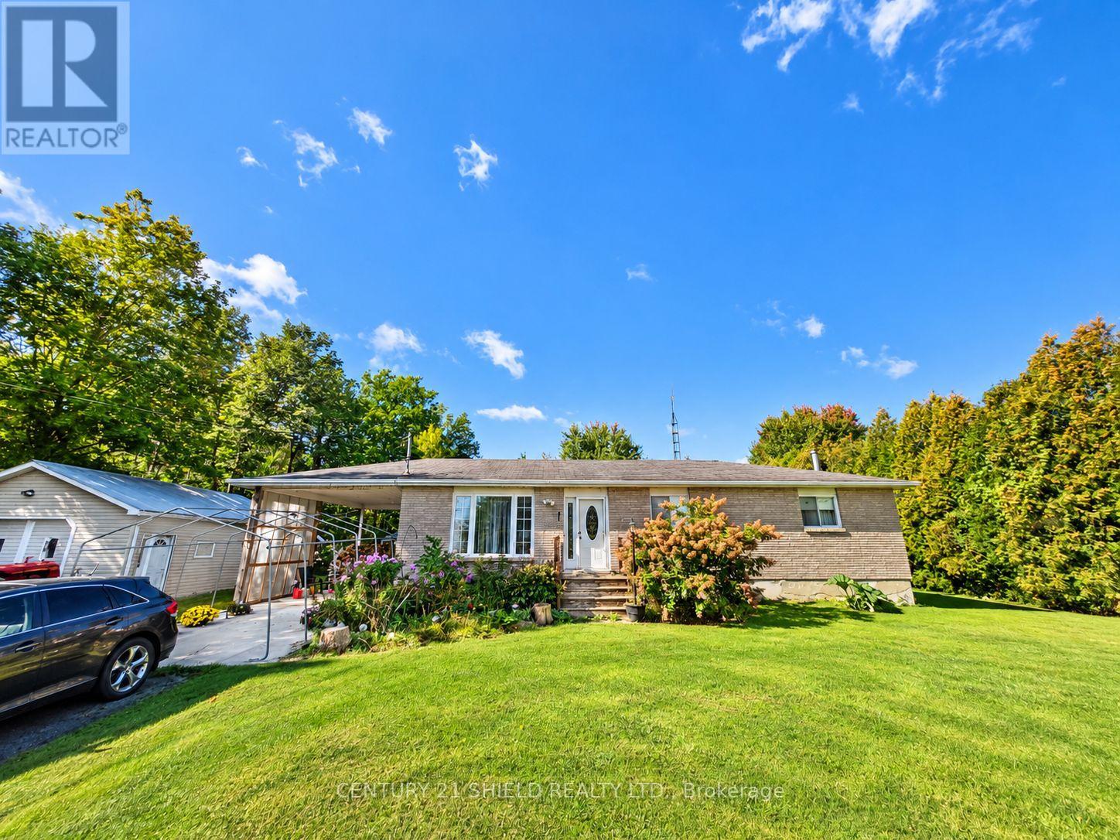
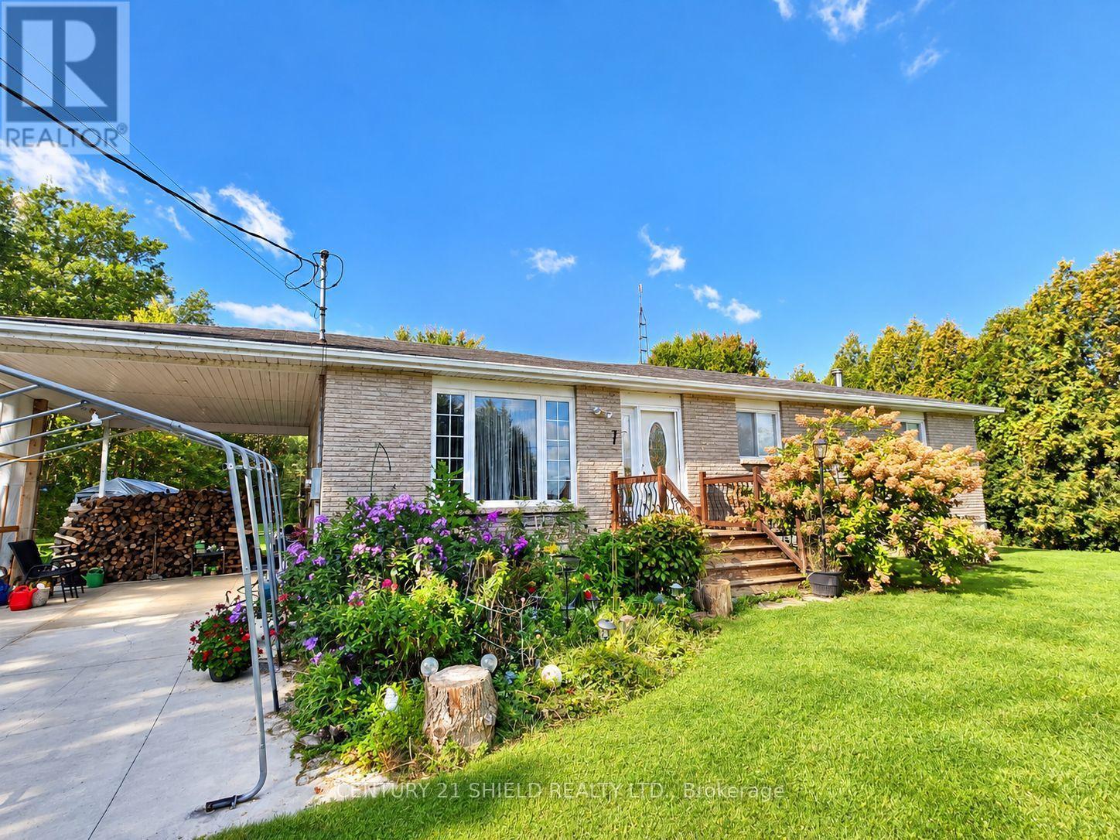
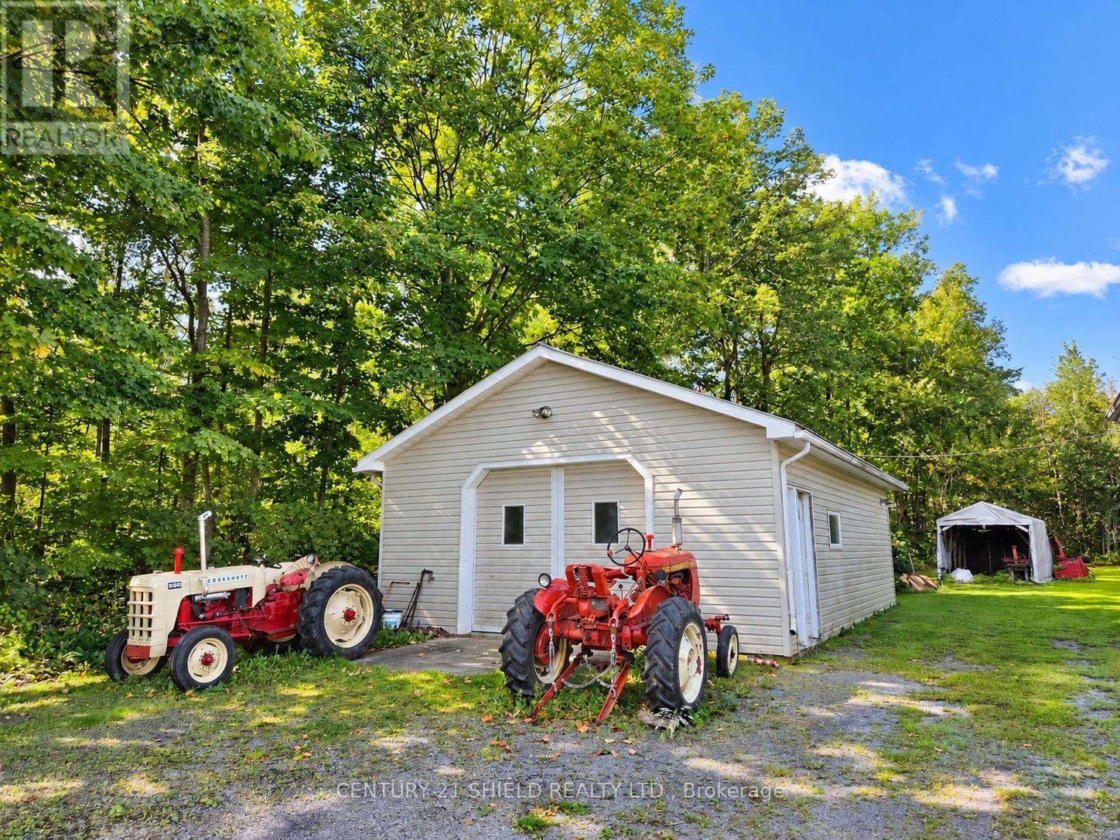
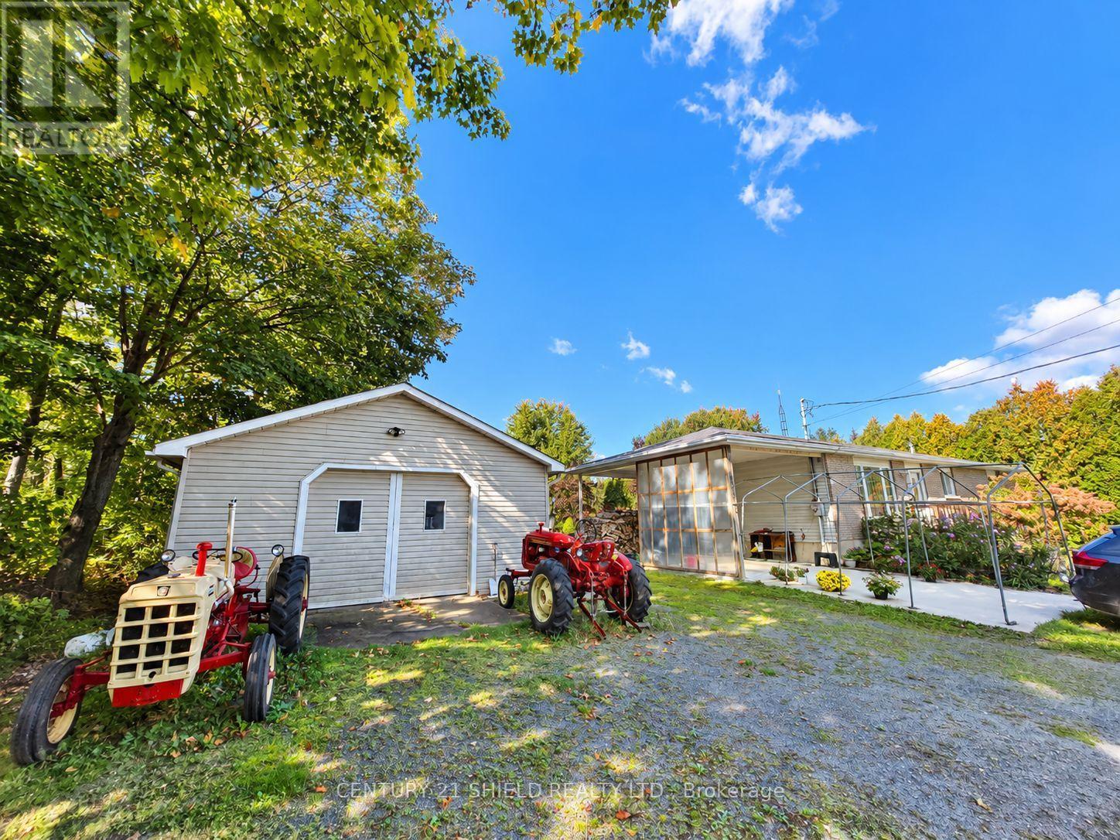
Set on nearly a full acre along Avonmore Road, this well kept brick and vinyl bungalow offers space, privacy, and genuine versatility for its next owners. The nearly 1 acre lot is a standout in this price range, giving you real distance from neighbors while still being just minutes from local amenities, with mature trees, room to garden, and plenty of space for kids or pets to roam. A gravel driveway leads to the attached carport, and a detached garage and workshop add exceptional bonus space, complete with electricity and ample room for storage or hobbies. Inside, the main floor offers a smart, functional layout beginning with a side entrance galley kitchen that flows into a bright dining area with patio doors opening to the rear deck, ideal for morning coffee or evening entertaining. French doors lead into a generously sized living room anchored by a large bay window overlooking the front yard, filling the space with natural light. Rounding out the main level are three comfortable bedrooms and a full bathroom, offering a practical layout for families or downsizers alike. Downstairs, a spacious basement recreation room awaits your vision, with ceiling height well suited to a large hobby space, home gym, or additional living area, along with a separate utility room and storage room for everyday convenience. Outside, enjoy the peace and quiet of country living with the ease of year round road access, all within easy reach of Cornwall and surrounding communities. With its combination of acreage, outbuildings, and a solid main floor layout, this is a rare opportunity to secure space and flexibility at an accessible price point. (id:27495)
Listing courtesy of CENTURY 21 SHIELD REALTY LTD. · TROY VAILLANCOURT
Communities.ca Inc.
Stuart Hall, REALTOR® · Licence #LIC-00651009 · Century 21 Bravo
Data from MLS® System. Deemed reliable but not guaranteed accurate by CREA. The trademarks MLS®, Multiple Listing Service® and the associated logos are owned by The Canadian Real Estate Association (CREA) and identify the quality of services provided by real estate professionals who are members of CREA.
REALTOR®, REALTORS®, and the REALTOR® logo are certification marks that are owned by REALTOR® Canada Inc. and licensed exclusively to The Canadian Real Estate Association (CREA). These certification marks identify real estate professionals who are members of CREA and who must abide by CREA’s By-Laws, Rules, and the REALTOR® Code.
Powered by CREA DDF®