Detached House for sale in South Stormont, Ontario. Listed at $519,900.
4 bedrooms · 3 bathrooms
MLS® 30206119
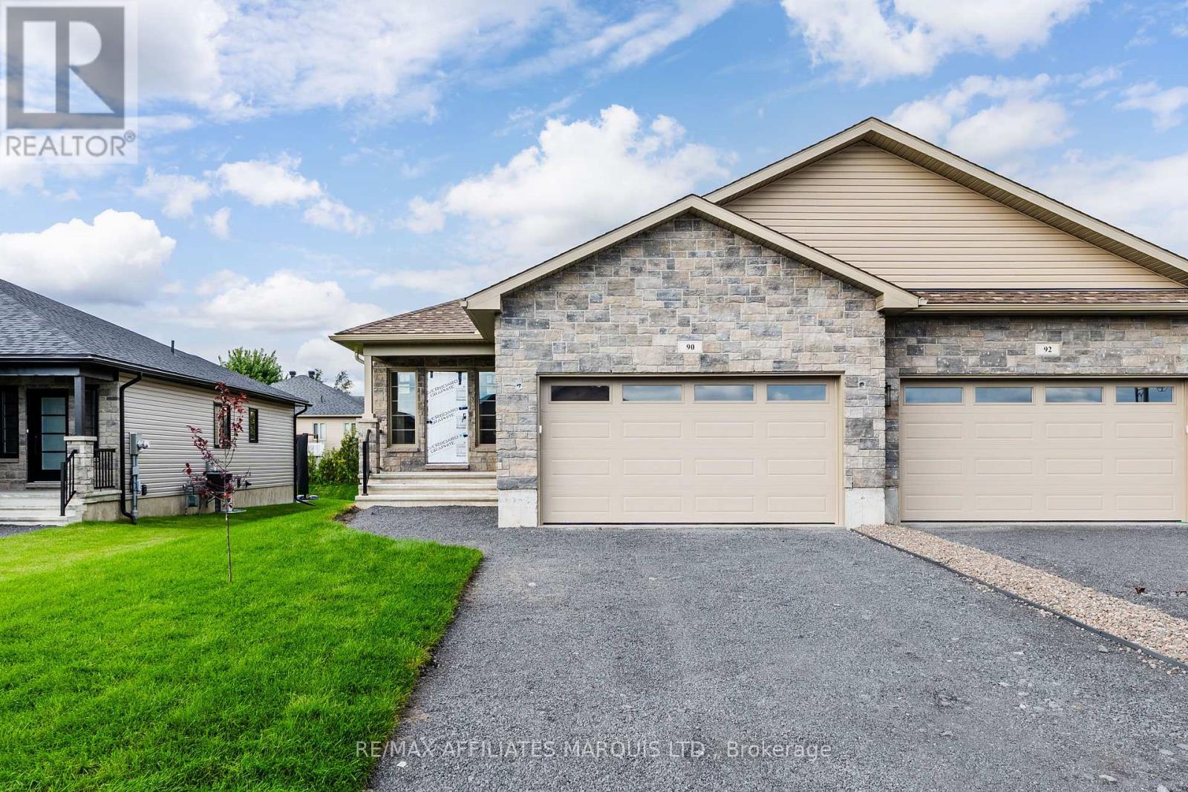
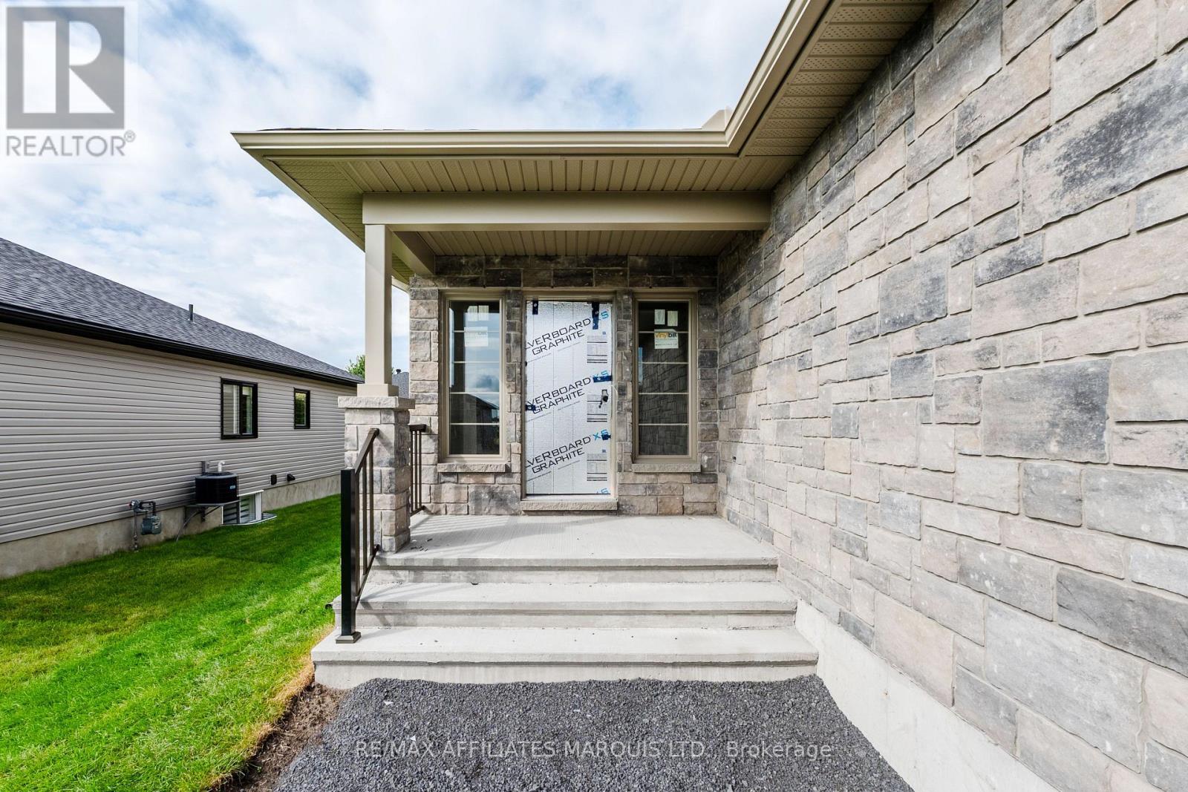
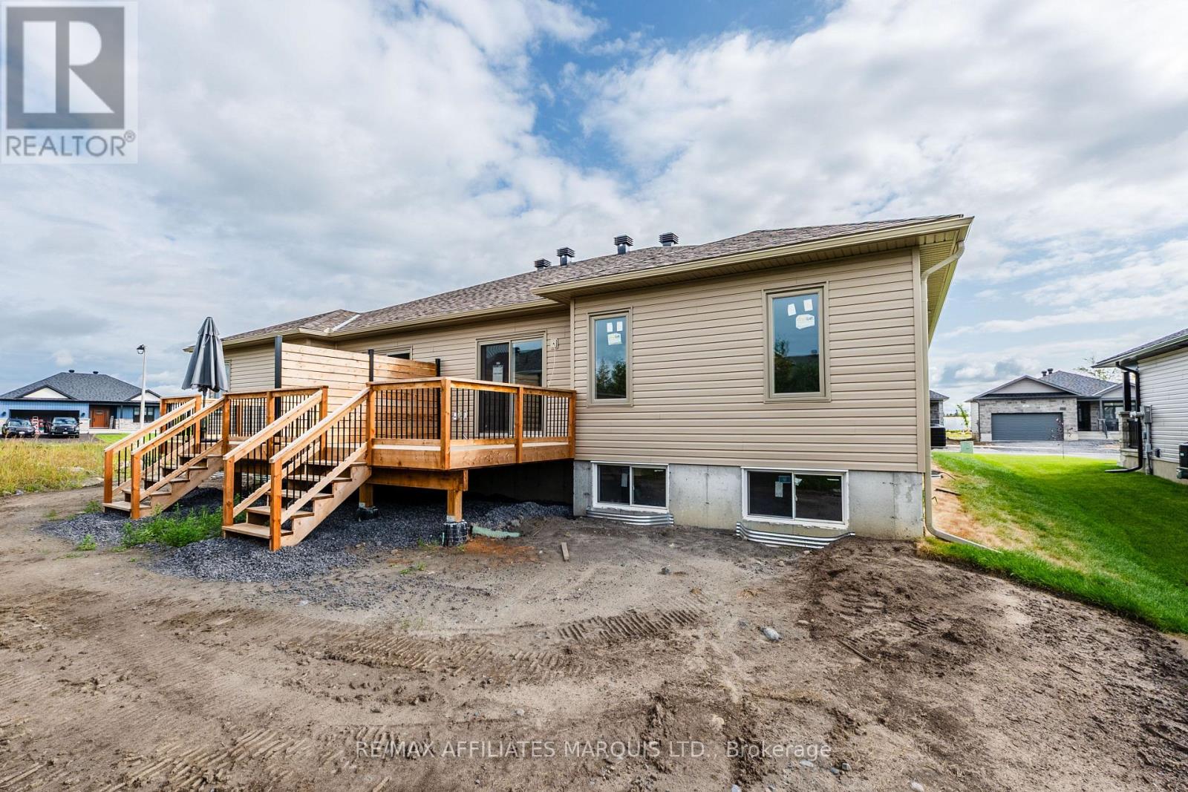
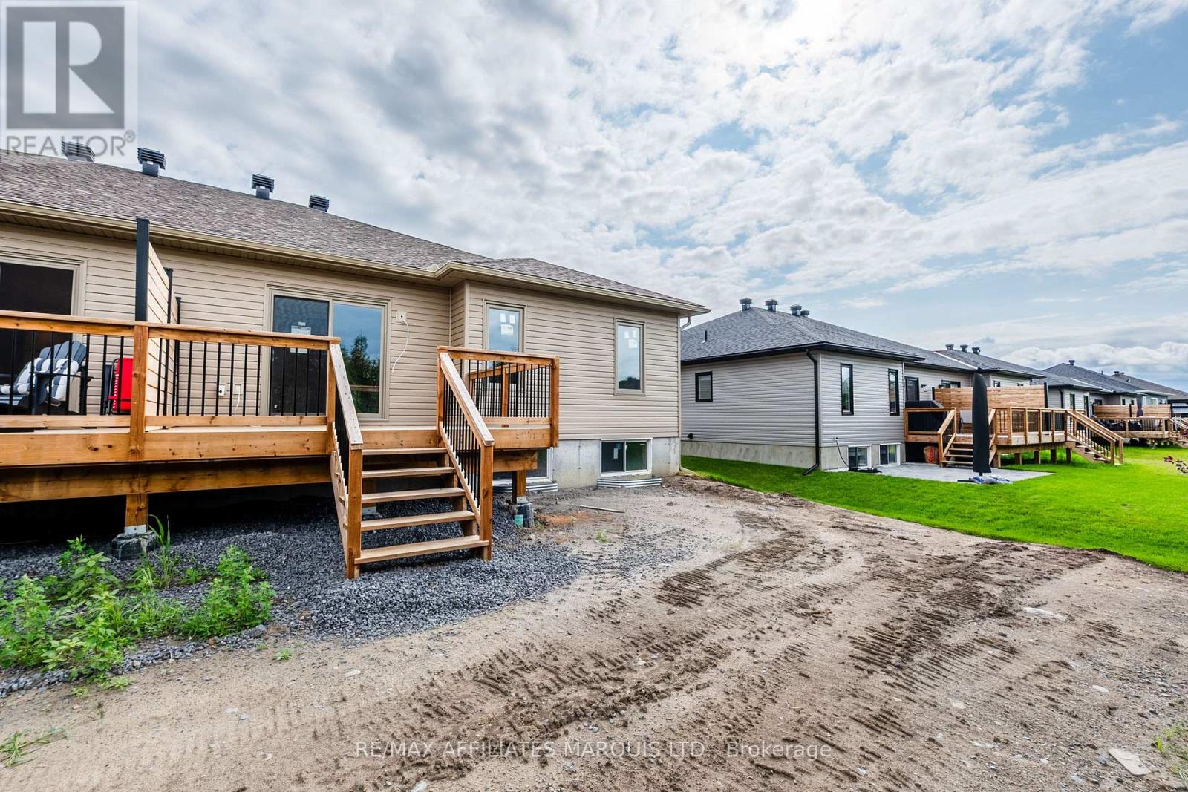
**Full HST Rebate included in Listing Price**. Finally, a brand new semi-detached home that has it ALL! With this home you don't have to compromise - it is situated in the beautiful Chase Meadows subdivision, hosts 2+2 bedrooms, 3 full bathrooms, a primary bedroom with ensuite and double closets, main floor laundry, an oversized attached garage, a rear deck, and so much more! The main floor of this home features beautiful engineered hardwood floors throughout as well as a vaulted ceiling and an open concept kitchen / living / dining area. The kitchen has a large corner pantry, quartz countertops, as well as a functional island, while the living area has tall ceilings and direct access to the rear deck. On the main floor you'll also find the primary bedroom/bathroom, another bedroom as well as another full bathroom and the main floor laundry area. The lower level of this home features 2 additional bedrooms, a large living / recreational space, a full 3-piece bathroom, as well as a spacious utility and storage room. The large bright windows make the lower level a very practical and enjoyable space for the whole family. Experience comfortable and convenient living right here in Chase Meadows! As per Seller's Direction, 2 business days irrevocable required on all offers. (id:27495)
Listing courtesy of RE/MAX AFFILIATES MARQUIS LTD. · GARRET MUNRO
Communities.ca Inc.
Stuart Hall, REALTOR® · Licence #LIC-00651009 · Century 21 Bravo
Data from MLS® System. Deemed reliable but not guaranteed accurate by CREA. The trademarks MLS®, Multiple Listing Service® and the associated logos are owned by The Canadian Real Estate Association (CREA) and identify the quality of services provided by real estate professionals who are members of CREA.
REALTOR®, REALTORS®, and the REALTOR® logo are certification marks that are owned by REALTOR® Canada Inc. and licensed exclusively to The Canadian Real Estate Association (CREA). These certification marks identify real estate professionals who are members of CREA and who must abide by CREA’s By-Laws, Rules, and the REALTOR® Code.
Powered by CREA DDF®