Detached House for sale in South-West Oxford (Mount Elgin), Ontario. Listed at $729,500.
4 bedrooms · 2 bathrooms
MLS® 30191432
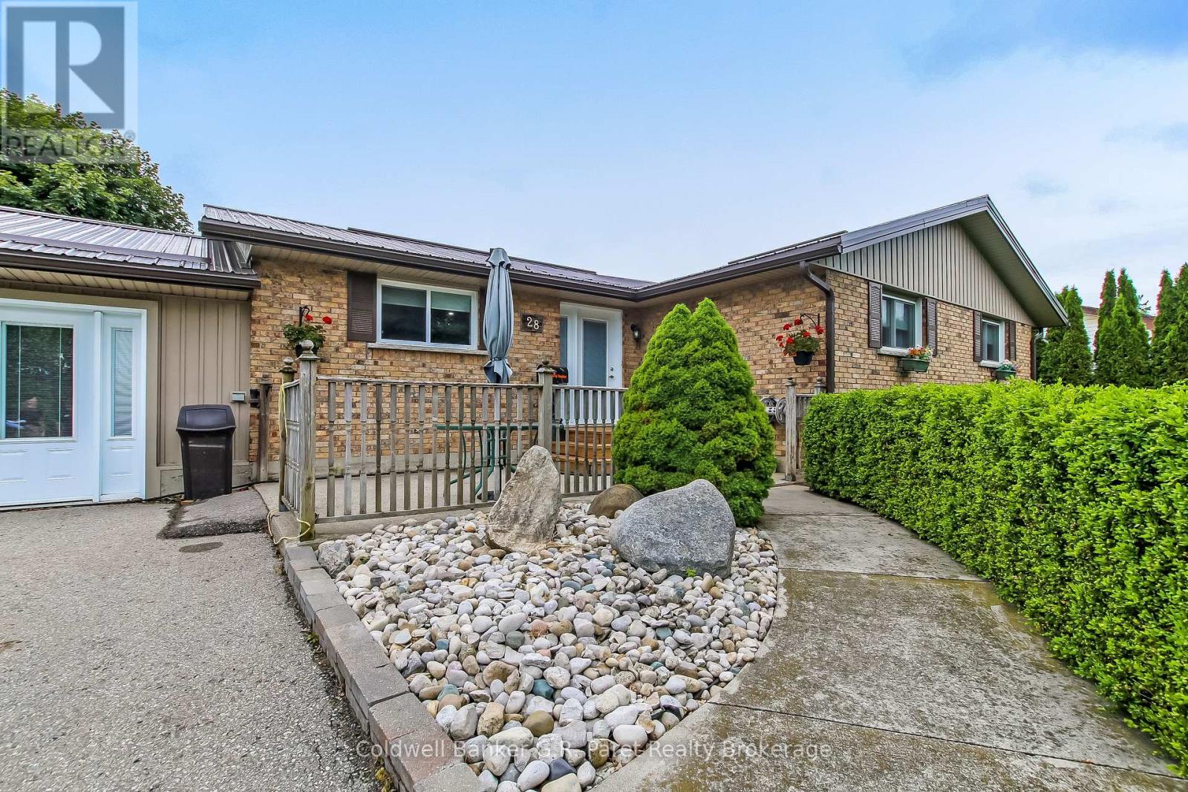
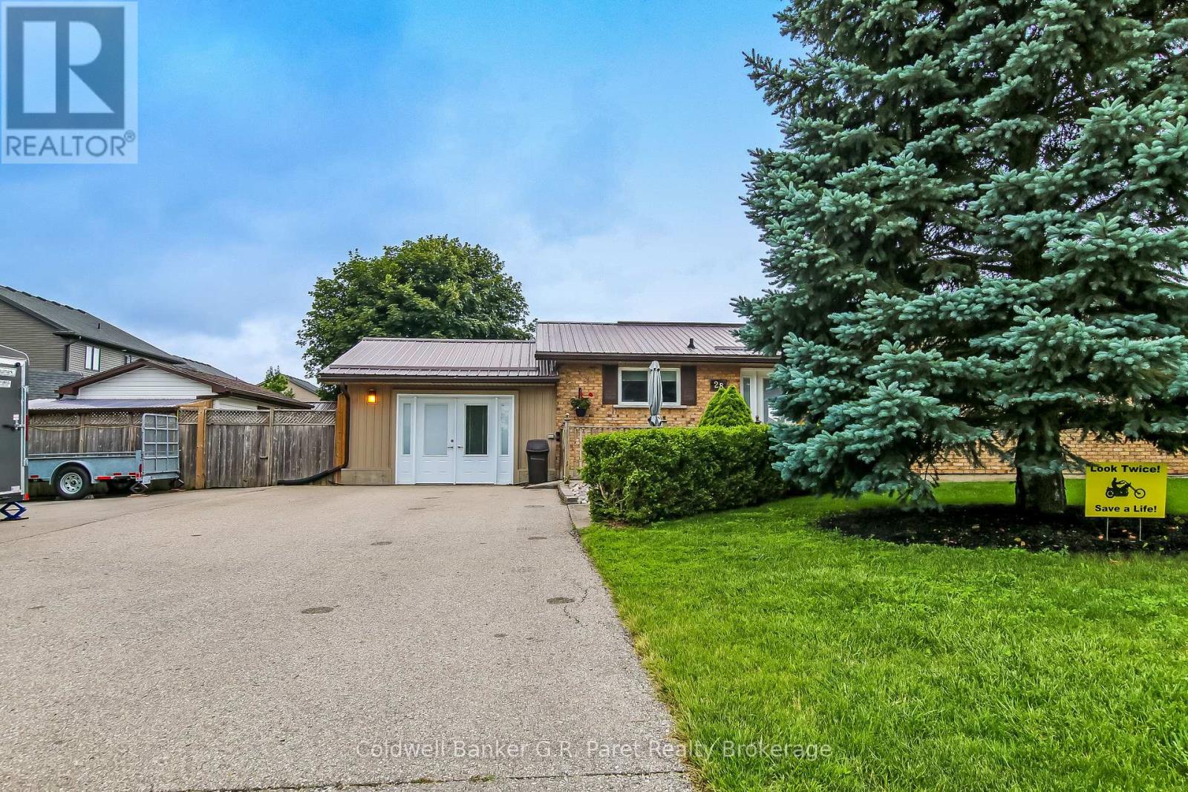
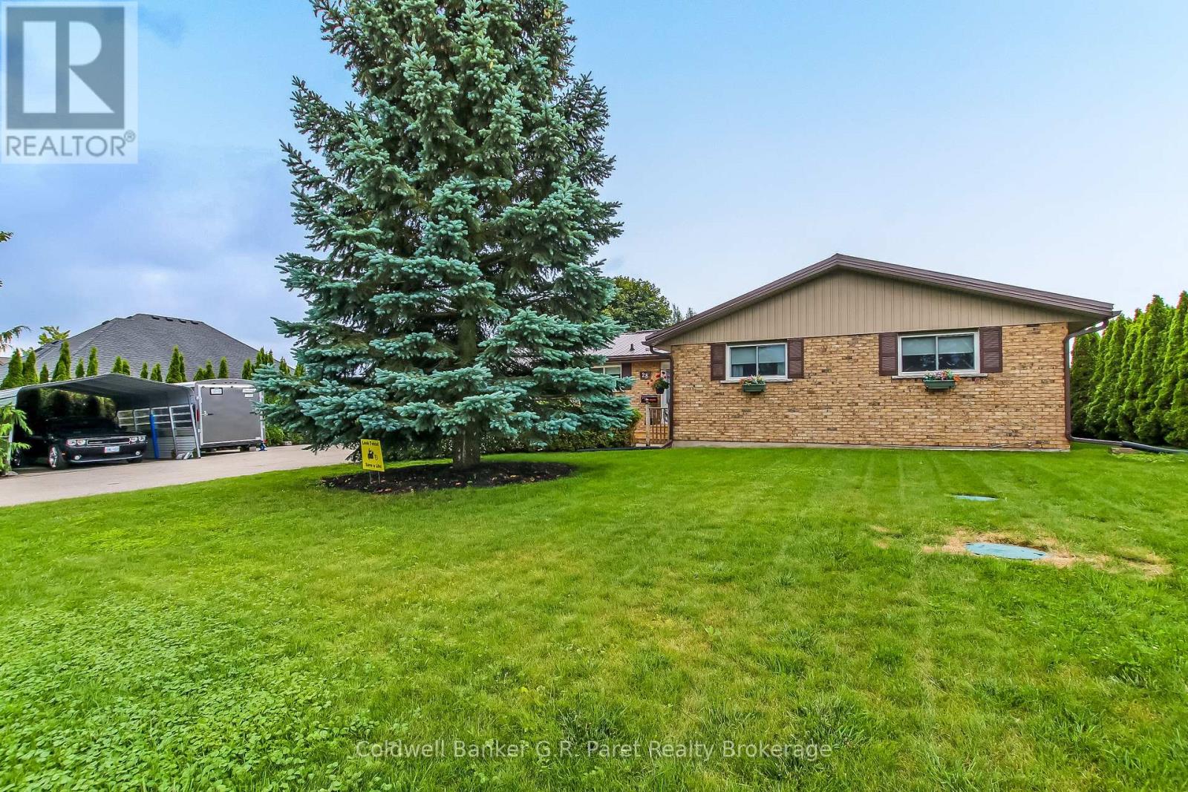
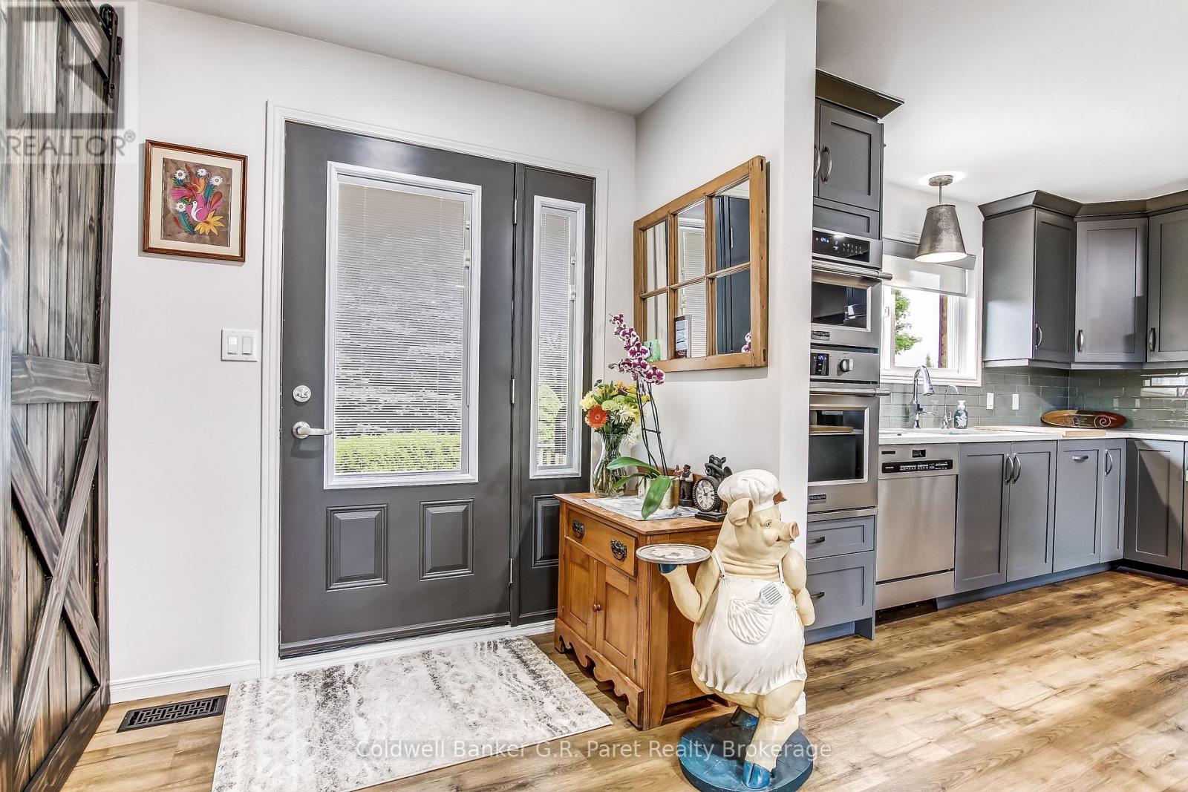
Step inside this cozy, warm and charming bungalow with modern flare. Be impressed with the fully fenced rear yard that backs onto the neighbourhood park! That's right.....no backyard neighbours!! Located minutes from HWY 401 and centrally located between Ingersoll and Tillsonburg. This home definitely defines the 'wow factor'. Upon entering the home, the foyer welcomes you to the fully re-done open concept Living/Dining/Kitchen area. The renovated Kitchen is truly a chef's dream! With custom modern cabinetry, huge working island with cooktop, top of the line stainless steel appliances and high-end quartz counters, this Kitchen is sure to please. The flooring throughout the main floor is durable, easy to maintain Luxury Vinyl Plank. Also on the main floor are 3 large bedrooms with the primary bedroom having a 3pc ensuite, main floor laundry, and a 4pc main bath with jetted tub. Let's not forget the finished basement, it does not disappoint. The basement offers an open concept games room/rec room for entertaining guests as well as an office/bedroom and plenty of storage space. Need more room? The garage has been converted to a bonus living space that is insulated and has a fireplace to cozy up to for those cold nights. From there you can access the enclosed covered hot tub without stepping outside! Also included is a heated above ground pool for family and guest's enjoyment. A large workshop for all your projects and hobbies is available with 100 AMP service, which will free up your shed for your garden tools. Did I mention the private 8 car paved driveway? Located in family friendly Mt-Elgin, and around the corner from Oxford Hills Golf Course and Nordic Spa, this revitalized bungalow is absolutely impressive. Come see for yourself. (id:27495)
Listing courtesy of Coldwell Banker G.R. Paret Realty Brokerage · Vanessa Rockefeller
Communities.ca Inc.
Stuart Hall, REALTOR® · Licence #LIC-00651009 · Century 21 Bravo
Data from MLS® System. Deemed reliable but not guaranteed accurate by CREA. The trademarks MLS®, Multiple Listing Service® and the associated logos are owned by The Canadian Real Estate Association (CREA) and identify the quality of services provided by real estate professionals who are members of CREA.
REALTOR®, REALTORS®, and the REALTOR® logo are certification marks that are owned by REALTOR® Canada Inc. and licensed exclusively to The Canadian Real Estate Association (CREA). These certification marks identify real estate professionals who are members of CREA and who must abide by CREA’s By-Laws, Rules, and the REALTOR® Code.
Powered by CREA DDF®