Detached House for sale in South-West Oxford, Ontario. Listed at $1,895,000.
4 bedrooms · 4 bathrooms
MLS® 30115639
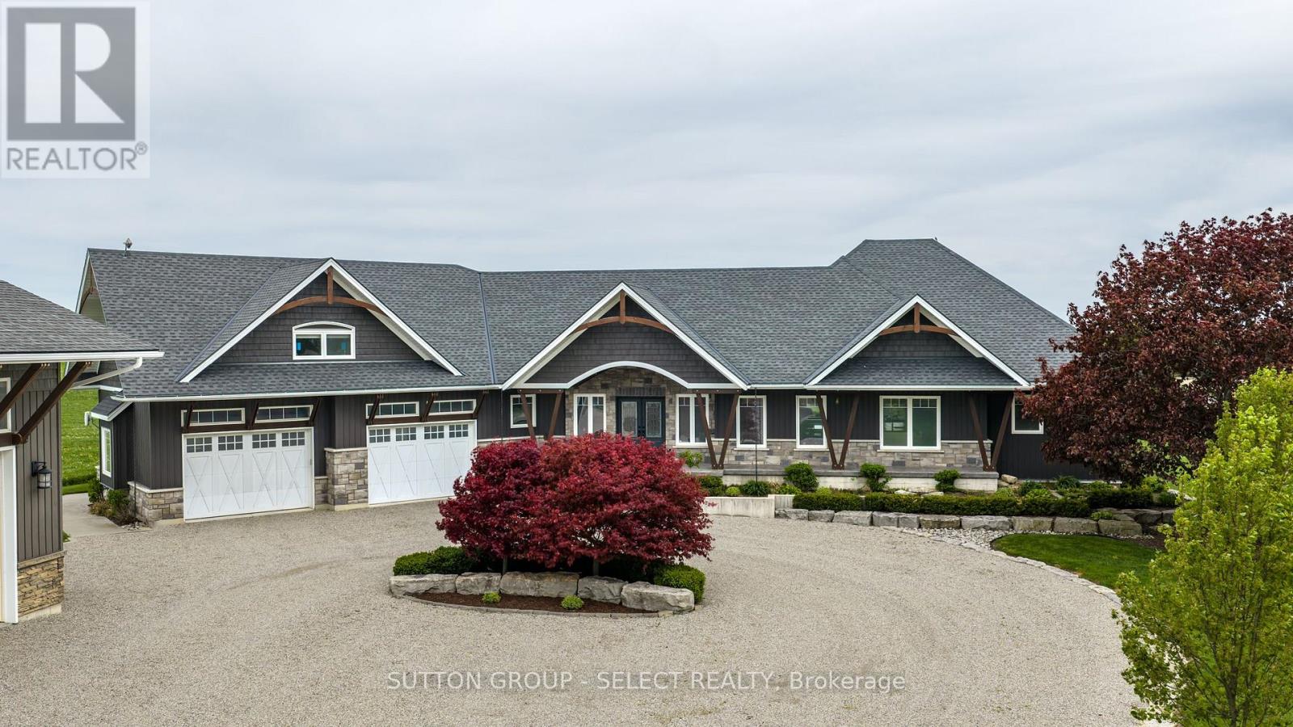
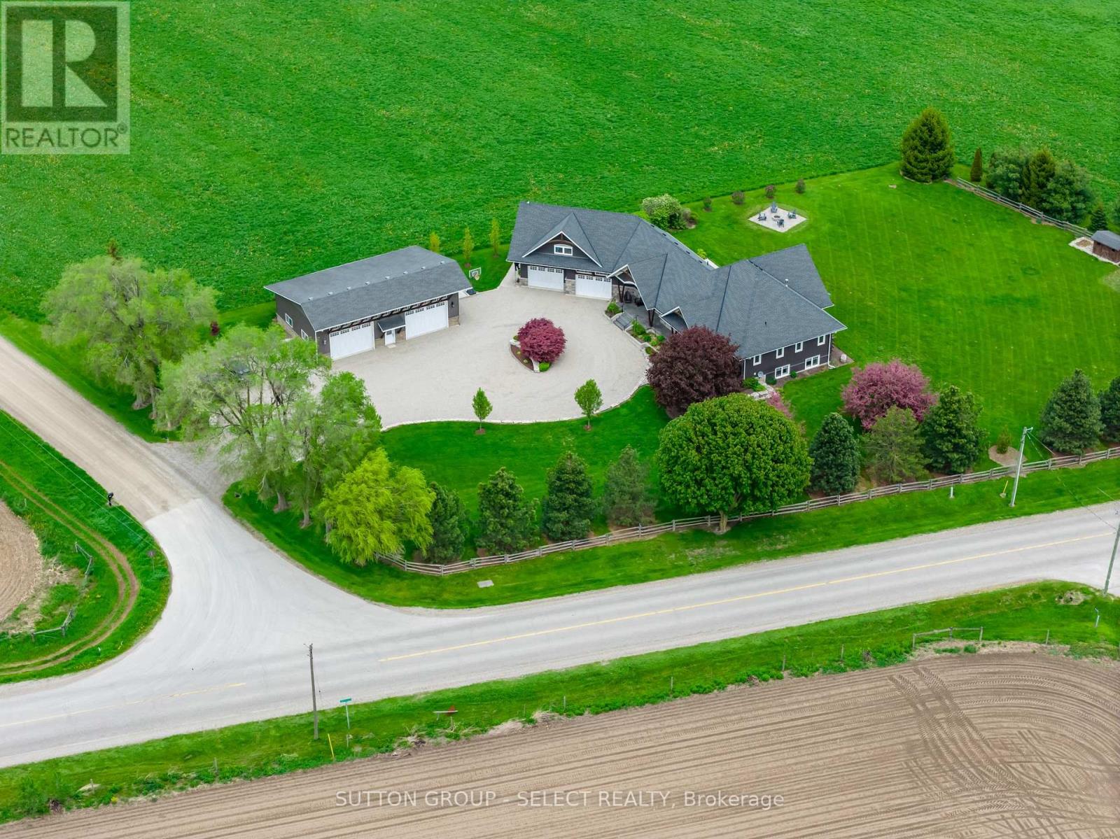
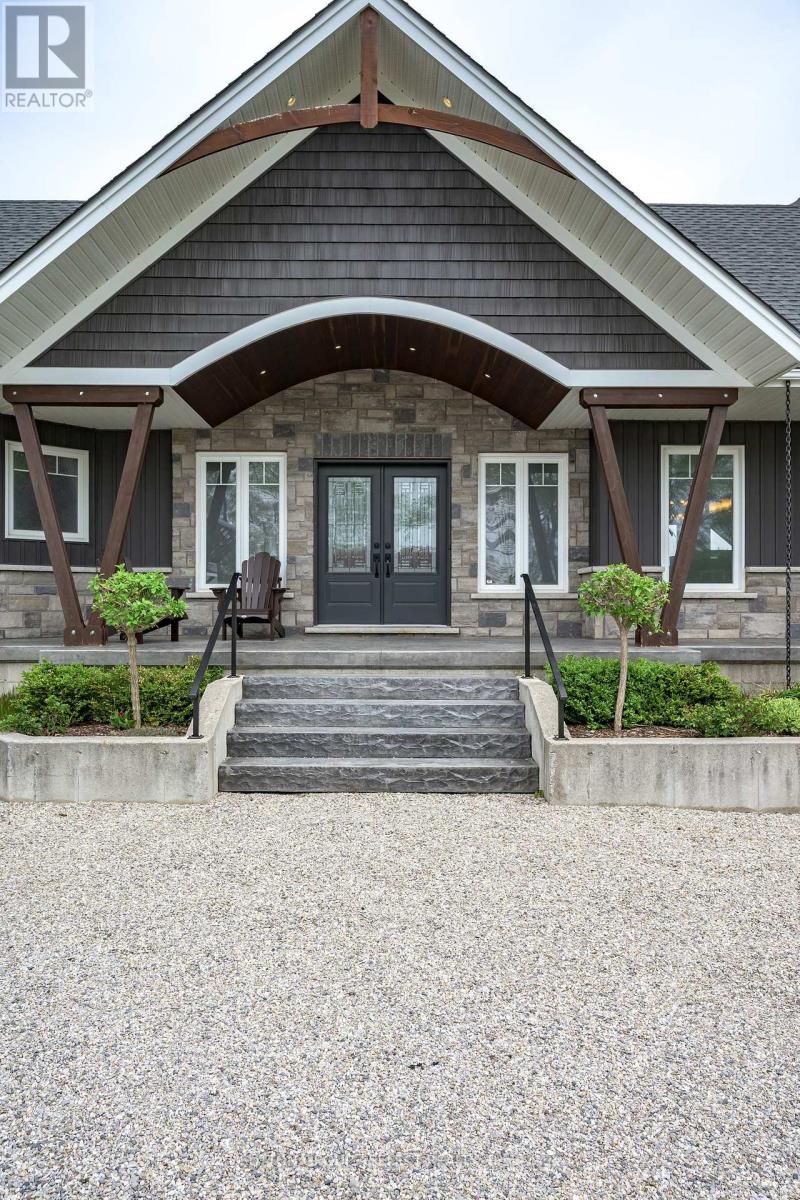
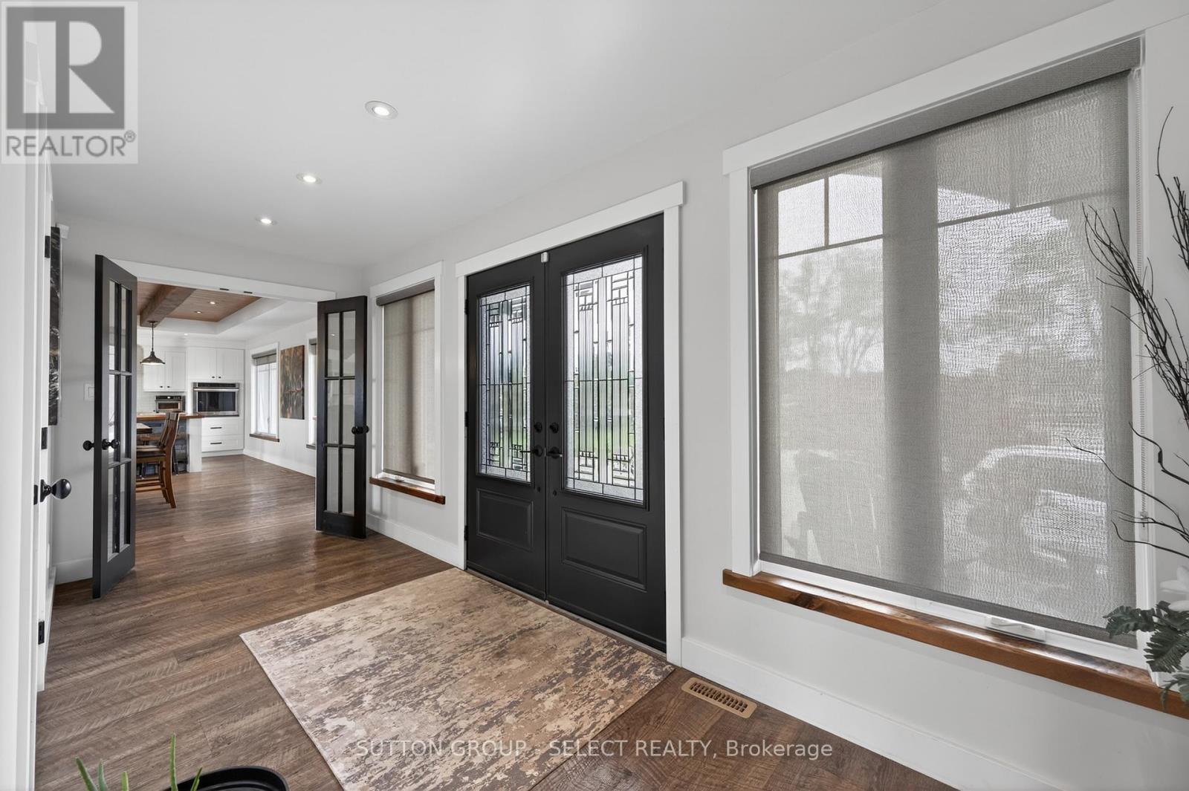
Custom built, impressive, 2500 foot ranch with 35 x 50 secondary building(in floor heating). Country setting on one and a half acre property with beautiful Valley views, south of Ingersoll. Spacious main floor living area with 10 foot ceilings, stone fireplace, oversize windows with great views. Open kitchen featuring large island, eating area granite counters, hickory cabinets. Primary bedroom with large en suite, walk-in shower, walk-in closet with custom shelving. Great main laundry area, and mudroom with shelving. Second floor office/bedroom, bonus room above the garage with built-in shelving and cabinets. Finished lower level, with very large windows, rec room, games room with built-in cabinets, three bedrooms, two baths, all with in floor heating. Oversized garage with vinyl clad interior. Landscape exterior, circle drive for 10 cars, rear patio with six person hot tub, additional sitting area with fire pit. Other features include updated water filtering system, central air, security system, 200 amp service, all appliances included, 2 -10 foot doors on secondary building 15 foot height. (id:27495)
Listing courtesy of SUTTON GROUP - SELECT REALTY · DEAN KUEHR
Communities.ca Inc.
Stuart Hall, REALTOR® · Licence #LIC-00651009 · Century 21 Bravo
Data from MLS® System. Deemed reliable but not guaranteed accurate by CREA. The trademarks MLS®, Multiple Listing Service® and the associated logos are owned by The Canadian Real Estate Association (CREA) and identify the quality of services provided by real estate professionals who are members of CREA.
REALTOR®, REALTORS®, and the REALTOR® logo are certification marks that are owned by REALTOR® Canada Inc. and licensed exclusively to The Canadian Real Estate Association (CREA). These certification marks identify real estate professionals who are members of CREA and who must abide by CREA’s By-Laws, Rules, and the REALTOR® Code.
Powered by CREA DDF®