Detached House for rent in Southwold (Talbotville), Ontario. Asking $3,000.
4 bedrooms · 4 bathrooms
MLS® 30223712
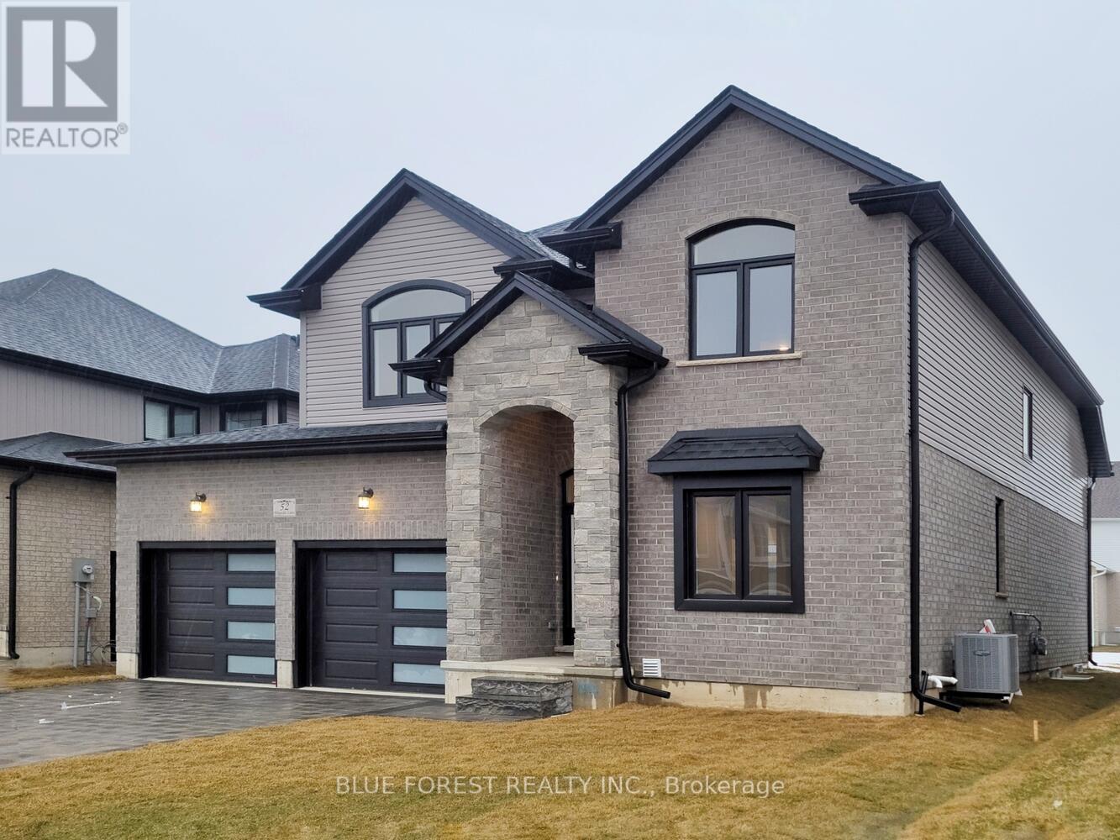
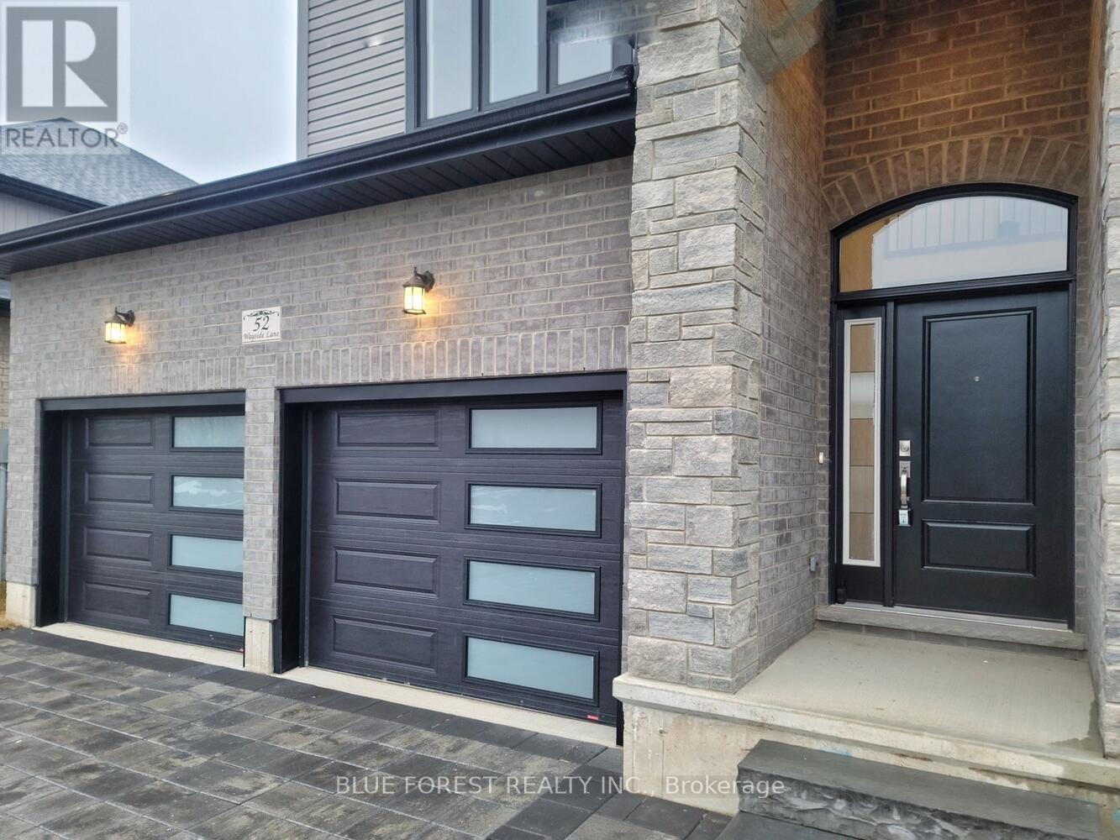
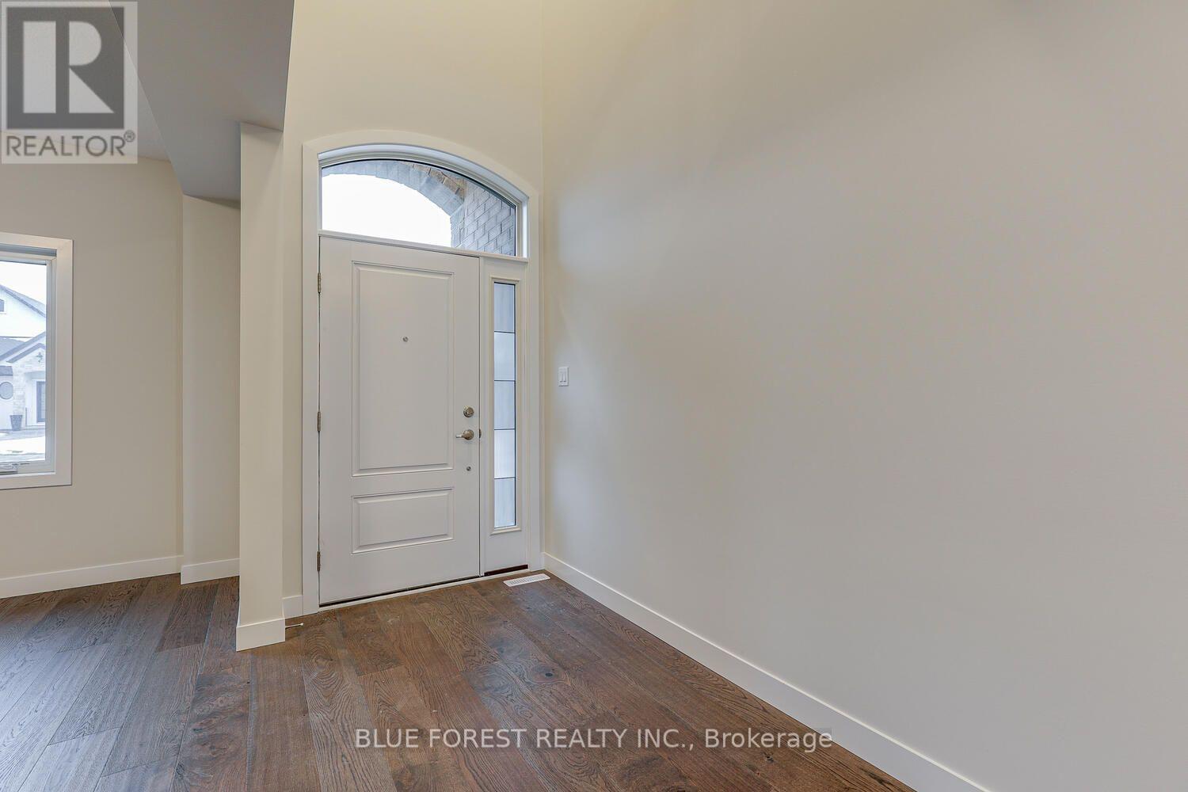
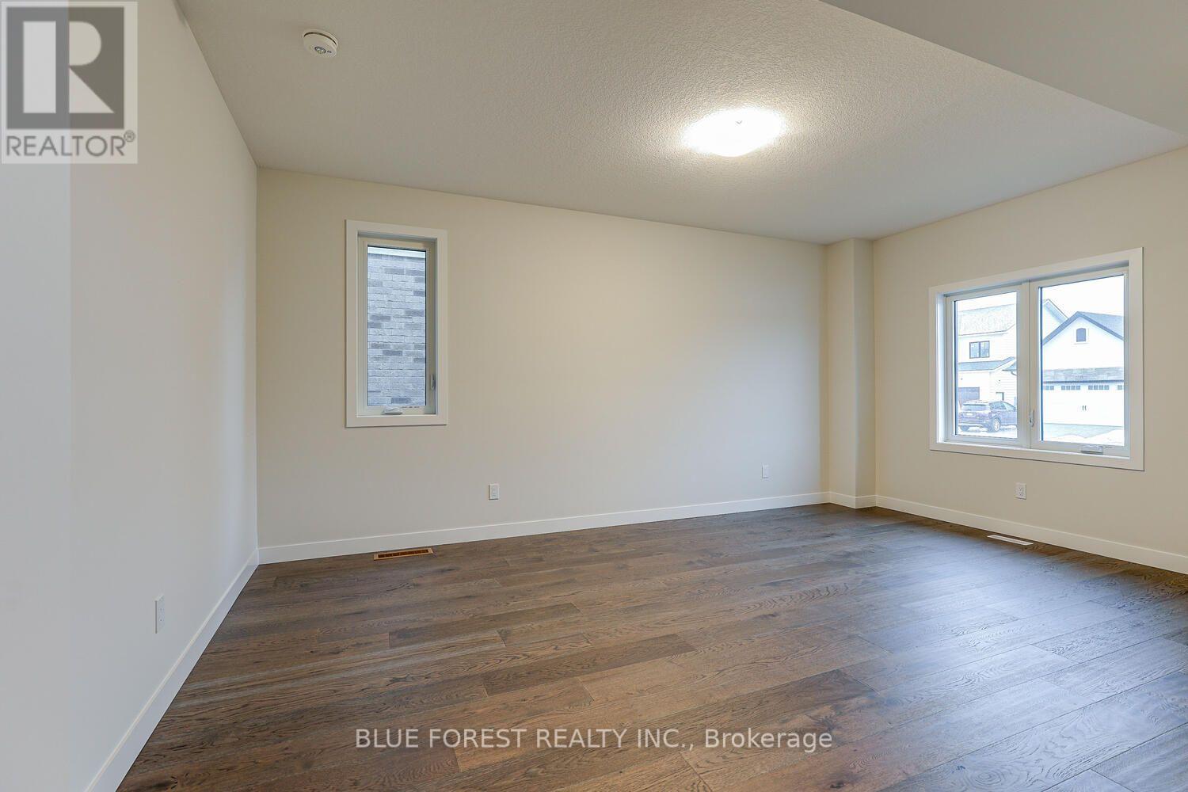
CUSTOM HOME IN TALBOTVILLE MEADOWS, THE NEWEST PREMIUM SUBDIVISION IN TALBOTVILLE!!! This Don West custom build offers 4 bedrooms, 4 bathrooms and over 2400 sqft of living space. The main floor features an open-concept kitchen which opens to the dinette & large open great room. Patio doors leading to the backyard and large windows surround this space. A formal living room, 2pc bath & inside entry from the 2 car garage to the mudroom/laundry complete this main floor. The 2nd floor boasts 4 spacious bedrooms and a lookout over the main living area. Dream primary bedroom w/ 5pc en-suite & a walk-in closet. Second bedroom with its own 4-pc ensuite. The last 2 bedrooms share a Jack & Jill 3-pc washroom. The unfinished basement offers great development opportunity with high ceilings, egress windows and a bathroom rough-in. (id:27495)
Listing courtesy of BLUE FOREST REALTY INC. · ABBE SHEEDY
Communities.ca Inc.
Stuart Hall, REALTOR® · Licence #LIC-00651009 · Century 21 Bravo
Data from MLS® System. Deemed reliable but not guaranteed accurate by CREA. The trademarks MLS®, Multiple Listing Service® and the associated logos are owned by The Canadian Real Estate Association (CREA) and identify the quality of services provided by real estate professionals who are members of CREA.
REALTOR®, REALTORS®, and the REALTOR® logo are certification marks that are owned by REALTOR® Canada Inc. and licensed exclusively to The Canadian Real Estate Association (CREA). These certification marks identify real estate professionals who are members of CREA and who must abide by CREA’s By-Laws, Rules, and the REALTOR® Code.
Powered by CREA DDF®