Property for sale in Spallumcheen, British Columbia. Listed at $3,766,000.
7 bedrooms · 6 bathrooms · 7598 sq ft · Built in 2005
MLS® 30170945
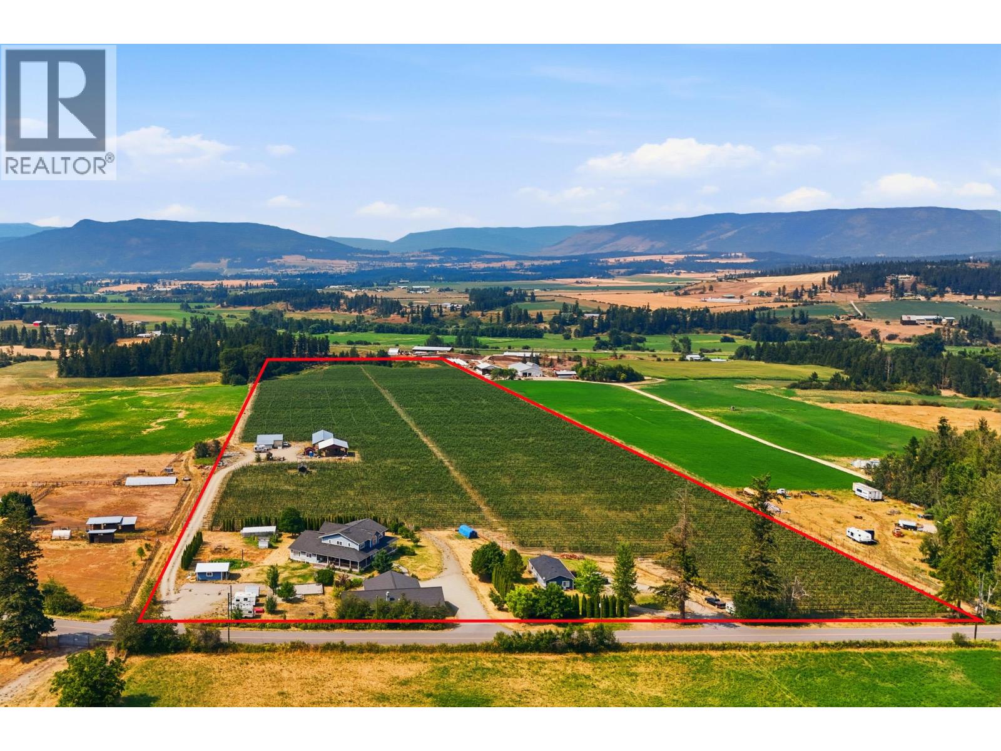
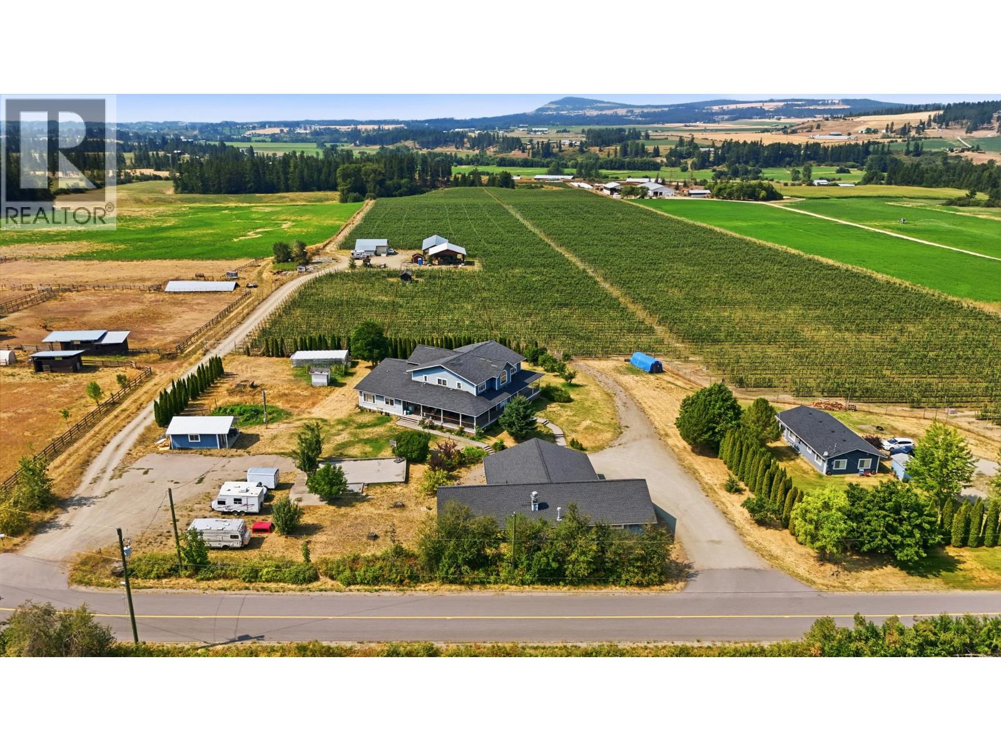
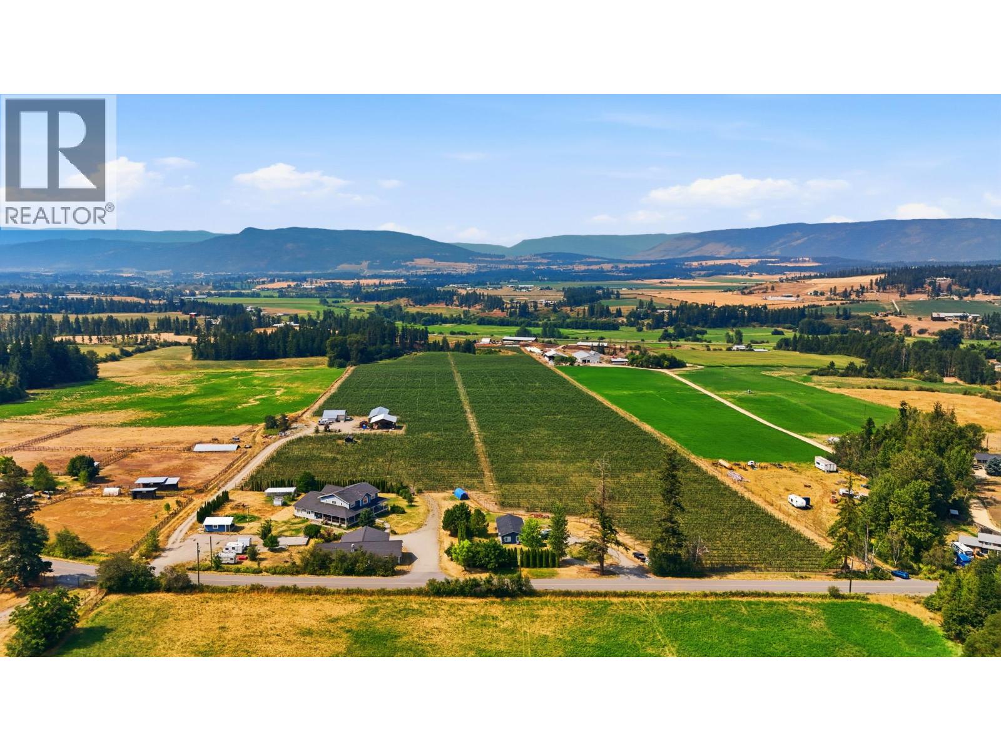
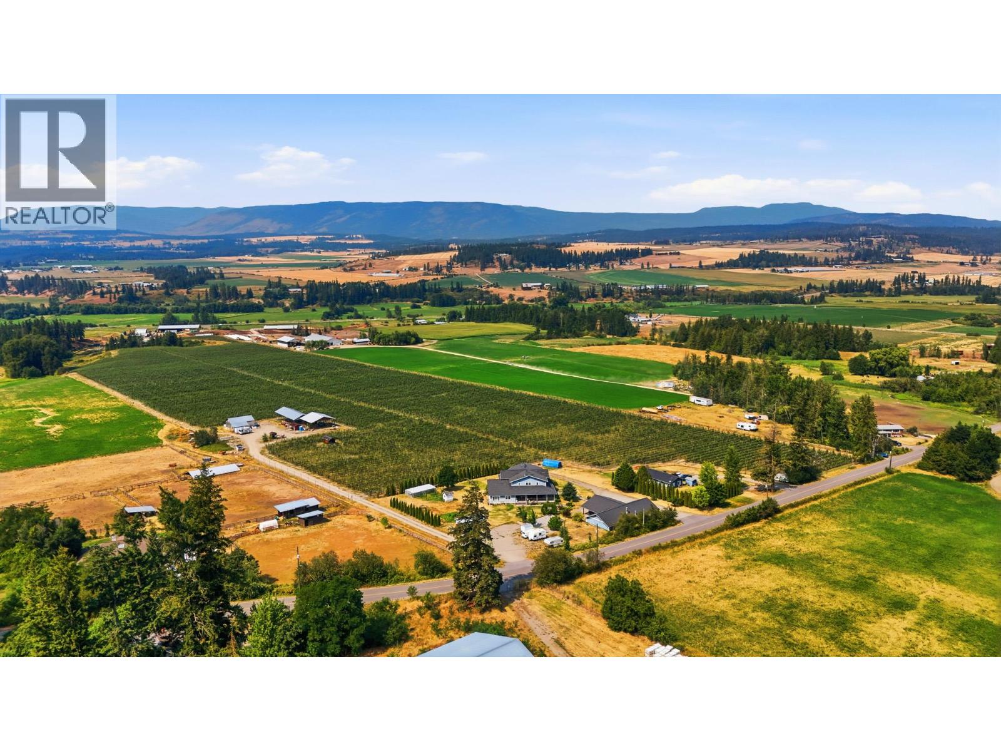
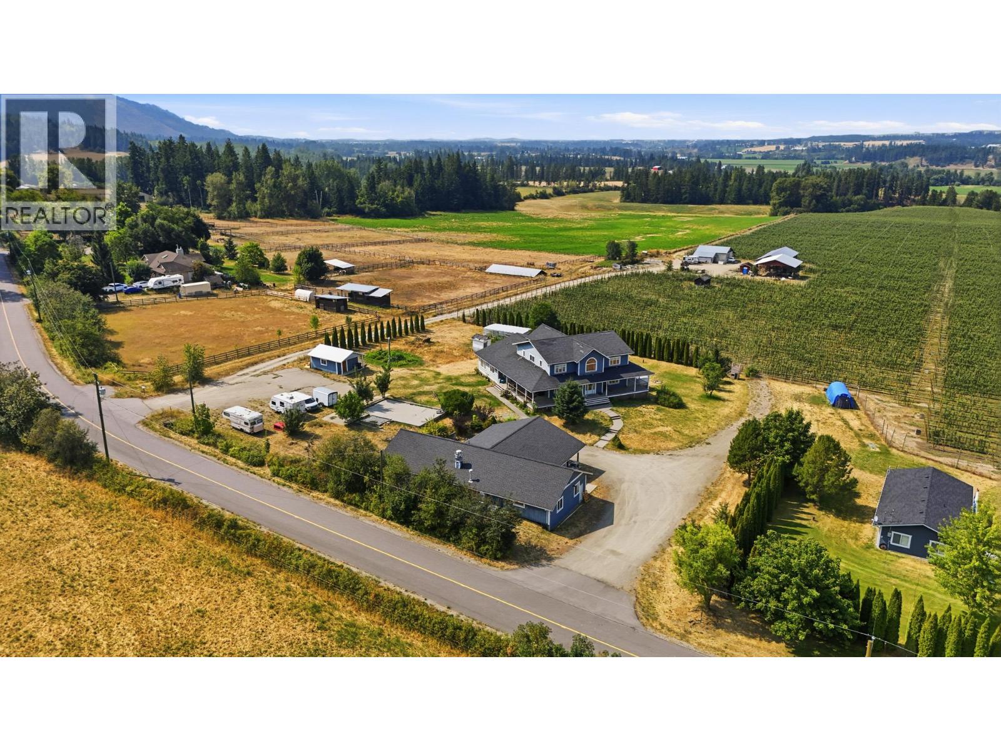
Set on 39.7 acres in the heart of the North Okanagan, this exceptional farm in Armstrong features a fully producing apple orchard planted in Gala and Ambrosia apples, offering an outstanding opportunity for both lifestyle and agricultural investment. The property is supported by excellent water supply, including an irrigation well producing 400+ US GPM with underground irrigation hookups throughout the farm, plus a domestic well with 100+ US GPM. The impressive 7,598 sq. ft. main residence, built in 2005, offers 7 bedrooms and 6 full bathrooms, including a spacious 3-bedroom, 2-bathroom suite with separate driveway and storage shed—ideal for extended family or rental income. Energy-efficient geothermal heating and cooling service both the main home and suite, while features such as heated lower-level floors, built-in vacuum, two hot water tanks, and a 1,632 sq. ft. covered wraparound deck add comfort and functionality. A second residence provides an additional 980 sq. ft. with 2 bedrooms plus den/storage, 9’ ceilings, separate driveway, large deck, and newer roof. Outbuildings include a 2,200 sq. ft. garage/shop with commercial kitchen and carport, two large pole sheds, and a fully insulated powered workshop. A rare opportunity to own a productive orchard property with multiple residences, extensive infrastructure, and strong income potential. GST is applicable and is not included in the listing price. (id:27495)
Listing courtesy of REMAX Kelowna · Jerry Geen
Communities.ca Inc.
Stuart Hall, REALTOR® · Licence #LIC-00651009 · Century 21 Bravo
Data from MLS® System. Deemed reliable but not guaranteed accurate by CREA. The trademarks MLS®, Multiple Listing Service® and the associated logos are owned by The Canadian Real Estate Association (CREA) and identify the quality of services provided by real estate professionals who are members of CREA.
REALTOR®, REALTORS®, and the REALTOR® logo are certification marks that are owned by REALTOR® Canada Inc. and licensed exclusively to The Canadian Real Estate Association (CREA). These certification marks identify real estate professionals who are members of CREA and who must abide by CREA’s By-Laws, Rules, and the REALTOR® Code.
Powered by CREA DDF®