Detached House for sale in Sparwood, British Columbia. Listed at $859,000.
4 bedrooms · 4 bathrooms · 3318 sq ft · Built in 2019
MLS® 30230124
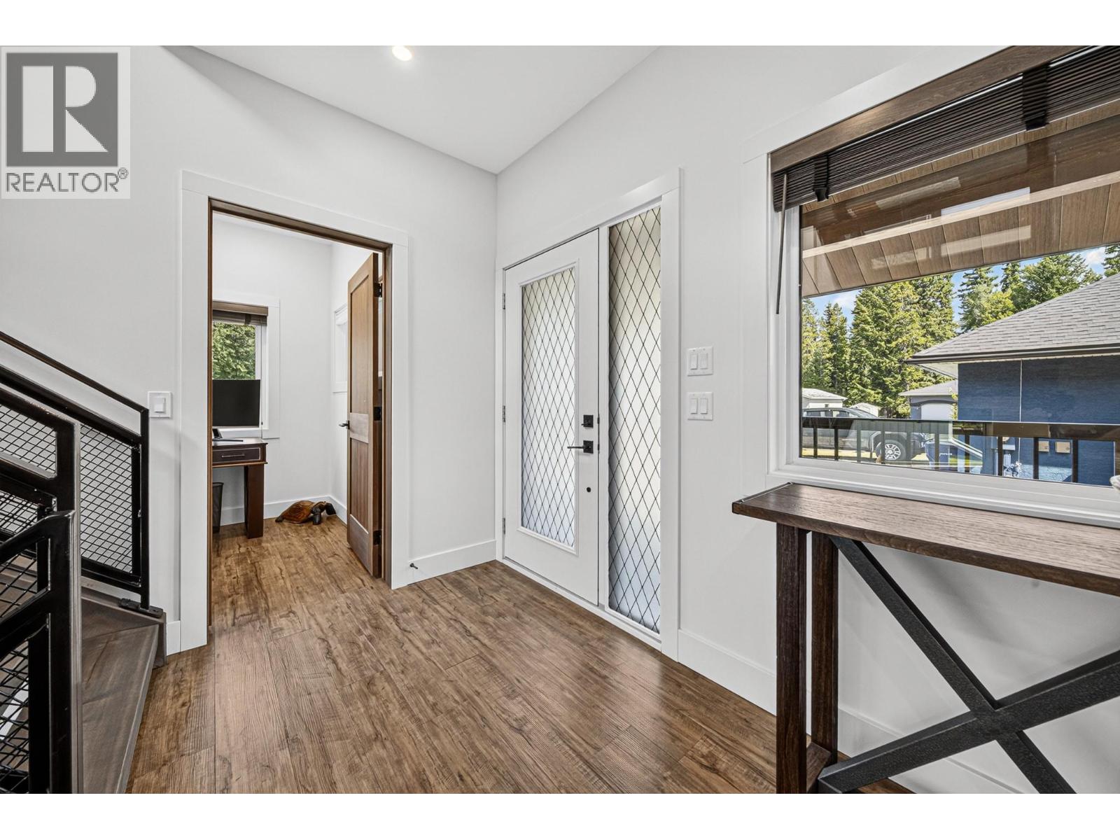
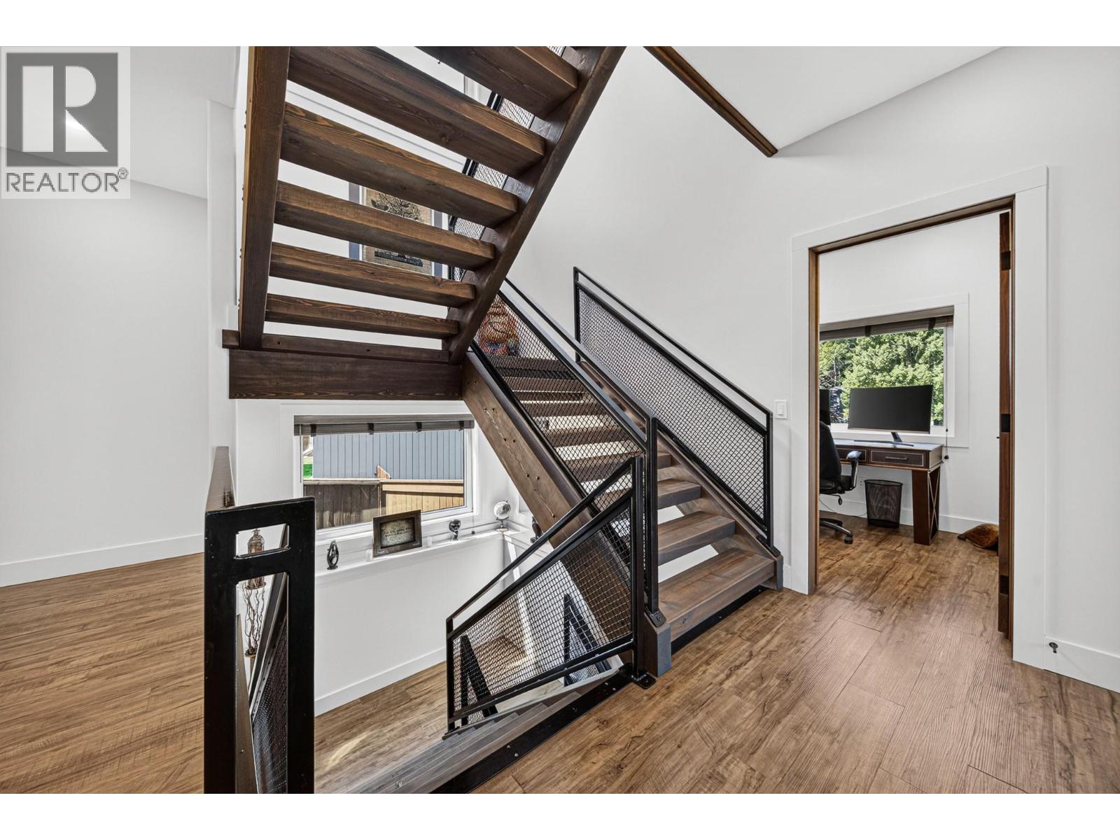
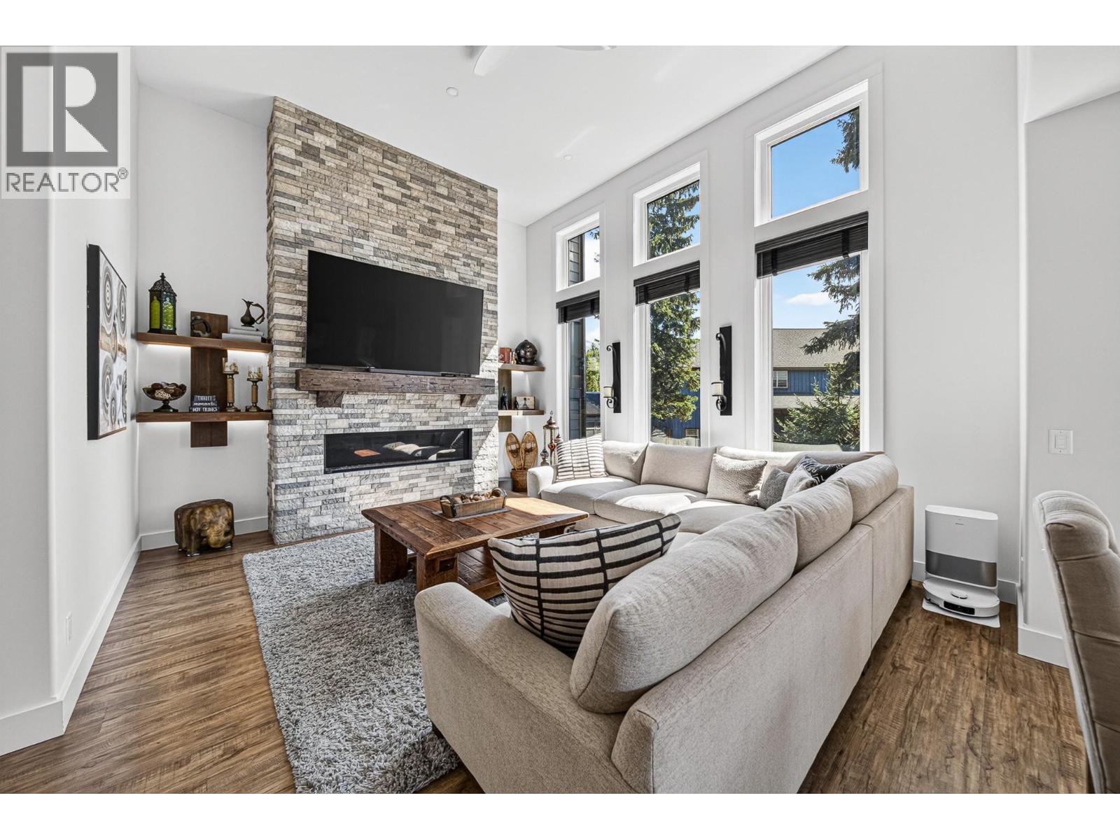
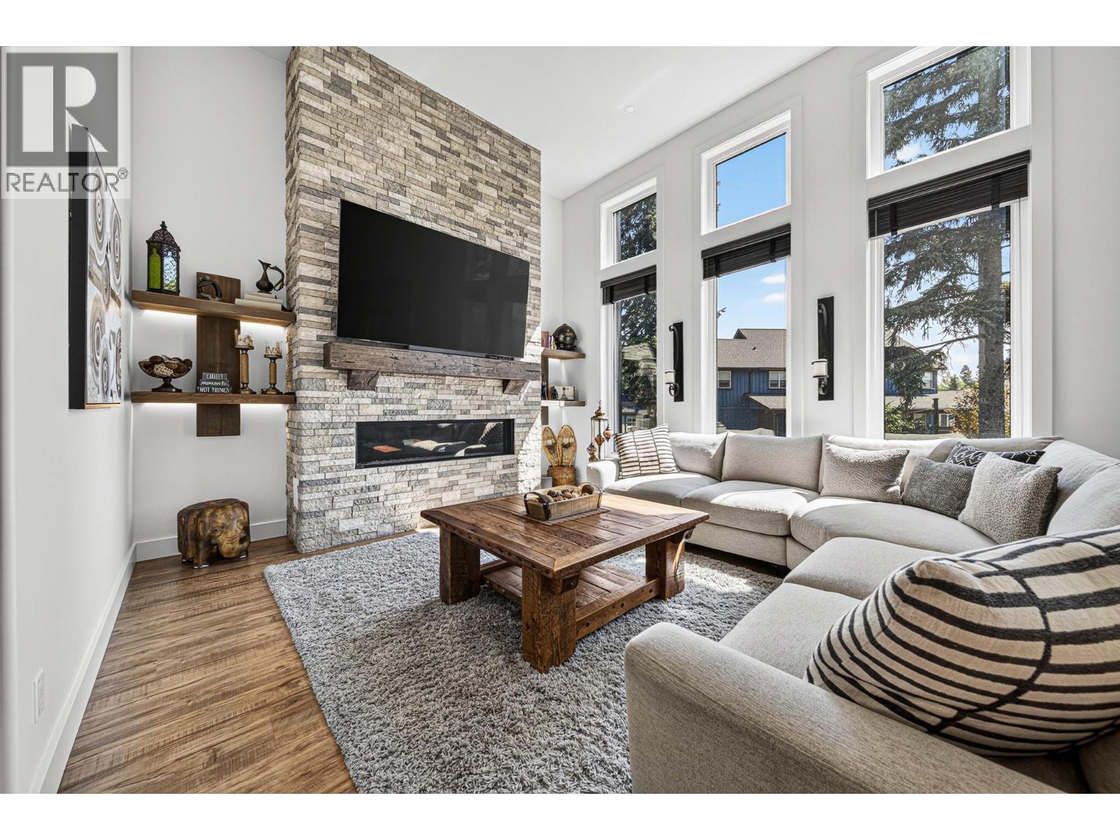
Exceptional craftsmanship meets elevated mountain living in this stunning 3,318 sq. ft. custom-built home, ideally located on one of Sparwood Heights’ most desirable streets. Offering 4 bedrooms and 4 bathrooms, every detail has been thoughtfully considered. A covered veranda welcomes you into a striking entry highlighted by a floating solid-wood staircase with custom metal railing and gorgeous solid-wood doors throughout. The open-concept main floor showcases a chef-inspired kitchen with leathered granite countertops, modern cabinetry, 5-burner gas cooktop, double wall ovens, professional-grade Frigidaire fridge and an incredible walk-in pantry. The impressive living room features vaulted ceilings and a soaring stone fireplace with a massive faux reclaimed wood mantle. Step outside to a private patio with hot tub and beautifully landscaped, fully fenced yard. Upstairs, the luxurious primary retreat offers a walk-through closet and spa-inspired ensuite with dual vanities, custom tiled shower and private water closet, plus 2 additional bedrooms and a full bathroom & convenient laundry room. Downstairs features polished concrete floors, a huge family room, 4th bedroom and full bath. In-floor radiant heat on every level and an attached heated double garage with rear garage door, 2 sheds for storage, one with power, complete this truly exceptional home. Book your private showing today. (id:27495)
Listing courtesy of eXp Realty (Fernie) · Jennifer King
Communities.ca Inc.
Stuart Hall, REALTOR® · Licence #LIC-00651009 · Century 21 Bravo
Data from MLS® System. Deemed reliable but not guaranteed accurate by CREA. The trademarks MLS®, Multiple Listing Service® and the associated logos are owned by The Canadian Real Estate Association (CREA) and identify the quality of services provided by real estate professionals who are members of CREA.
REALTOR®, REALTORS®, and the REALTOR® logo are certification marks that are owned by REALTOR® Canada Inc. and licensed exclusively to The Canadian Real Estate Association (CREA). These certification marks identify real estate professionals who are members of CREA and who must abide by CREA’s By-Laws, Rules, and the REALTOR® Code.
Powered by CREA DDF®