Detached House for sale in Springdale, Newfoundland & Labrador. Listed at $419,900.
5 bedrooms · 3 bathrooms · 2658 sq ft · Built in 2019
MLS® 30193657
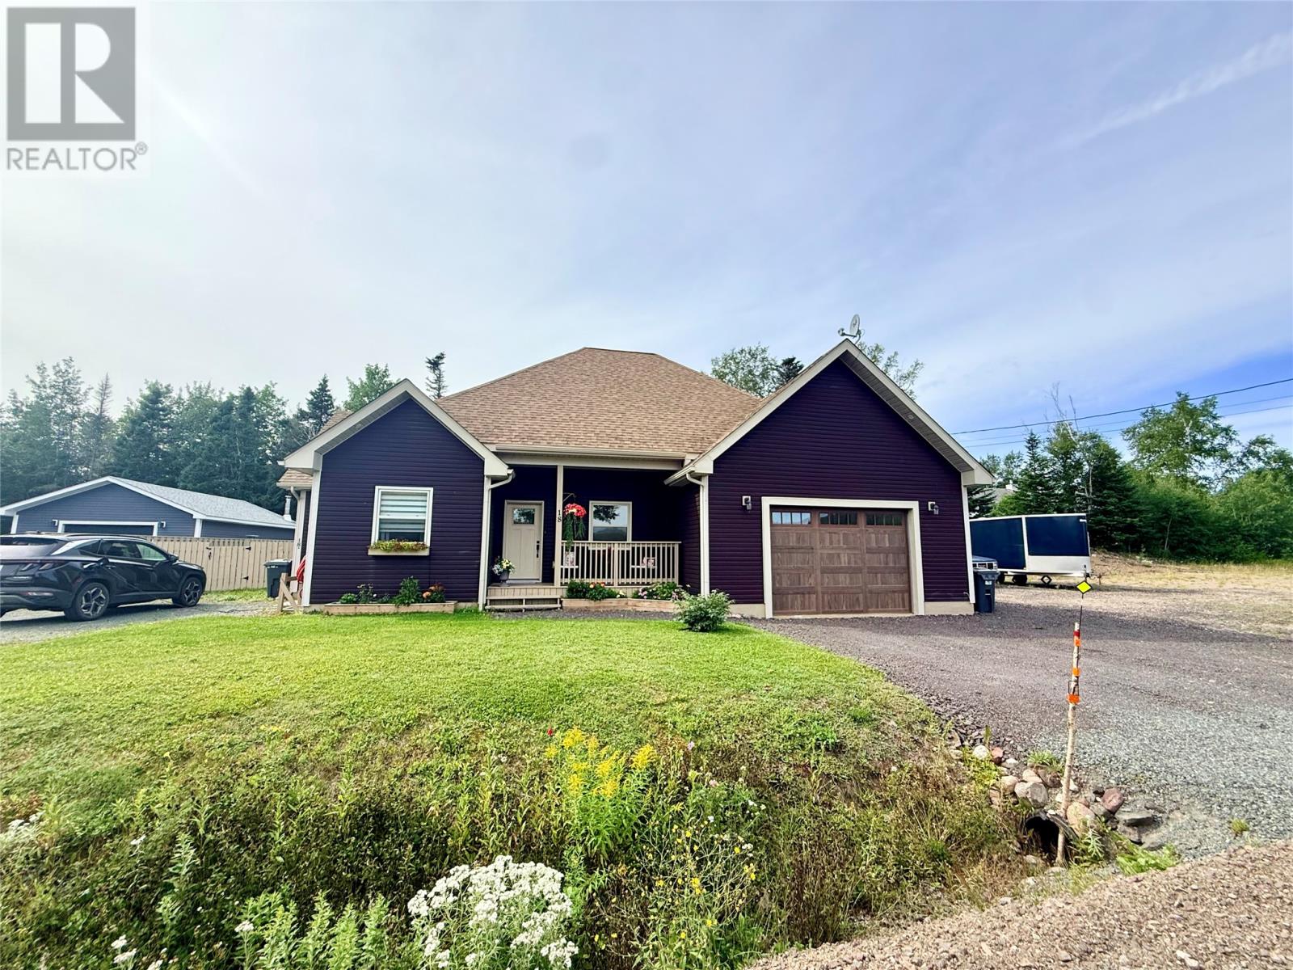
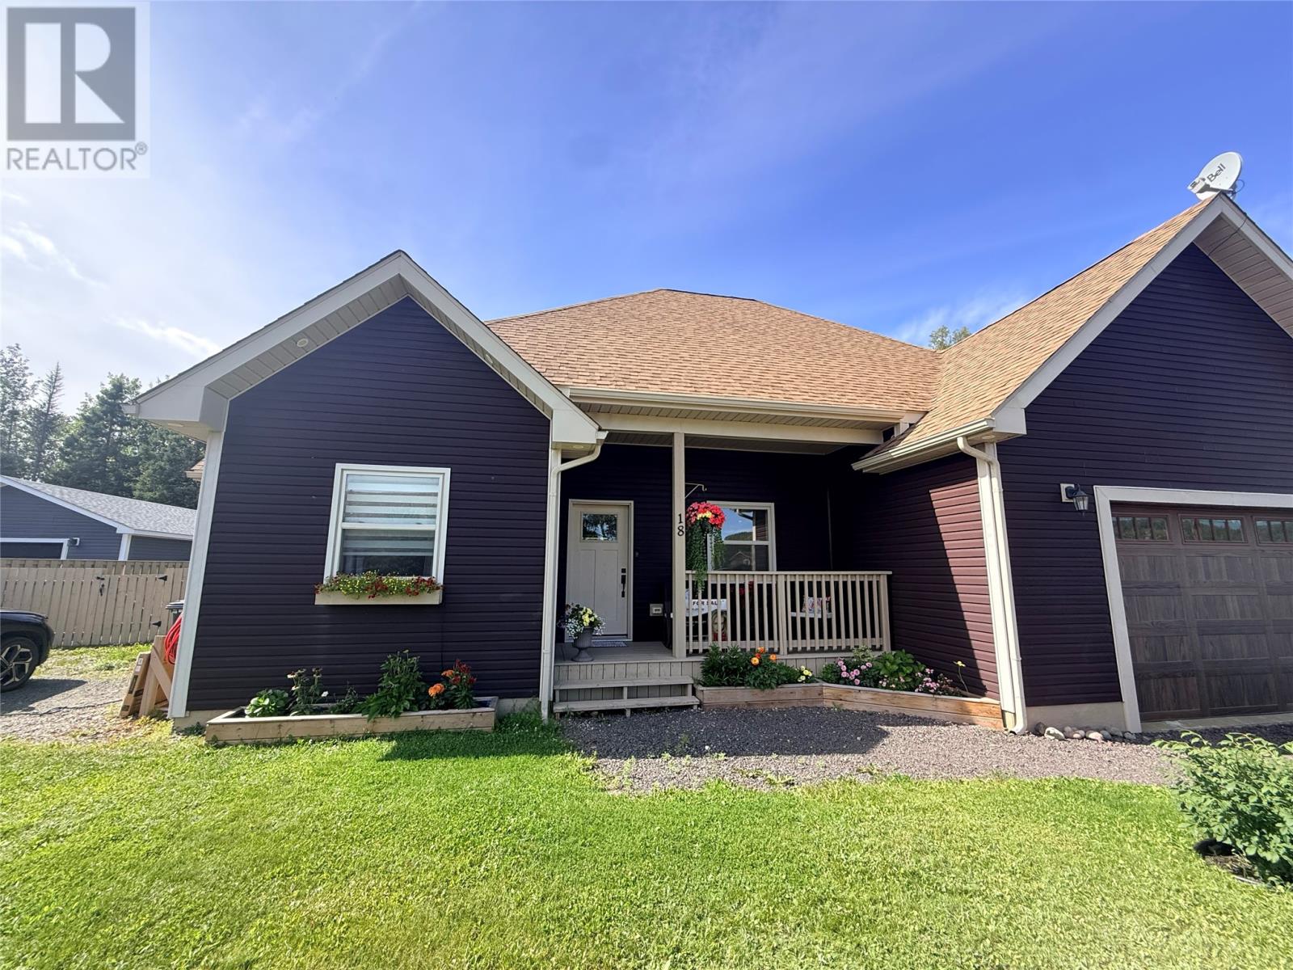
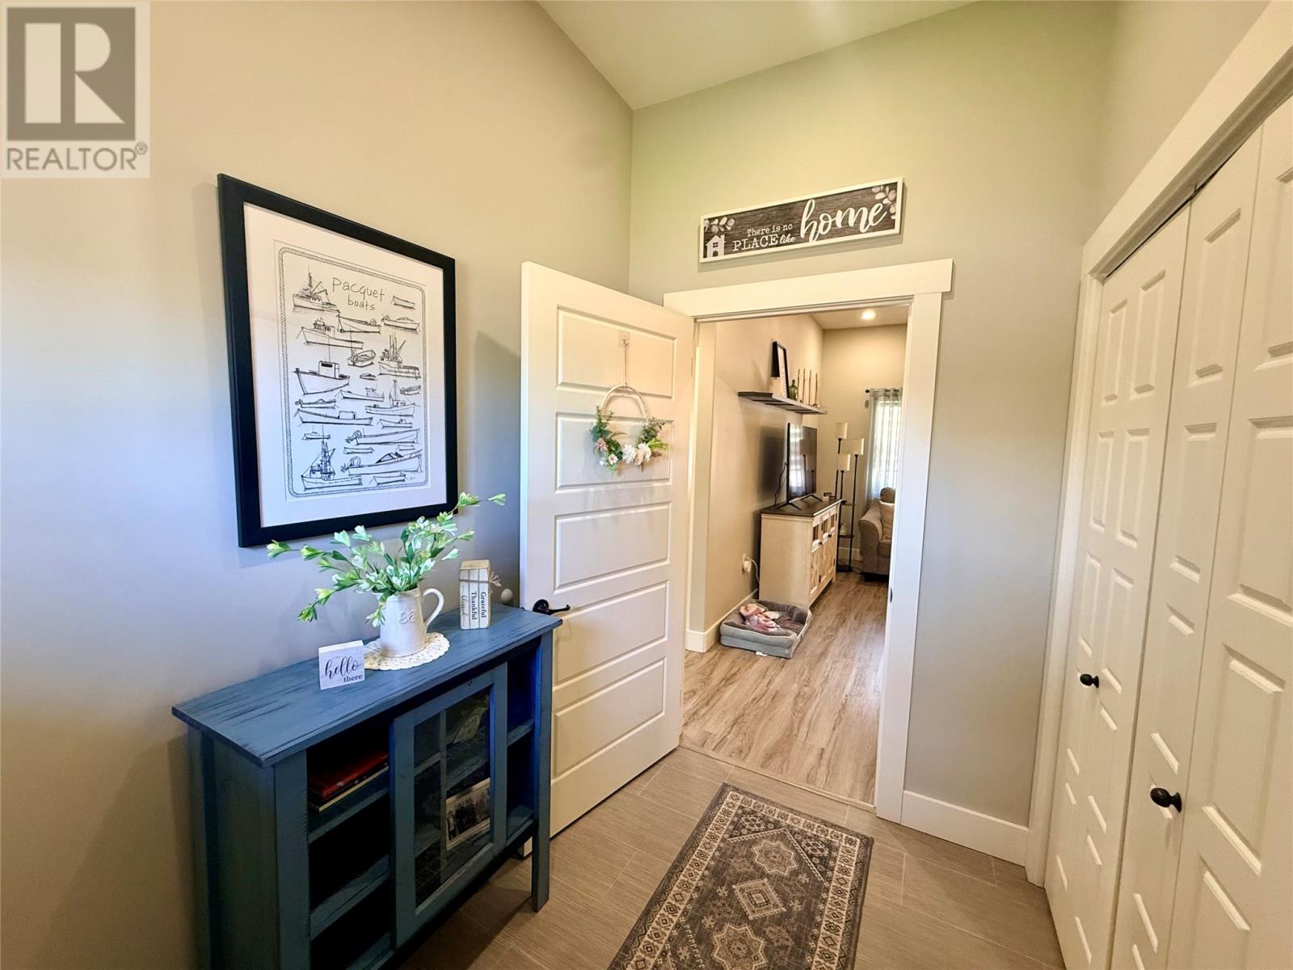
The heart of the home is the spacious open-concept kitchen, dining, and living area, creating a bright and inviting space for everyday living and entertaining. The kitchen features custom cabinetry, ample storage, a large centre island with sink, seating, and wine fridge. The spacious living and dining areas flow seamlessly together, providing the perfect setting for family gatherings and guests. The primary offers a luxurious retreat, complete with a beautiful ensuite with a soaker tub, shower, and walk-in closet. The primary suite also offers convenient access to the laundry area and a walk-out to the deck. Two additional bedrooms are located on the opposite side of the home, providing excellent privacy with full bathroom. Quality features throughout include durable vinyl plank flooring, Low-E windows and doors, 30-year shingles, an I.C.E. block foundation, electric heat, two heat pumps, and 200-amp. The attached garage is insulated and heated. The property also features crushed-stone driveways. Outside, the fully fenced yard is ideal for children and pets, while the rear deck offers plenty of room for outdoor dining, barbecuing, entertaining. The exceptional value is the basement apartment, with its own separate entrance and separate hydro meter. This versatile space offers excellent income-producing potential and could help offset mortgage costs. With its executive finishes, spacious open-concept design, custom kitchen, luxurious primary suite, heated attached garage, two heat pumps, 200-amp, fenced yard, large deck, ample parking, and separate basement apartment. Whether you are looking for a beautiful family home or a property with additional income potential, this home is sure to impress. A must-see property that truly stands out! SELLER’S DIRECTIVE No offers will be considered prior to 4:00 PM on Sunday, August 30, 2026. All offers must remain open and irrevocable until 8:00 PM on Sunday, August 30, 2026. (id:27495)
Listing courtesy of Keller Williams Platinum Realty - Grand Falls · Janice Kearley
Communities.ca Inc.
Stuart Hall, REALTOR® · Licence #LIC-00651009 · Century 21 Bravo
Data from MLS® System. Deemed reliable but not guaranteed accurate by CREA. The trademarks MLS®, Multiple Listing Service® and the associated logos are owned by The Canadian Real Estate Association (CREA) and identify the quality of services provided by real estate professionals who are members of CREA.
REALTOR®, REALTORS®, and the REALTOR® logo are certification marks that are owned by REALTOR® Canada Inc. and licensed exclusively to The Canadian Real Estate Association (CREA). These certification marks identify real estate professionals who are members of CREA and who must abide by CREA’s By-Laws, Rules, and the REALTOR® Code.
Powered by CREA DDF®