Detached House for sale in Springwater (Elmvale), Ontario. Listed at $699,000.
3 bedrooms · 3 bathrooms
MLS® 30295435
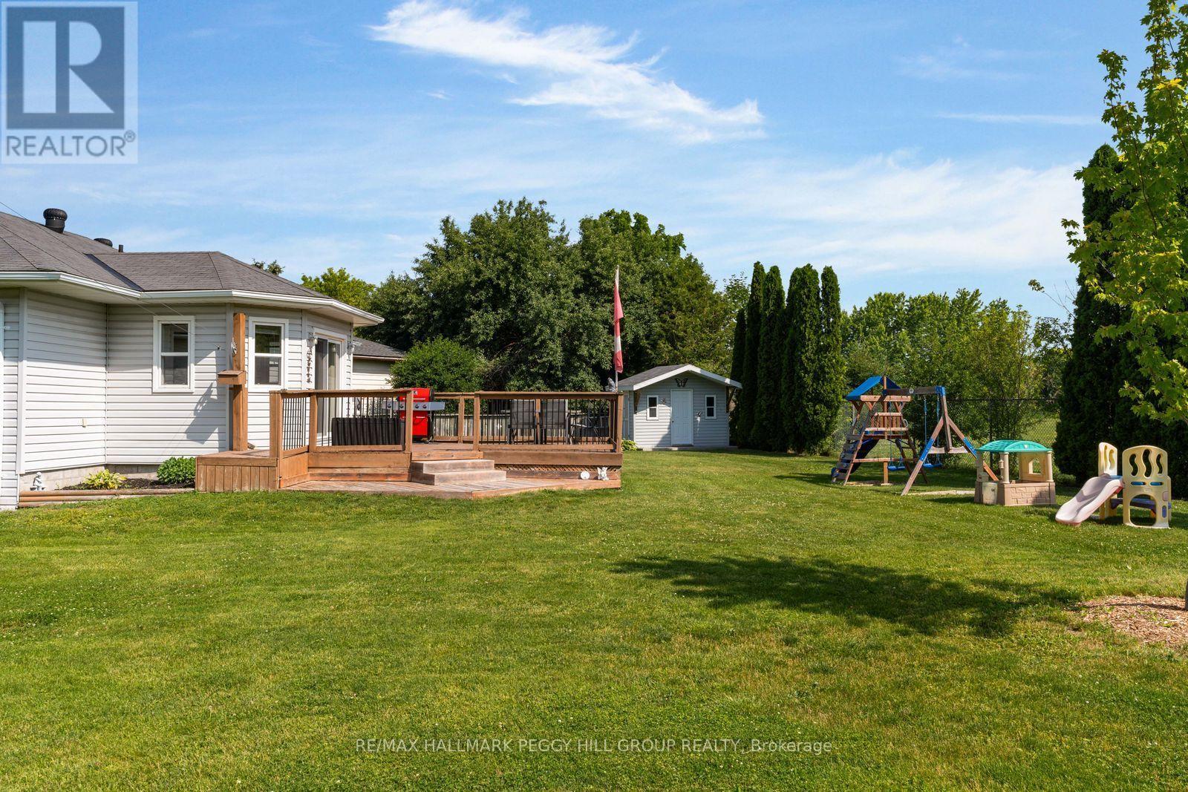
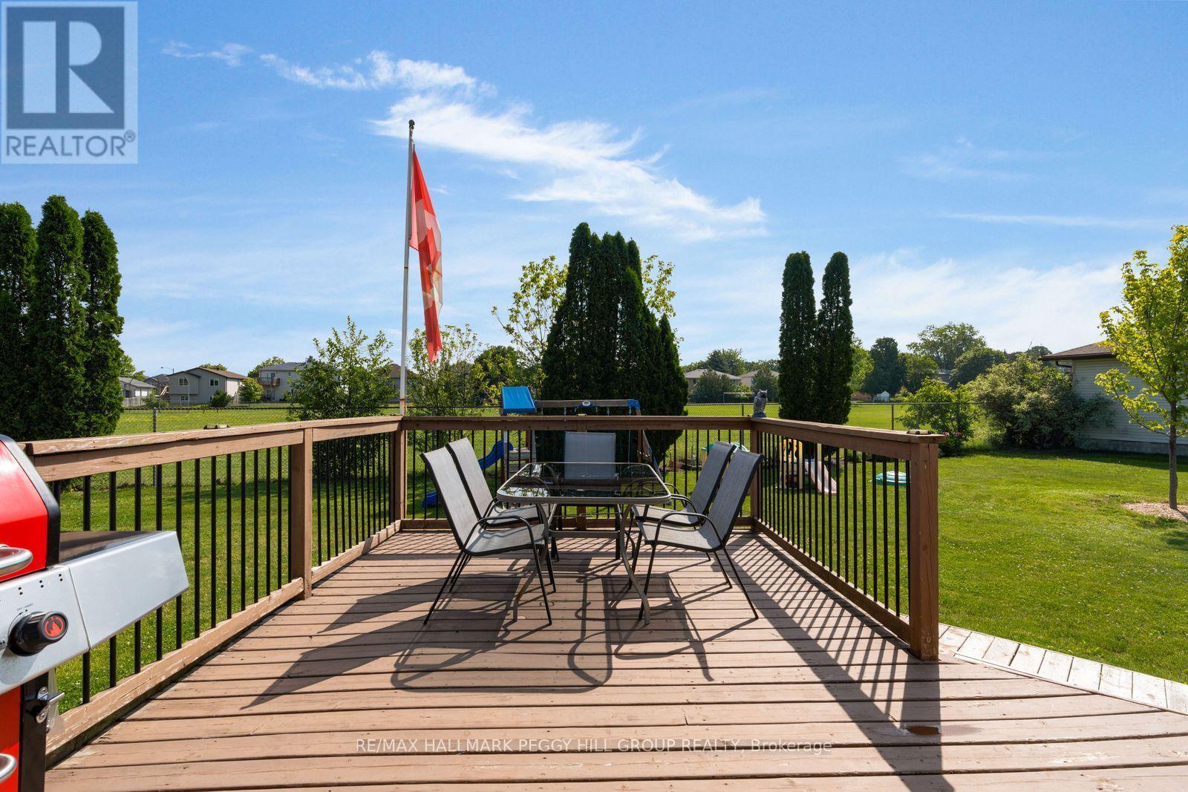
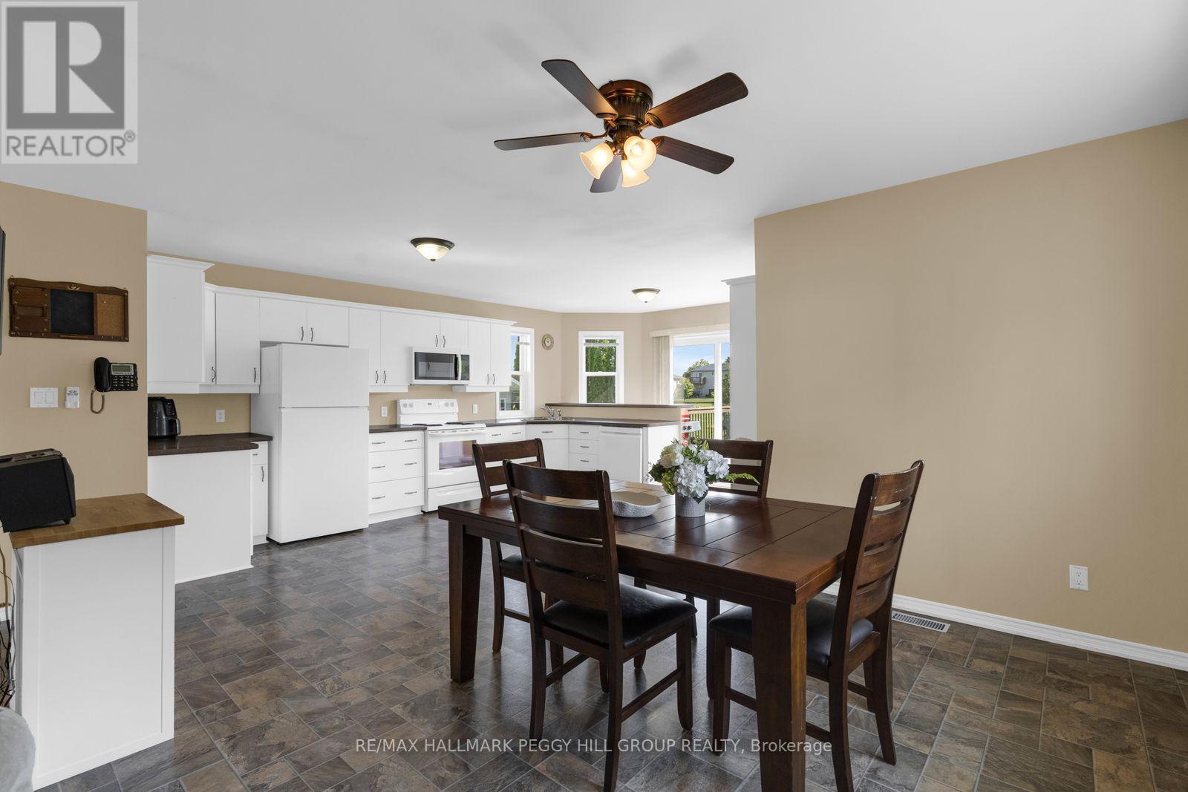
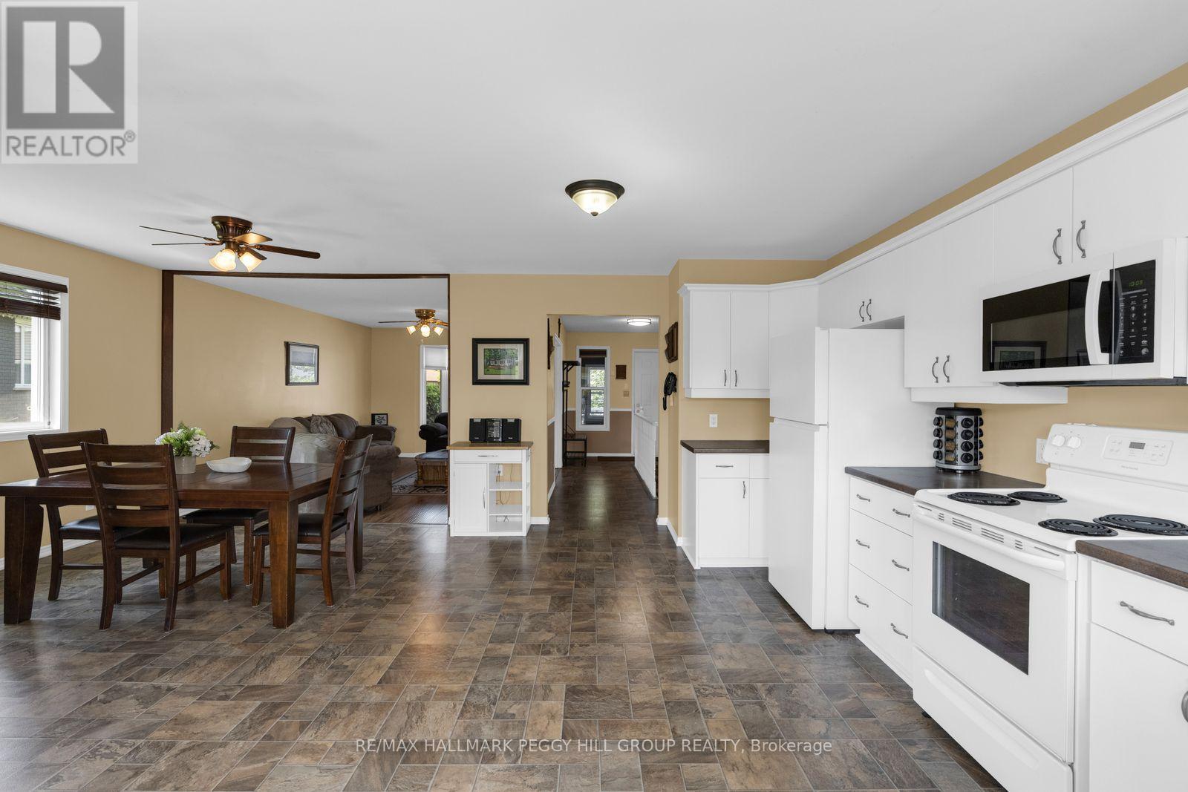
PRICED TO SELL! BUNGALOW WITH OVER 2,600 FINISHED SQ. FT., 3 BEDROOMS, POTENTIAL TO ADD MORE & A LARGE LOT WITH NO HOMES DIRECTLY BEHIND! Set on a quiet cul-de-sac, 5 Allan Court makes the most of its size with a roomy main level and a fully finished basement where an open office area could be converted into a fourth bedroom. A bay window brings natural light into the living room, while the kitchen offers extensive white cabinetry, a breakfast bar and a separate pantry wall with a built-in counter that would make an ideal coffee station. The dining area sits alongside the kitchen within the open main living space, while sliding doors off the kitchen lead directly to the deck and backyard. Two bedrooms are located on the main level, including a large primary with a walk-in closet and private 4-piece ensuite, along with a second full bathroom and convenient main-floor laundry. The finished basement adds an oversized recreation room with a gas fireplace, a third bedroom and a 2-piece bathroom with a shower rough-in already in place, while the open office area could be converted into a fourth bedroom if desired. Out back, a wide lawn, large deck and storage shed overlook neighbouring school grounds with no homes directly behind. A 2-car garage with inside entry and driveway parking for four are joined by an interlock walkway and enclosed front porch. Multiple schools are within walking distance, with groceries, the arena, library and North Simcoe Rail Trail all just minutes away, plus Wasaga Beach approximately 10 minutes from home and Highway 400 about 20 minutes away. (id:27495)
Listing courtesy of RE/MAX HALLMARK PEGGY HILL GROUP REALTY · PEGGY HILL
Communities.ca Inc.
Stuart Hall, REALTOR® · Licence #LIC-00651009 · Century 21 Bravo
Data from MLS® System. Deemed reliable but not guaranteed accurate by CREA. The trademarks MLS®, Multiple Listing Service® and the associated logos are owned by The Canadian Real Estate Association (CREA) and identify the quality of services provided by real estate professionals who are members of CREA.
REALTOR®, REALTORS®, and the REALTOR® logo are certification marks that are owned by REALTOR® Canada Inc. and licensed exclusively to The Canadian Real Estate Association (CREA). These certification marks identify real estate professionals who are members of CREA and who must abide by CREA’s By-Laws, Rules, and the REALTOR® Code.
Powered by CREA DDF®