Detached House for sale in Springwater (Hillsdale), Ontario. Listed at $574,900.
2 bedrooms · 2 bathrooms
MLS® S14126400
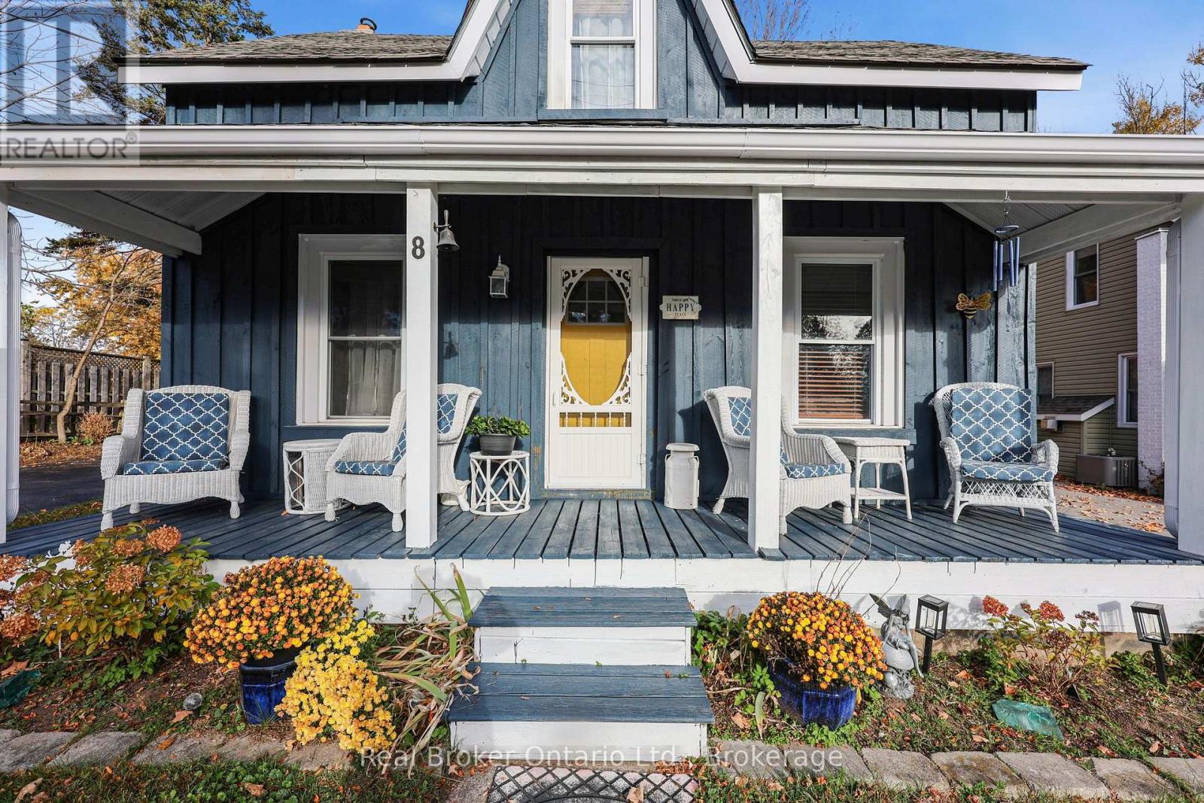
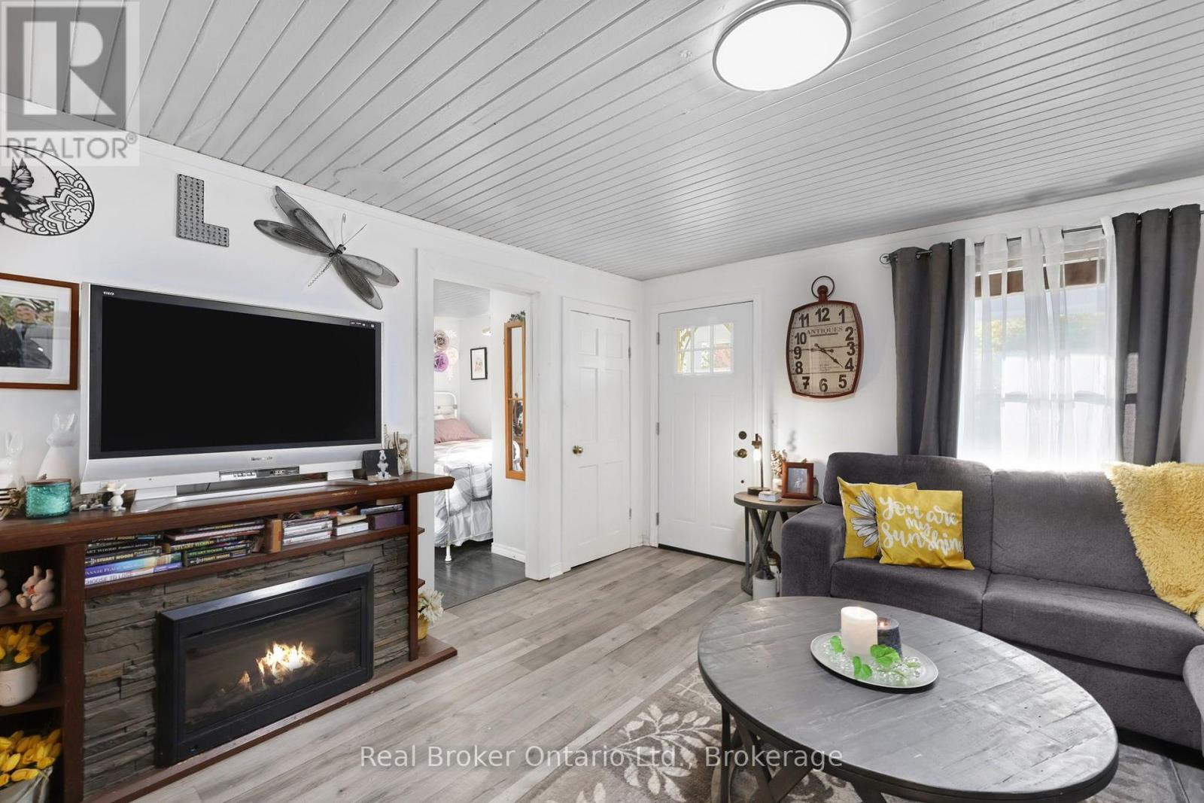
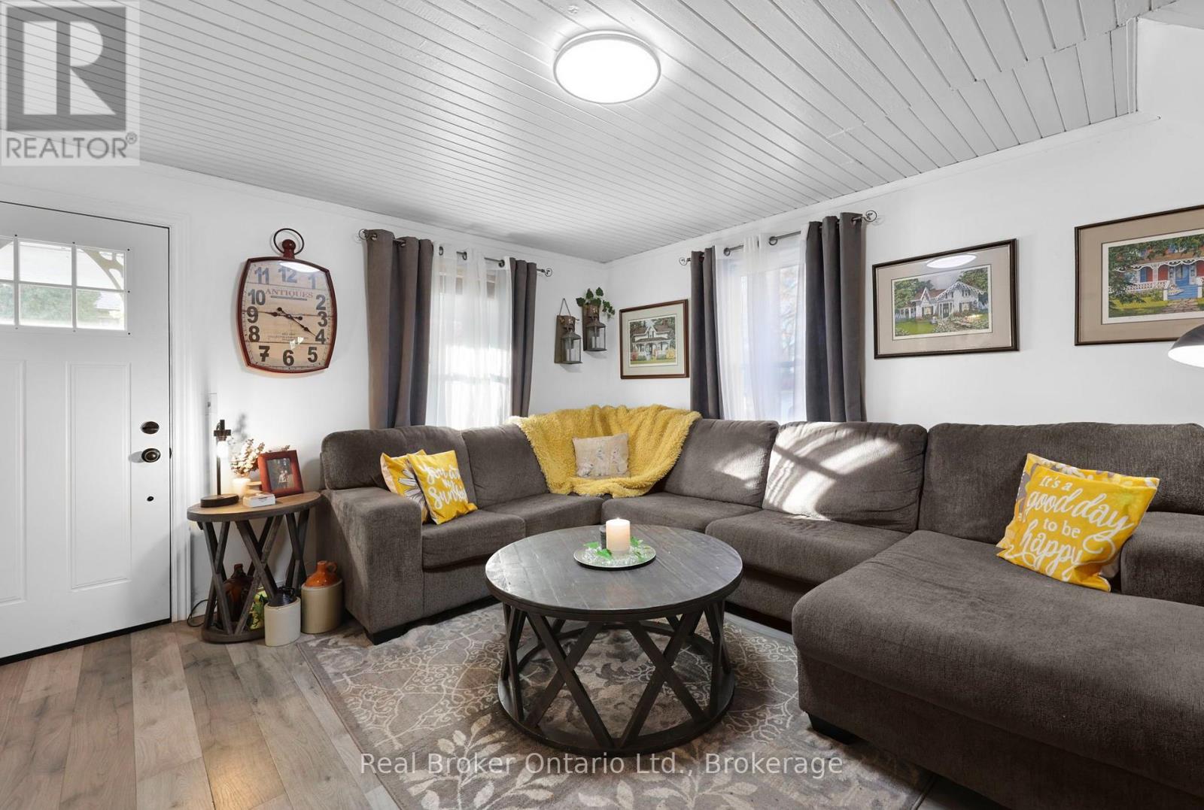
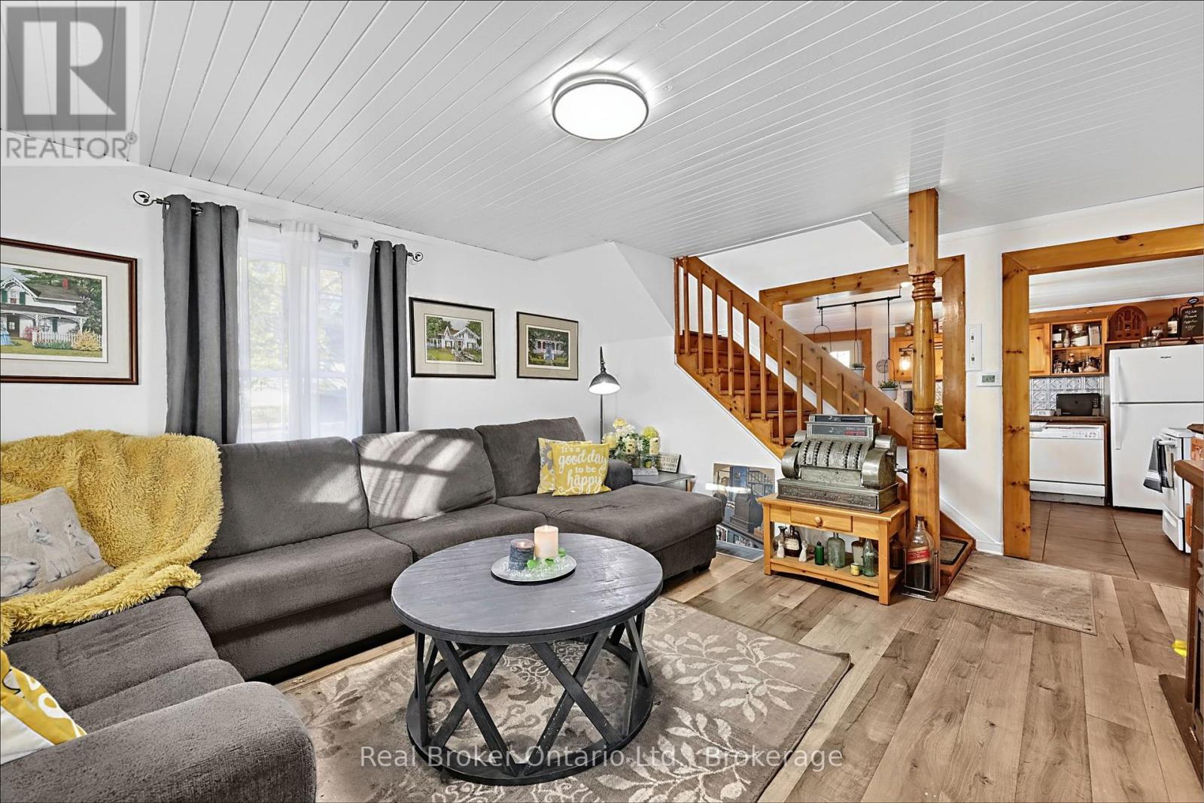
Small-Town Charm, Country Character & Room to Dream! Welcome to the quaint community of Hillsdale, where quiet streets and a relaxed pace of life make coming home something to look forward to! This charming 1.5-storey character home offers 2 bedrooms, 2 bathrooms and a wonderful blend of comfort, personality and possibilities. Imagine morning coffee on the inviting covered country porch or entertaining in the spacious backyard of this 50' x 213' property! Inside, the fairly open-concept main floor features an eat-in kitchen, comfortable living spaces, a bedroom, bathroom and convenient laundry. Upstairs, discover your own private oasis! The loft-style primary suite is a peaceful retreat, complete with an ensuite featuring a large soaker tub, walk-in closet and versatile bonus room. Imagine a home office, nursery, art studio or exercise space-a whole upper level to make your own! The single-car garage features tandem roll up doors at both the front and rear, providing convenient access to the backyard. And then there's the charming little barn attached to the house! Currently used for storage, this unique space invites your imagination. A future sunroom, outdoor kitchen or creative extension of your living space. Explore the possibilities, subject to necessary approvals. Recent improvements include a new septic tank and bed (2022), board and batten siding (2022), kitchen patio door (2022), furnace (December 2024), garage roof, electrical updates and front garage door (2025), plus eavestroughs on the front porch and garage (2026). Just four houses from Hillsdale Elementary School and approximately 15 minutes from both Barrie and Midland, this delightful property offers small-town living with easy access to everyday conveniences. A little character, a lot of charm, and plenty of room to make it yours! (id:27495)
Listing courtesy of Real Broker Ontario Ltd. · LORRAINE JORDAN
Communities.ca Inc.
Stuart Hall, REALTOR® · Licence #LIC-00651009 · Century 21 Bravo
Data from MLS® System. Deemed reliable but not guaranteed accurate by CREA. The trademarks MLS®, Multiple Listing Service® and the associated logos are owned by The Canadian Real Estate Association (CREA) and identify the quality of services provided by real estate professionals who are members of CREA.
REALTOR®, REALTORS®, and the REALTOR® logo are certification marks that are owned by REALTOR® Canada Inc. and licensed exclusively to The Canadian Real Estate Association (CREA). These certification marks identify real estate professionals who are members of CREA and who must abide by CREA’s By-Laws, Rules, and the REALTOR® Code.
Powered by CREA DDF®