Detached House for sale in Springwater (Phelpston), Ontario. Listed at $950,000.
3 bedrooms · 3 bathrooms
MLS® 30205821
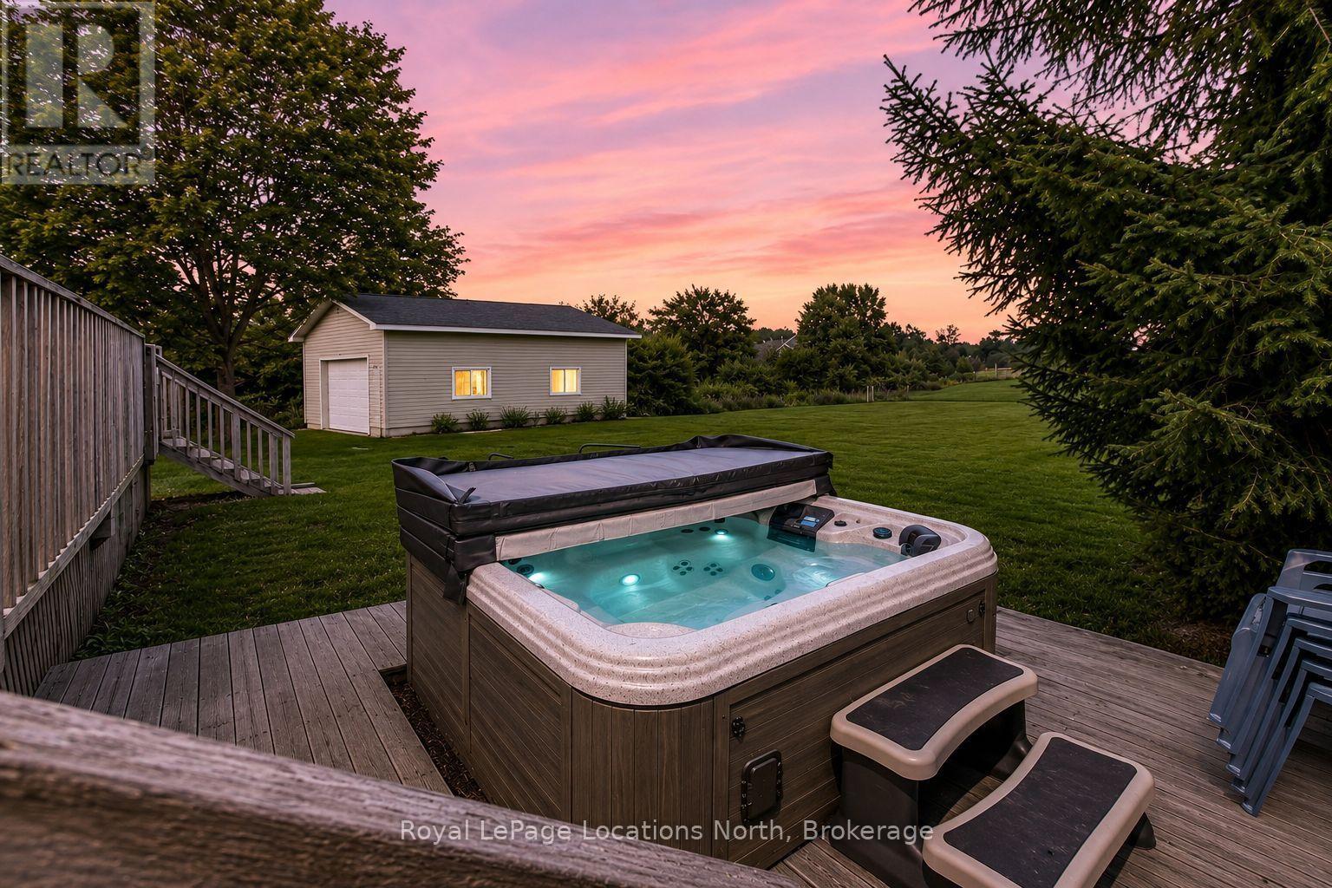
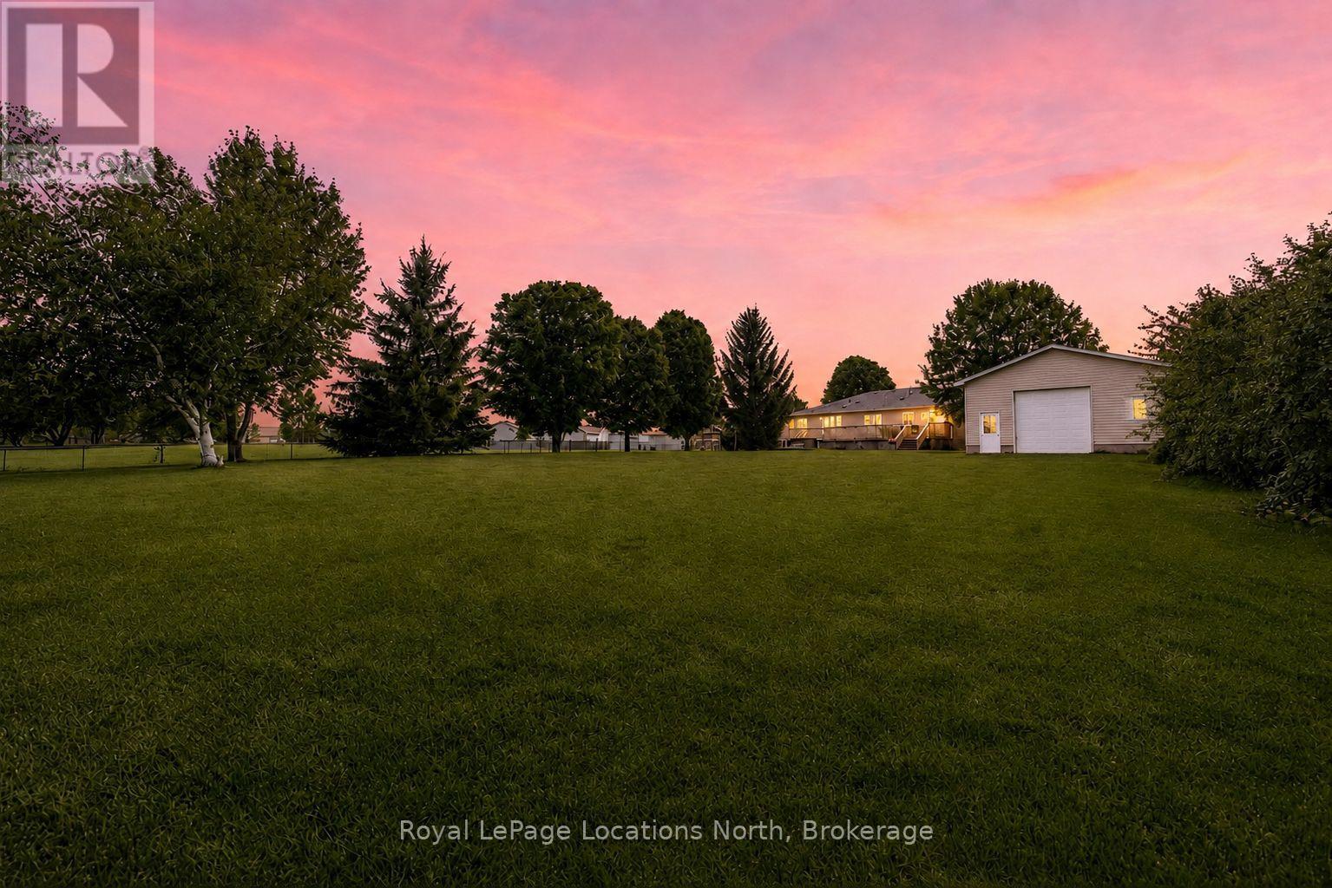
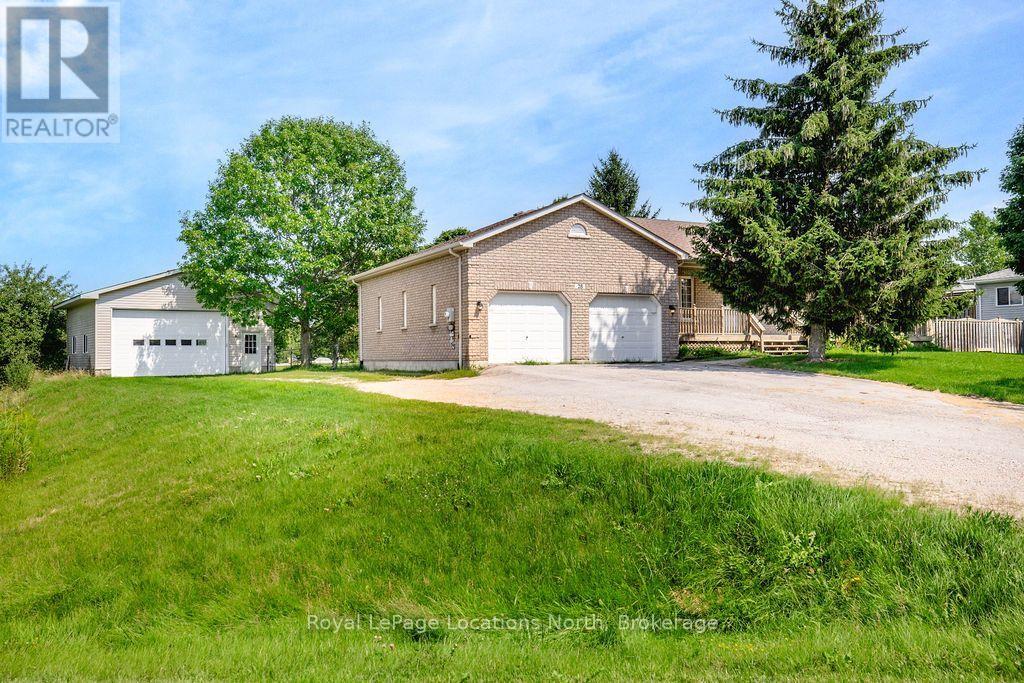
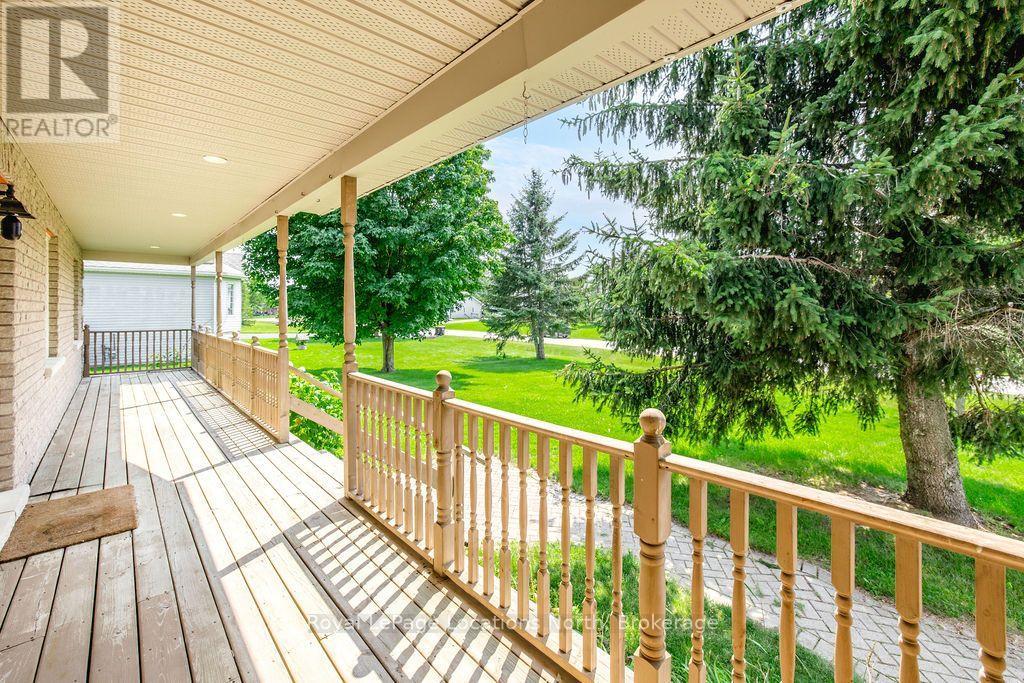
IN LAW potential with separate entrance- Welcome to this well-maintained brick ranch bungalow in Marl Creek Estates, a friendly rural community just 15 minutes from Barrie. Set on a spacious 0.83-acre lot on a quiet cul-de-sac, this home offers the space, privacy, and peaceful lifestyle so many buyers are looking for.Step onto the covered front porch and into a warm living room anchored by a cozy gas fireplace. French doors open to a bright office or den, perfect for working from home. The large eat-in kitchen is the heart of the home, with a center island, plenty of cabinetry, and a walkout to the back deck overlooking the fenced yard. Hardwood floors run throughout the main level.The primary suite features a 4-piece ensuite and a private walkout to your own hot tub area, ideal for unwinding at the end of the day. Two more bedrooms and a second 4-piece bath complete the main floor.Downstairs, the fully finished basement adds incredible living space with a family room, rec room, den, and 3-piece bath. There's room to add two more bedrooms, and with inside entry from the garage directly to the basement, this level has excellent in-law suite potential.Car enthusiasts, hobbyists, and anyone needing serious storage will love what's outside. The attached double garage (23'1 x 22'4) has inside entry and an auto opener. The detached shop (25'2 x 28'1) is a rare bonus, with a brand new (2024) Liftmaster opener and battery backup. Recent updates : shingles in 2020, forced air gas furnace and A/C in 2023.The neighbourhood itself is a highlight, with regular community events and that true small-town feel where neighbours actually know each other. Whether you're after more room, quiet country living, or a great place to raise a family. (id:27495)
Listing courtesy of Royal LePage Locations North · KRISTINA TARDIF
Communities.ca Inc.
Stuart Hall, REALTOR® · Licence #LIC-00651009 · Century 21 Bravo
Data from MLS® System. Deemed reliable but not guaranteed accurate by CREA. The trademarks MLS®, Multiple Listing Service® and the associated logos are owned by The Canadian Real Estate Association (CREA) and identify the quality of services provided by real estate professionals who are members of CREA.
REALTOR®, REALTORS®, and the REALTOR® logo are certification marks that are owned by REALTOR® Canada Inc. and licensed exclusively to The Canadian Real Estate Association (CREA). These certification marks identify real estate professionals who are members of CREA and who must abide by CREA’s By-Laws, Rules, and the REALTOR® Code.
Powered by CREA DDF®