Detached House for sale in Spruce Grove, Alberta. Listed at $674,998.
3 bedrooms · 3 bathrooms · 2514 sq ft · Built in 2019
MLS® E4515443
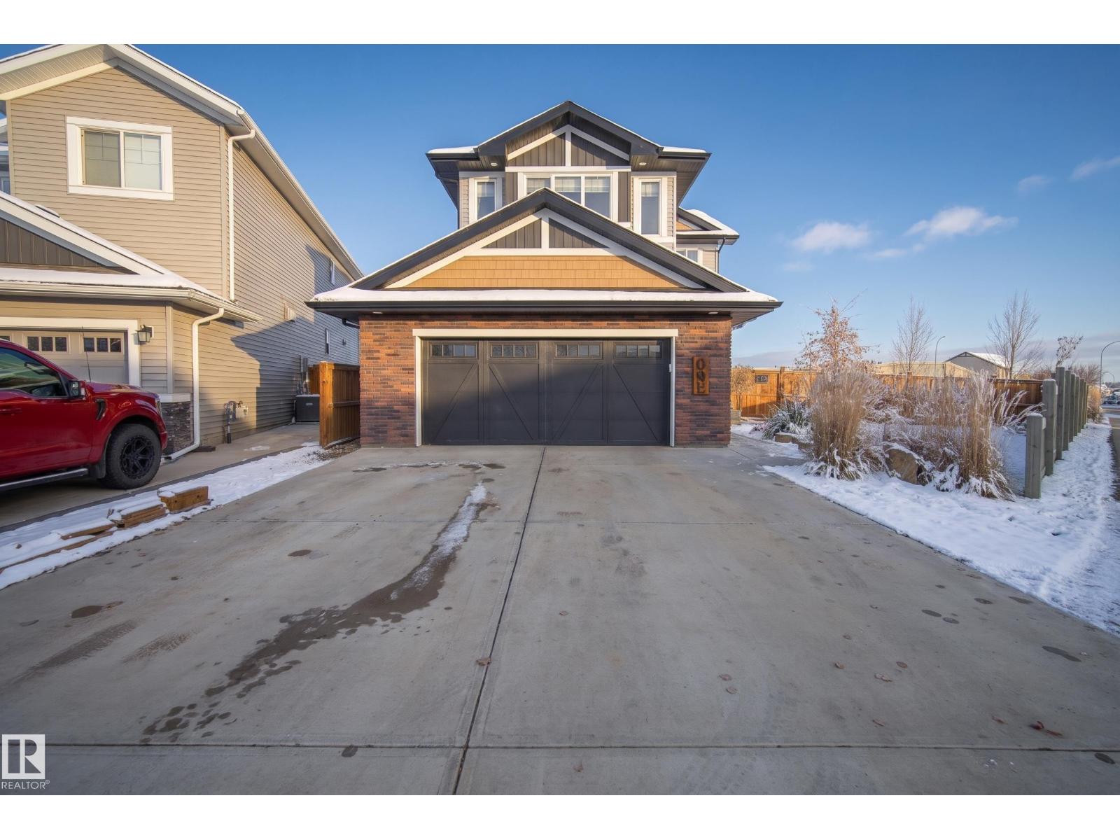
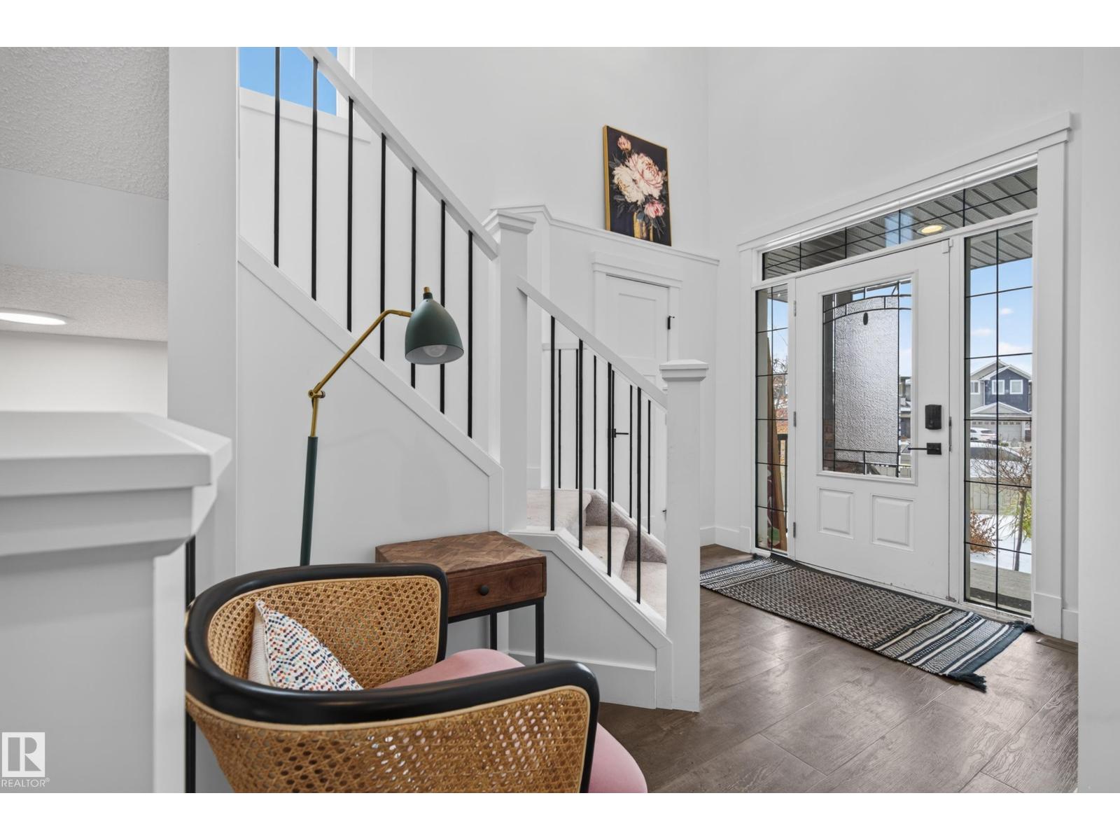
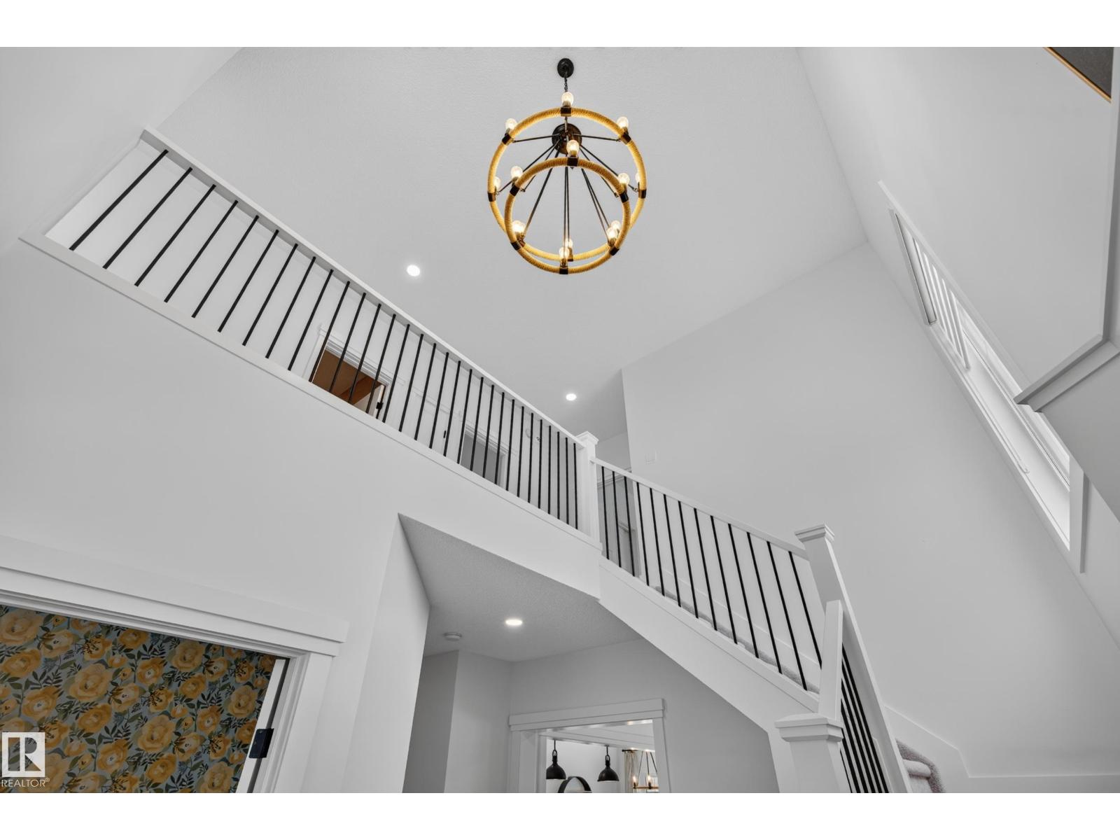
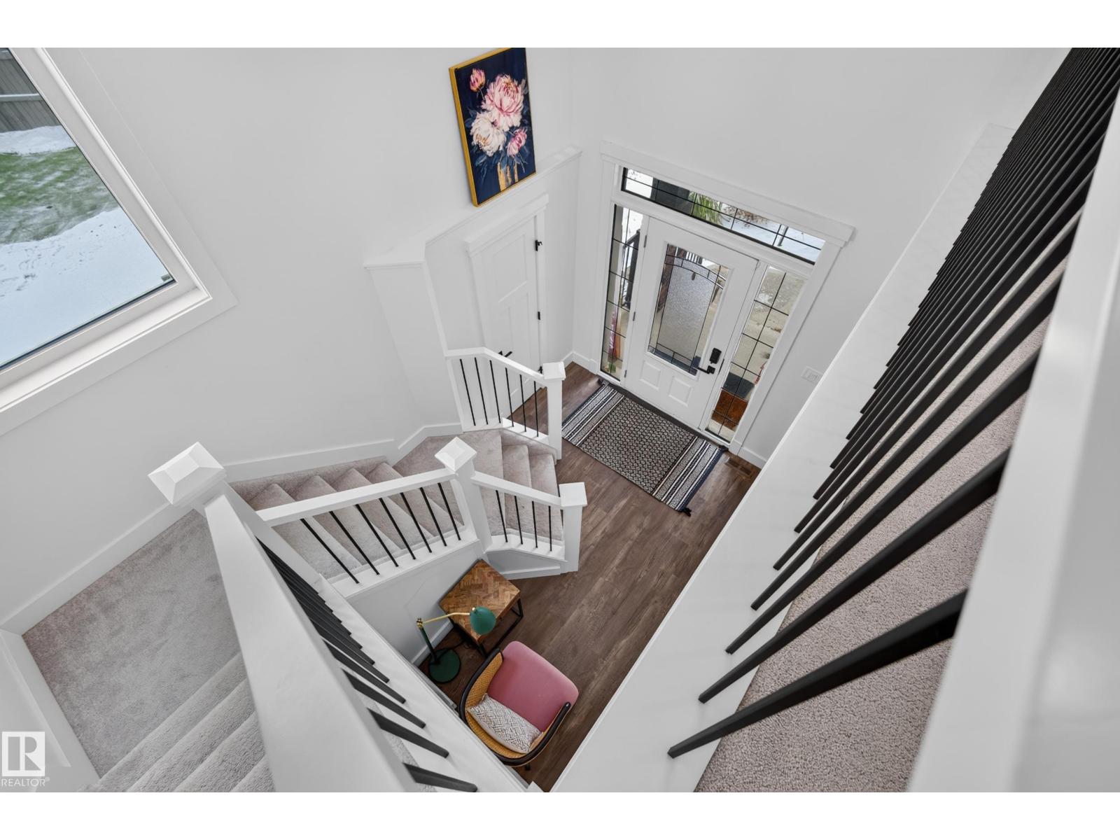
Welcome to Copperhaven! Situated on a corner lot, this 2,513 sq ft home offers 3 bedrooms, 2.5 baths, central A/C, an oversized garage & 9’ ceilings on all floors. Step inside to an impressive open-to-below entry. The main floor features vinyl plank flooring throughout, a front office & an open-concept living area with a fireplace. The kitchen offers a massive island, ample cabinetry & a corner walk-in pantry with a built-in beverage fridge. The dining area provides direct access to the backyard, & a 2pc bath completes the main floor. Upstairs, the primary bedroom features a walk-in closet & spa-like 5pc ensuite with dual sinks, a separate tub & steam shower. This level also includes a large bonus room, 2 additional bedrooms & a full bath. The unfinished basement is ready for your ideas. Outside, enjoy a large, fully fenced backyard with a putting green, composite deck, natural gas BBQ hookup & a 12’ shed on a concrete pad. Close to schools, shopping, parks & all amenities! (id:27495)
Listing courtesy of Royal LePage Prestige Realty · Marissa MacIntyre
Communities.ca Inc.
Stuart Hall, REALTOR® · Licence #LIC-00651009 · Century 21 Bravo
Data from MLS® System. Deemed reliable but not guaranteed accurate by CREA. The trademarks MLS®, Multiple Listing Service® and the associated logos are owned by The Canadian Real Estate Association (CREA) and identify the quality of services provided by real estate professionals who are members of CREA.
REALTOR®, REALTORS®, and the REALTOR® logo are certification marks that are owned by REALTOR® Canada Inc. and licensed exclusively to The Canadian Real Estate Association (CREA). These certification marks identify real estate professionals who are members of CREA and who must abide by CREA’s By-Laws, Rules, and the REALTOR® Code.
Powered by CREA DDF®