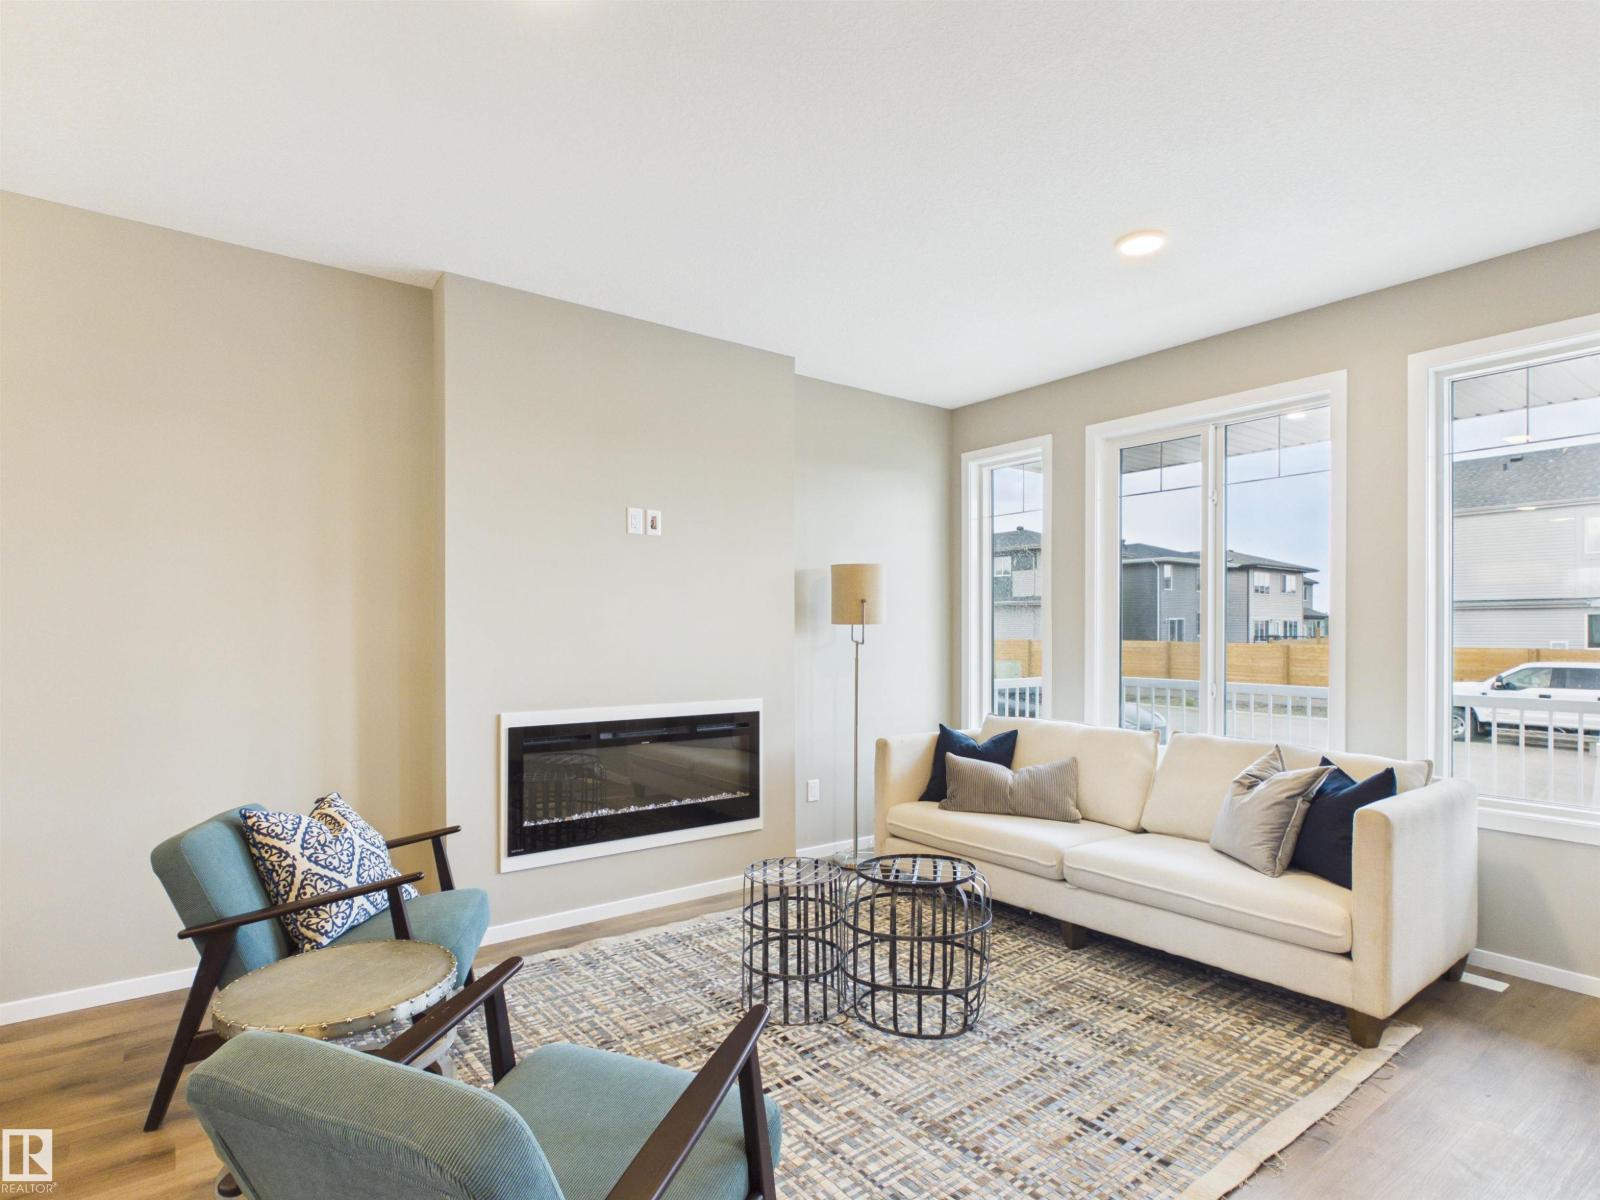
Detached House for sale in Spruce Grove, Alberta. Listed at $449,999.
3 bedrooms · 3 bathrooms · 1430 sq ft · Built in 2026
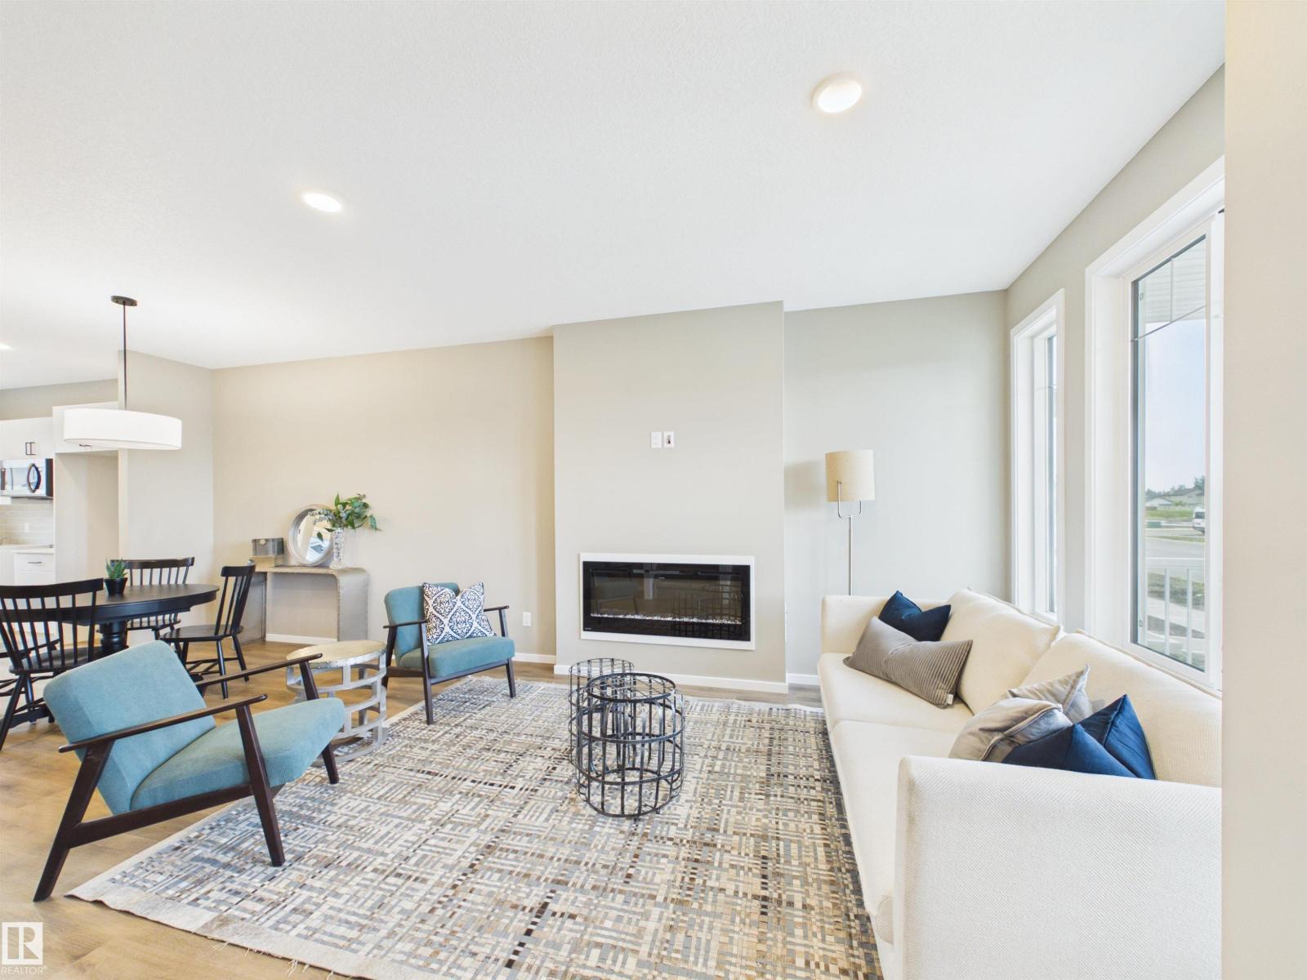
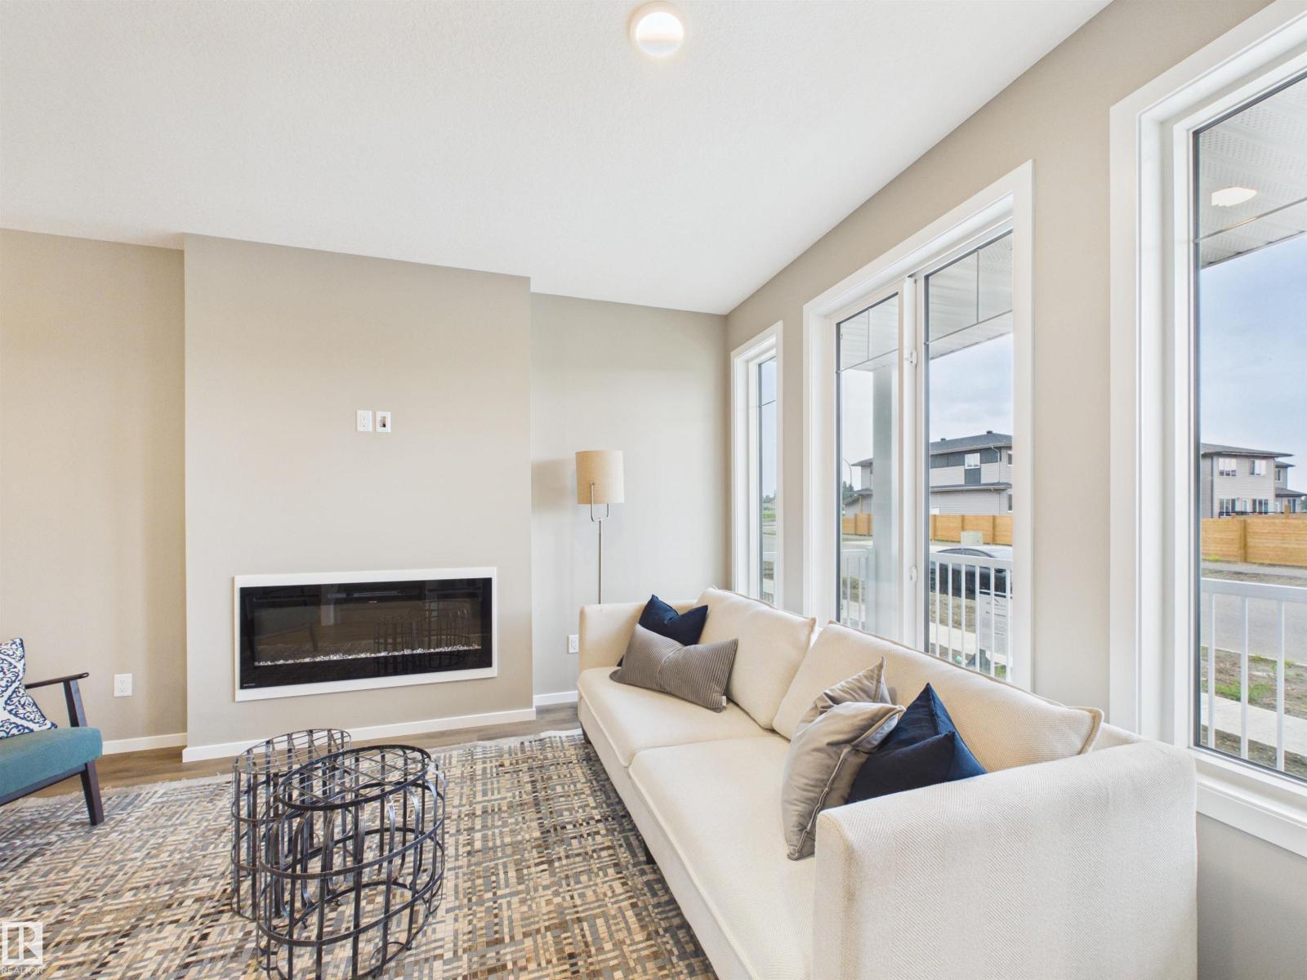
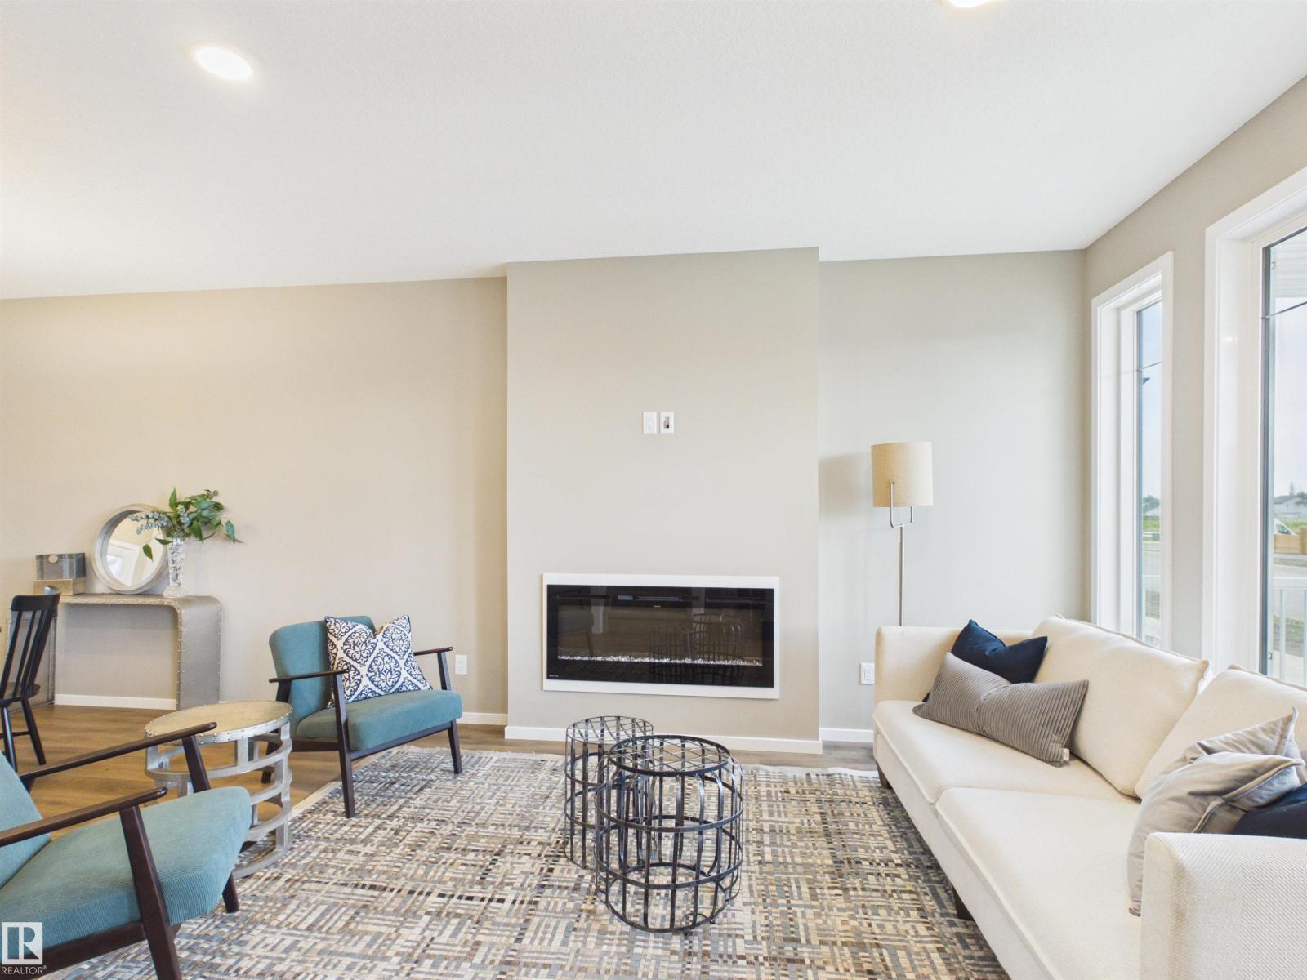
MLS® E4516549
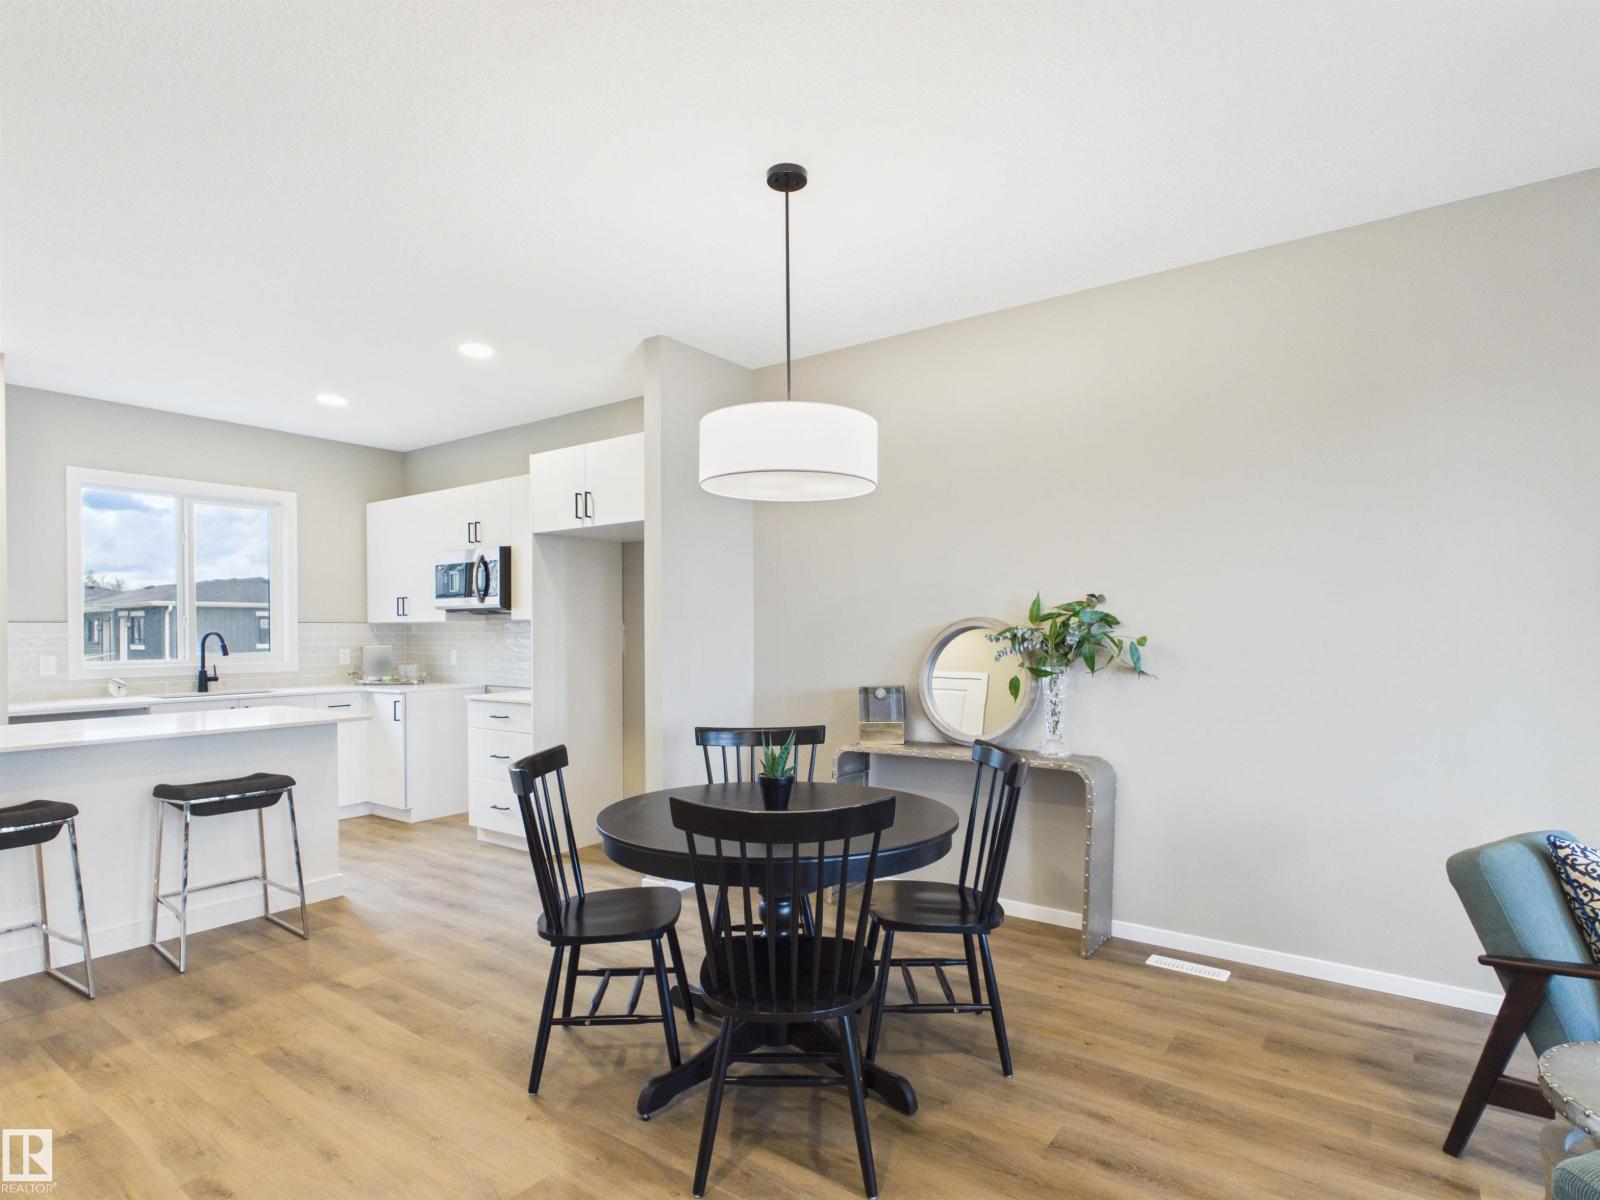
IMMEDIATE POSSESSION! Brand-new 2026-built 2-storey home in Spruce Grove's Easton neighbourhood — 3 bedrooms, 2.5 bathrooms, 1,430 sq ft. Built with 2x6 exterior walls and 9' ceilings. A front porch welcomes you, and there is a parking pad with back lane access. The open main floor combines living, dining, and kitchen spaces with a breakfast bar, light modern colour selections, an electric fireplace, and a 2-piece bath. Upstairs: upper-floor laundry, a 4-piece main bath, two bedrooms, and a primary retreat with a walk-in closet and private 4-piece ensuite. Never occupied. Easton is close to parks, playgrounds, schools, and shopping, with easy access to Edmonton. Built by Alquinn Homes. *Some photos have digital enhancement* (id:27495)
Communities.ca Inc.
Stuart Hall, REALTOR® · Licence #LIC-00651009 · Century 21 Bravo
Data from MLS® System. Deemed reliable but not guaranteed accurate by CREA. The trademarks MLS®, Multiple Listing Service® and the associated logos are owned by The Canadian Real Estate Association (CREA) and identify the quality of services provided by real estate professionals who are members of CREA.
REALTOR®, REALTORS®, and the REALTOR® logo are certification marks that are owned by REALTOR® Canada Inc. and licensed exclusively to The Canadian Real Estate Association (CREA). These certification marks identify real estate professionals who are members of CREA and who must abide by CREA’s By-Laws, Rules, and the REALTOR® Code.
Powered by CREA DDF®