Townhouse for sale in Spruce Grove, Alberta. Listed at $469,900.
4 bedrooms · 4 bathrooms · 1436 sq ft · Built in 2014
MLS® 30186620
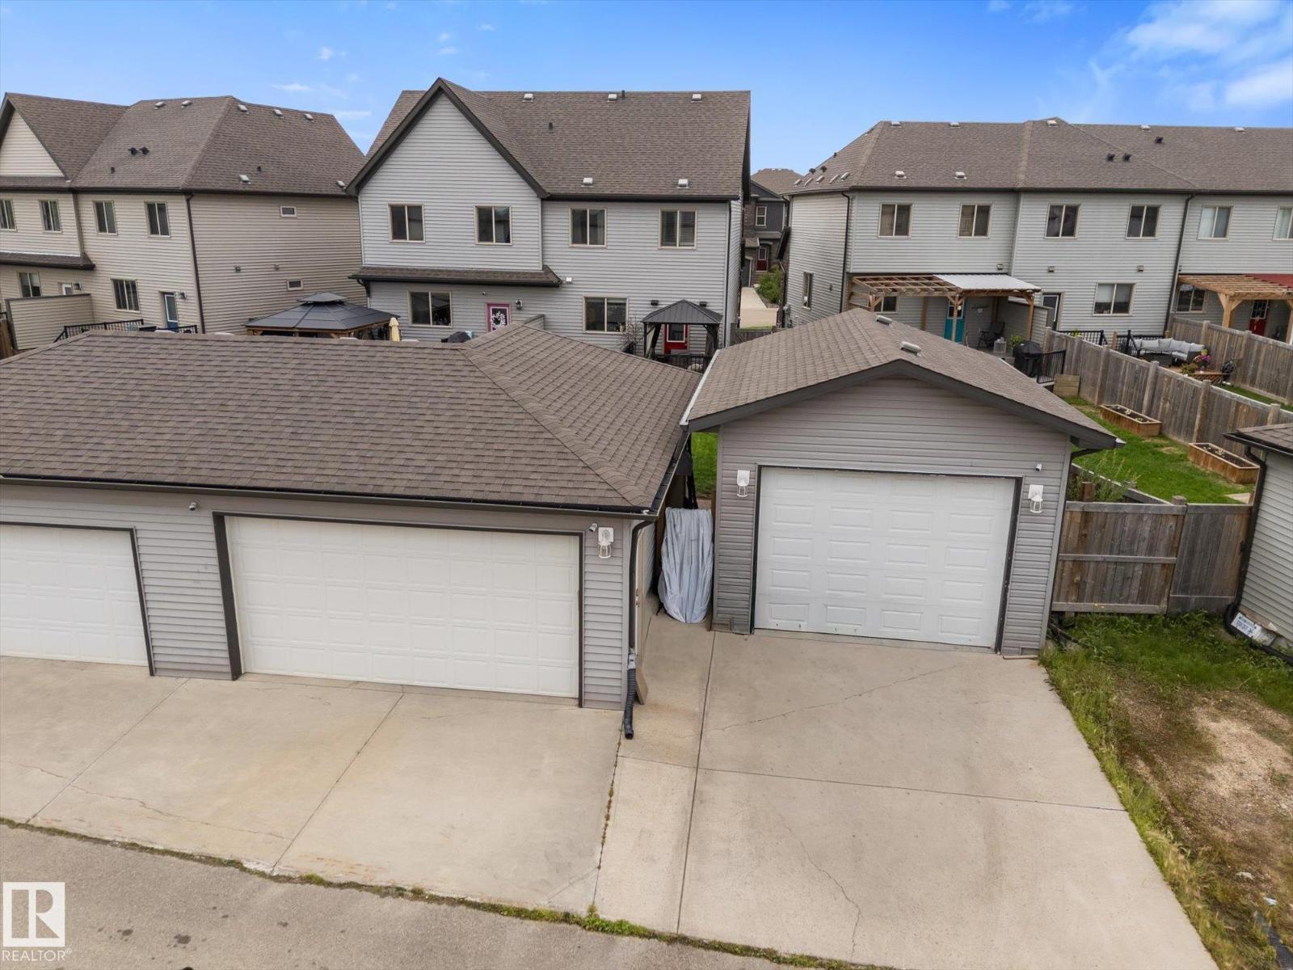
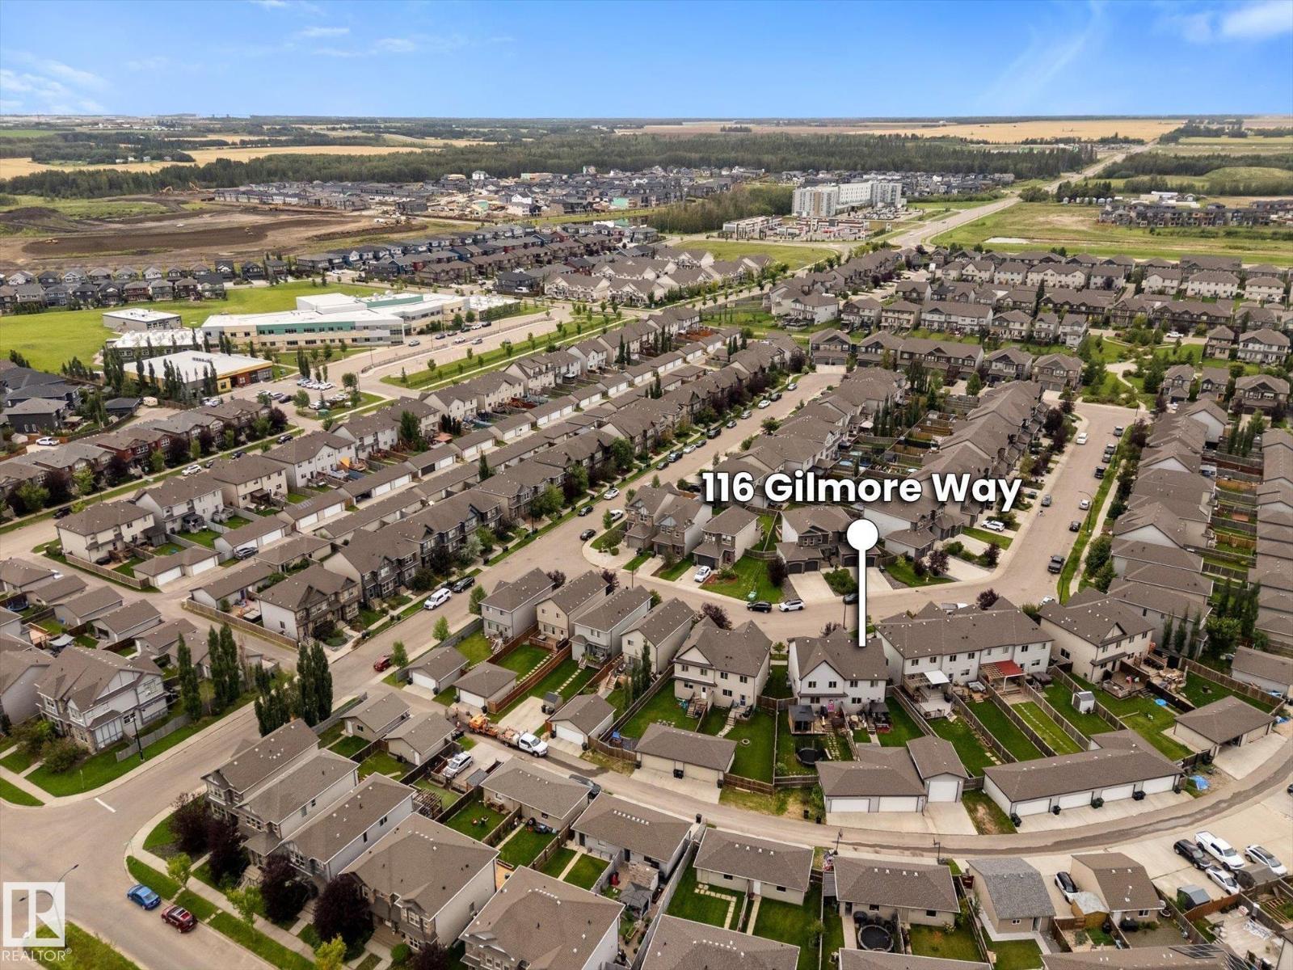
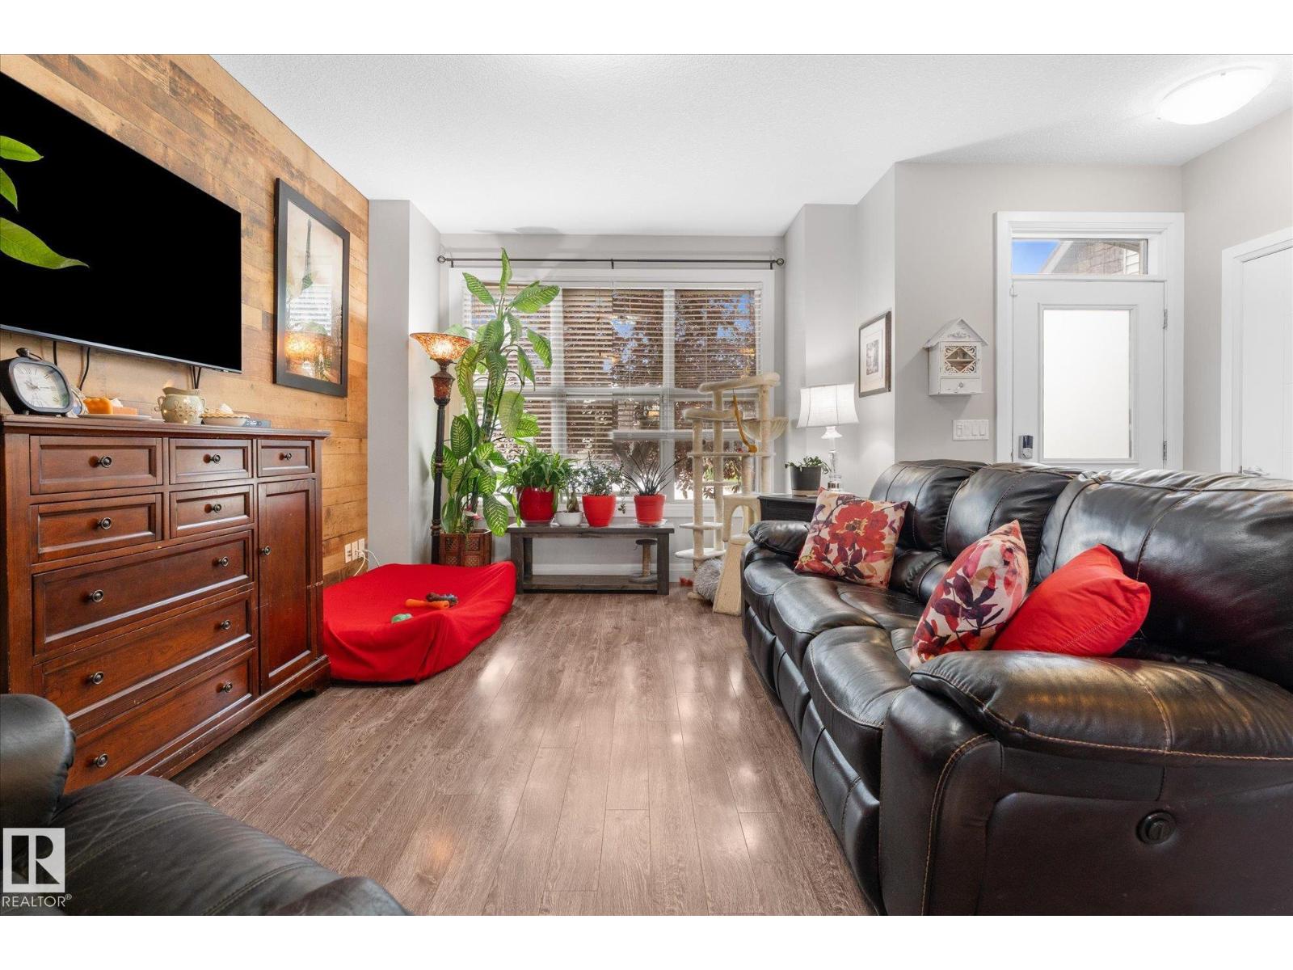
Backyard Mechanic- Car collectors this is your dream come true! A 30 x 20 double detached garage PLUS a 16 x 23 SHOP with ceiling height that will accomidate a lift! Both the garage and shop are insulated, drywalled and heated. Open concept main floor with living room,dining and kitchen. Kitchen has tall cabinets for storage plus quartz countertops and island with seating. Upstairs- 3 bedrooms 2 full baths including the primary suite with a walk in closet also. Fully finished basement with rec. room 4th bedroom, full bath, laundry closet, storage and R/I for a future wetbar. Addtional features include Central Air conditioning, Built in Speakers & R/I central vac complete with toe-kick in the kitchen. (id:27495)
Listing courtesy of Century 21 Masters · Cara Kielstra-Buitenbos
Communities.ca Inc.
Stuart Hall, REALTOR® · Licence #LIC-00651009 · Century 21 Bravo
Data from MLS® System. Deemed reliable but not guaranteed accurate by CREA. The trademarks MLS®, Multiple Listing Service® and the associated logos are owned by The Canadian Real Estate Association (CREA) and identify the quality of services provided by real estate professionals who are members of CREA.
REALTOR®, REALTORS®, and the REALTOR® logo are certification marks that are owned by REALTOR® Canada Inc. and licensed exclusively to The Canadian Real Estate Association (CREA). These certification marks identify real estate professionals who are members of CREA and who must abide by CREA’s By-Laws, Rules, and the REALTOR® Code.
Powered by CREA DDF®