Townhouse for sale in Spruce Grove, Alberta. Listed at $349,800.
2 bedrooms · 3 bathrooms · 1210 sq ft · Built in 2026
MLS® 30312596
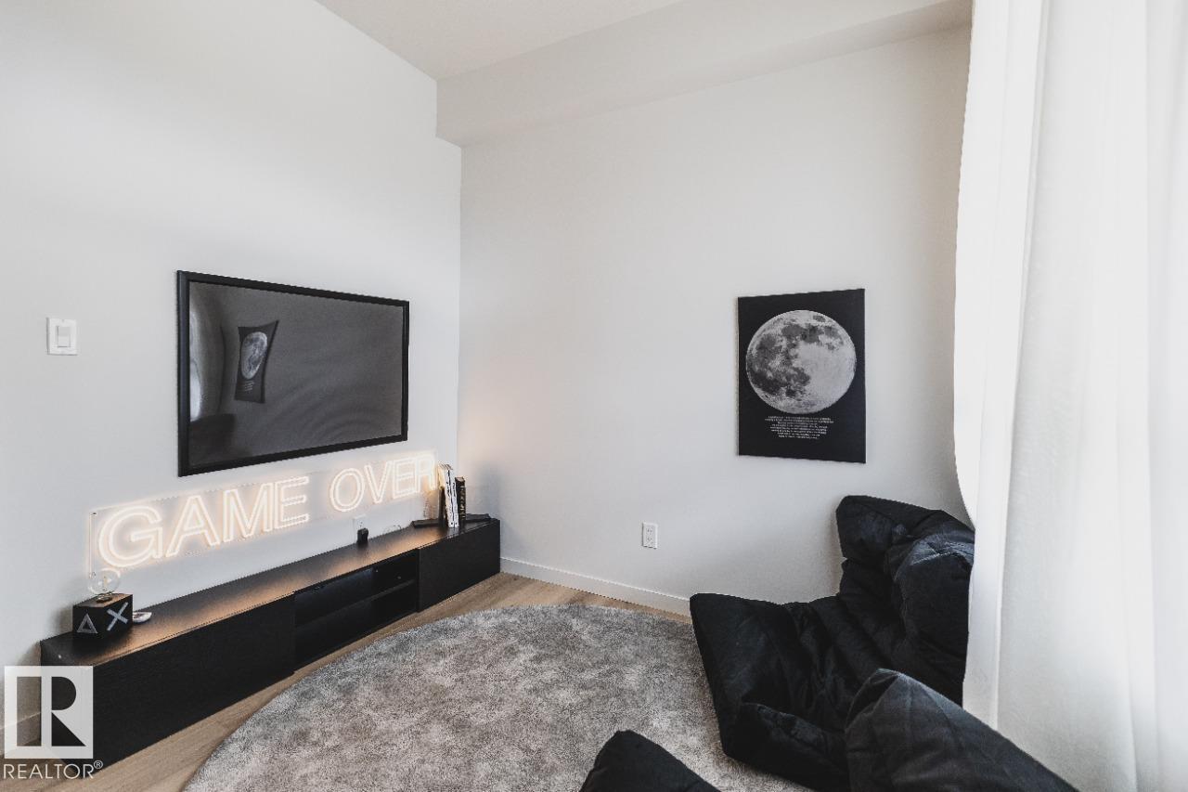
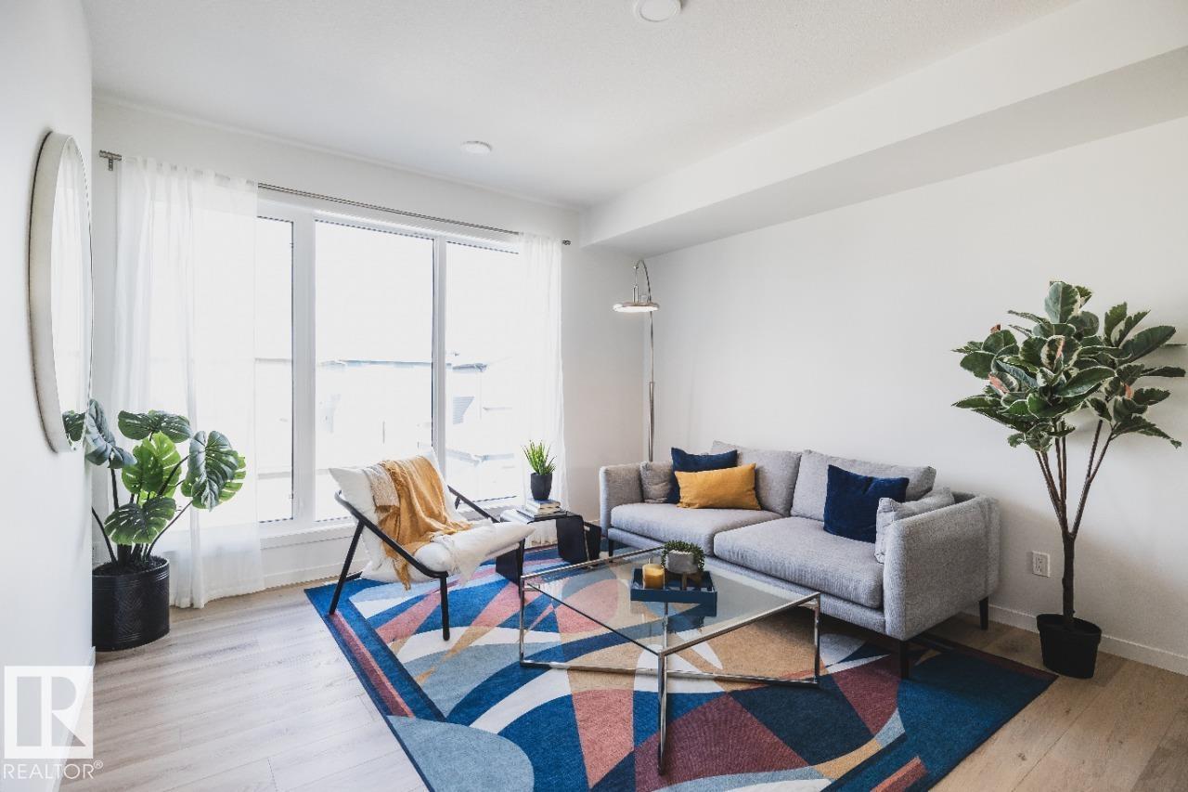
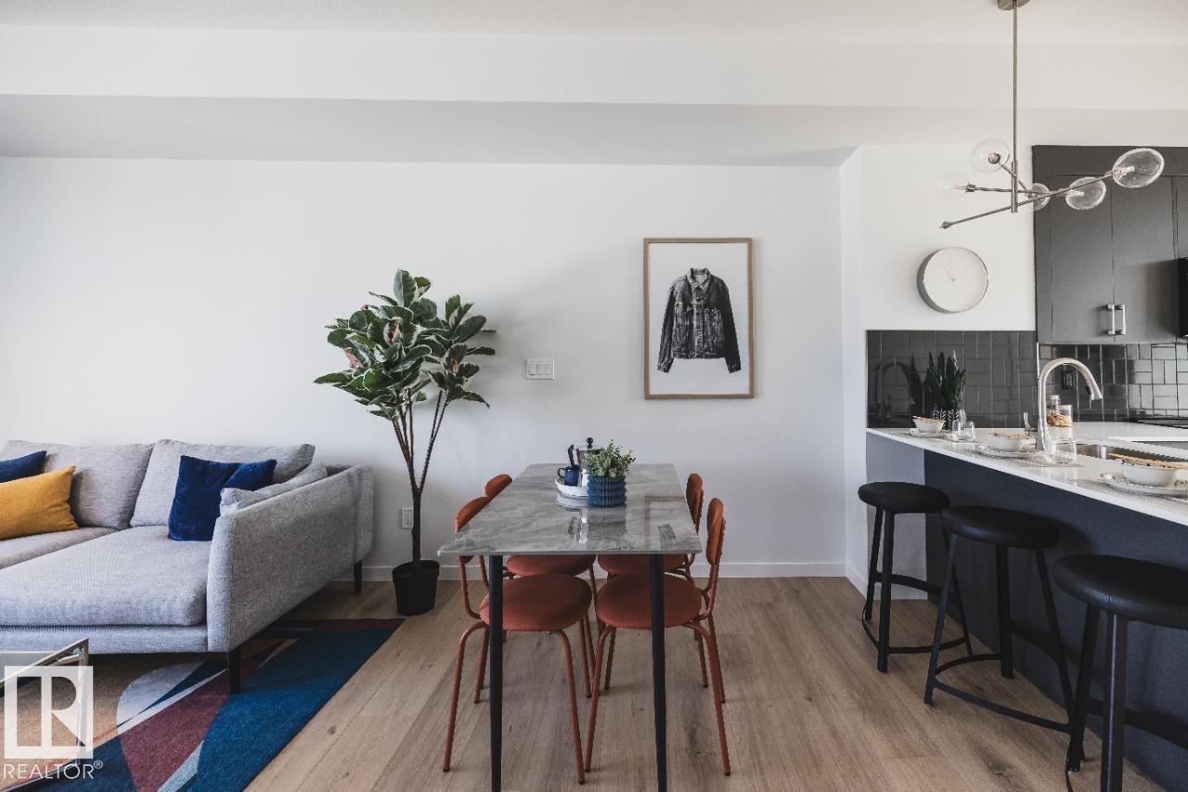
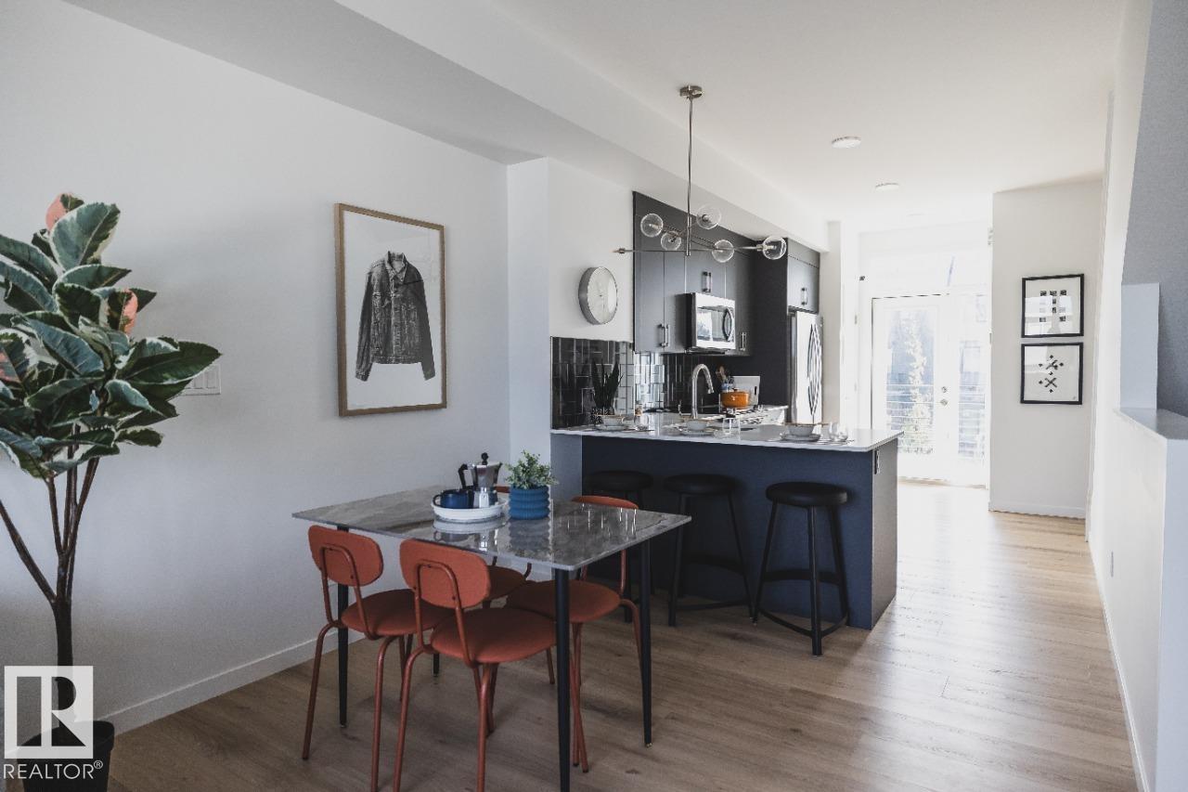
DECEMBER 2026 POSSESSION! Welcome to the STEEL FRAME Metro Fit 14 by Cantiro Homes! This three-storey townhome features a versatile main-floor flex space and an attached oversized single-car garage. The main living level offers a seamless connection between the kitchen, dining and living areas, with Whirlpool stainless steel KITCHEN APPLIANCES, a convenient half bath and a 12’ x 10’ balcony off the kitchen. Upstairs, discover two spacious primary bedrooms, each with its own ensuite and generous closet space, plus a stacked WASHER AND DRYER. Additional features include quartz countertops throughout, vinyl plank flooring on the main floor, a FULLY LANDSCAPED yard and NO CONDO FEES! Photos are for representation; colors and features may vary. (id:27495)
Listing courtesy of Bode · David Lofthaug
Communities.ca Inc.
Stuart Hall, REALTOR® · Licence #LIC-00651009 · Century 21 Bravo
Data from MLS® System. Deemed reliable but not guaranteed accurate by CREA. The trademarks MLS®, Multiple Listing Service® and the associated logos are owned by The Canadian Real Estate Association (CREA) and identify the quality of services provided by real estate professionals who are members of CREA.
REALTOR®, REALTORS®, and the REALTOR® logo are certification marks that are owned by REALTOR® Canada Inc. and licensed exclusively to The Canadian Real Estate Association (CREA). These certification marks identify real estate professionals who are members of CREA and who must abide by CREA’s By-Laws, Rules, and the REALTOR® Code.
Powered by CREA DDF®