Detached House for sale in Spruce Grove, Alberta. Listed at $649,800.
6 bedrooms · 4 bathrooms · 2389 sq ft · Built in 2005
MLS® E4515238
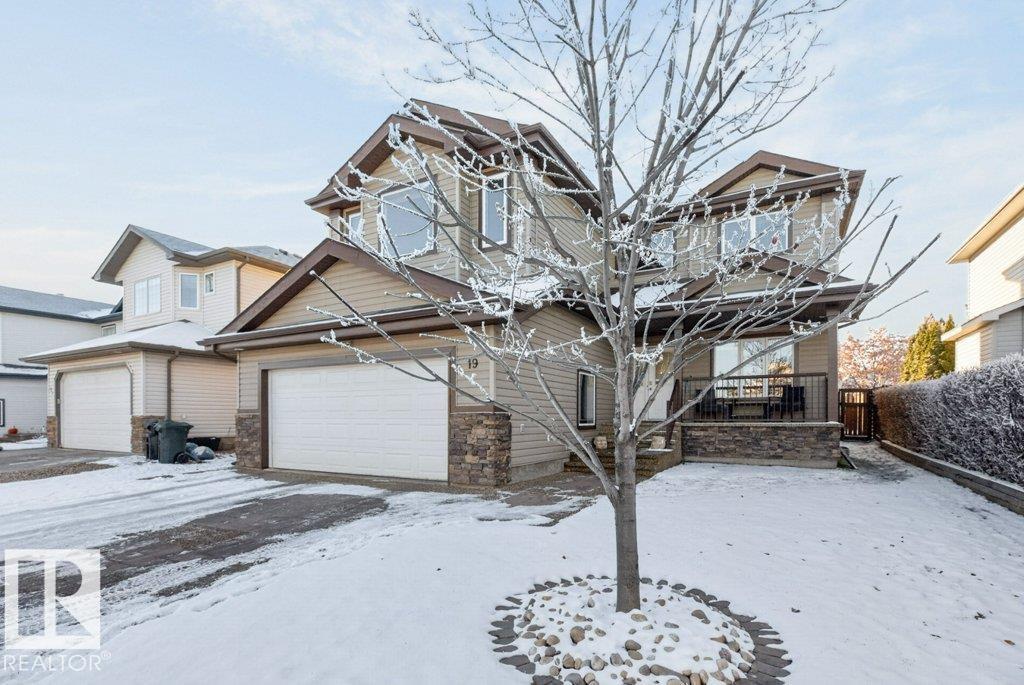
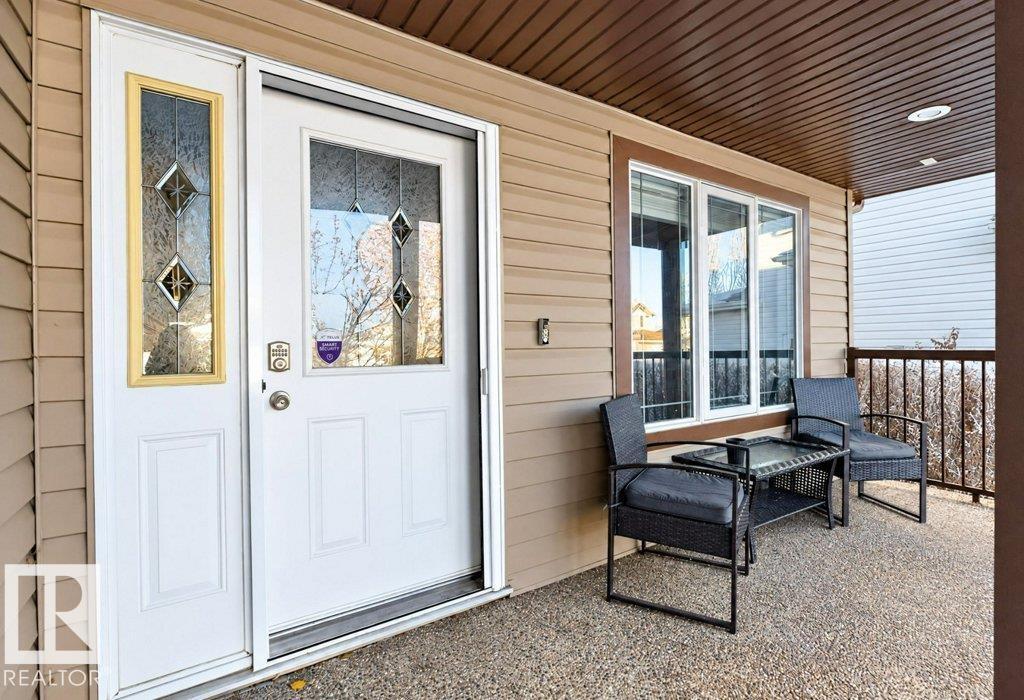
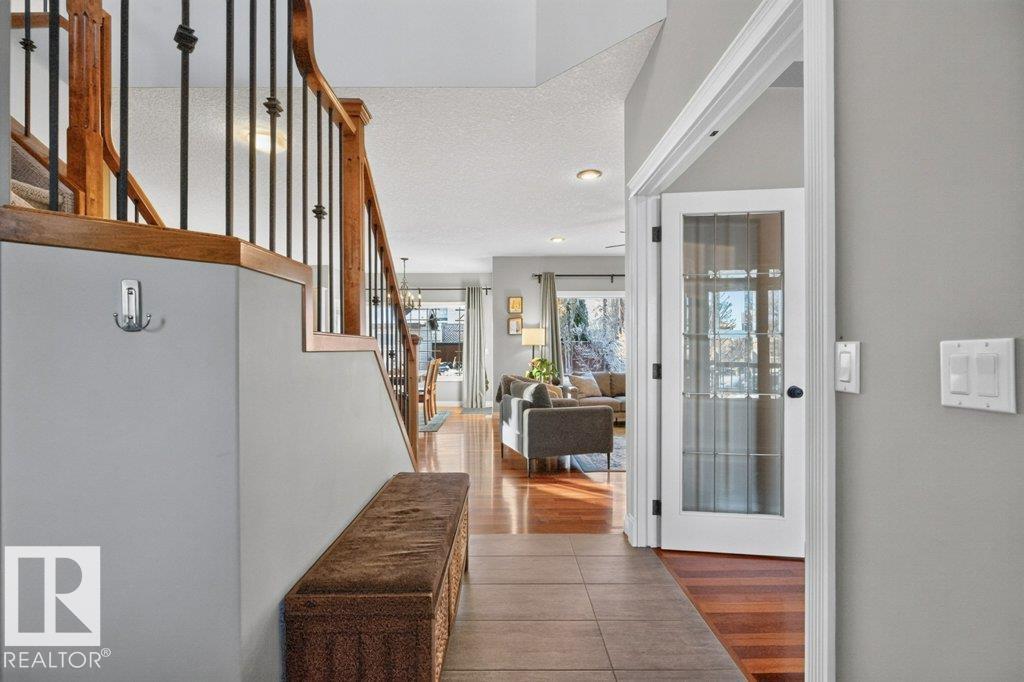
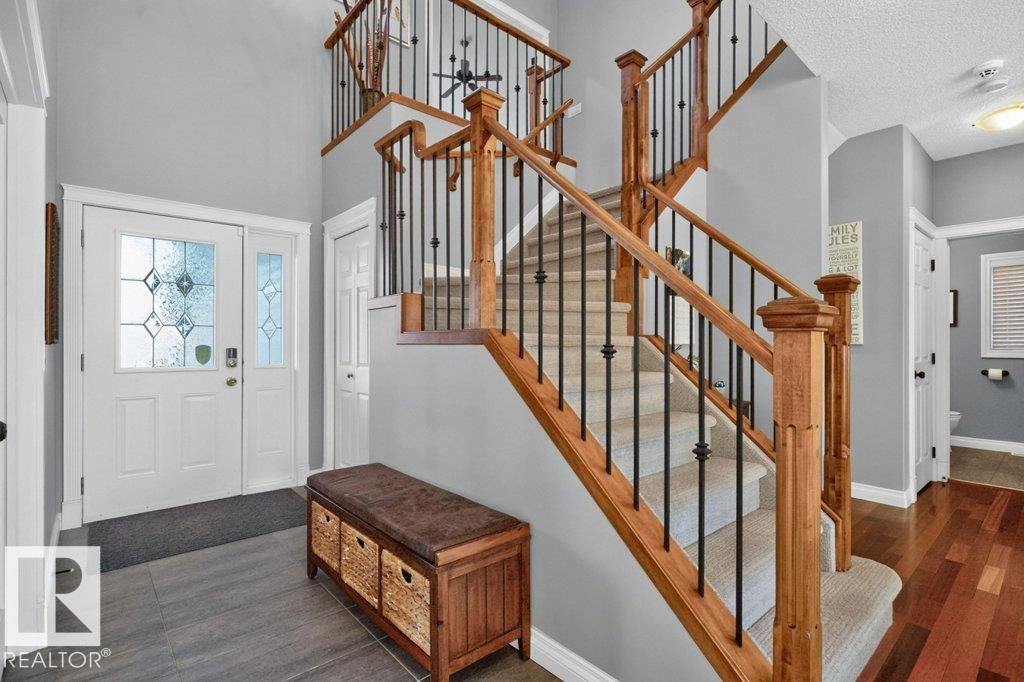
End the Space Race with this 2,388 sq/ft above grade 4+2 bedroom + main floor den, 3 full & one half bath home with a bonus room, fully finished basement & oversized double garage on a large landscaped & fenced south facing back yard. The main floor has a den/home office overlooking the front street, open living dining & kitchen with feature gas fireplace, hardwood floors & direct access to the deck. The updated kitchen has an island, granite counters, updated S/S appliances & corner pantry. The laundry is located in the mudroom off the garage. The upper level has a primary bedroom with walk in closet, full ensuite bath, 3 more well sized bedrooms, 4 piece bath & a bonus room! The lower level is fully developed with 2 more bedrooms, 4 piece bath & a rec room. There is a spacious front veranda off the front of the home, new deck & a patio with hot tub situated situated at the back along with a storage shed & firepit. Recent updates including furnace, central A/C, HWT, deck, shingles, kitchen & appliances. (id:27495)
Listing courtesy of Royal LePage Noralta Real Estate · Frank Vanderbleek
Communities.ca Inc.
Stuart Hall, REALTOR® · Licence #LIC-00651009 · Century 21 Bravo
Data from MLS® System. Deemed reliable but not guaranteed accurate by CREA. The trademarks MLS®, Multiple Listing Service® and the associated logos are owned by The Canadian Real Estate Association (CREA) and identify the quality of services provided by real estate professionals who are members of CREA.
REALTOR®, REALTORS®, and the REALTOR® logo are certification marks that are owned by REALTOR® Canada Inc. and licensed exclusively to The Canadian Real Estate Association (CREA). These certification marks identify real estate professionals who are members of CREA and who must abide by CREA’s By-Laws, Rules, and the REALTOR® Code.
Powered by CREA DDF®