Condo for sale in Spruce Grove, Alberta. Listed at $239,900.
2 bedrooms · 2 bathrooms · 1020 sq ft · Built in 2005
MLS® E4513962
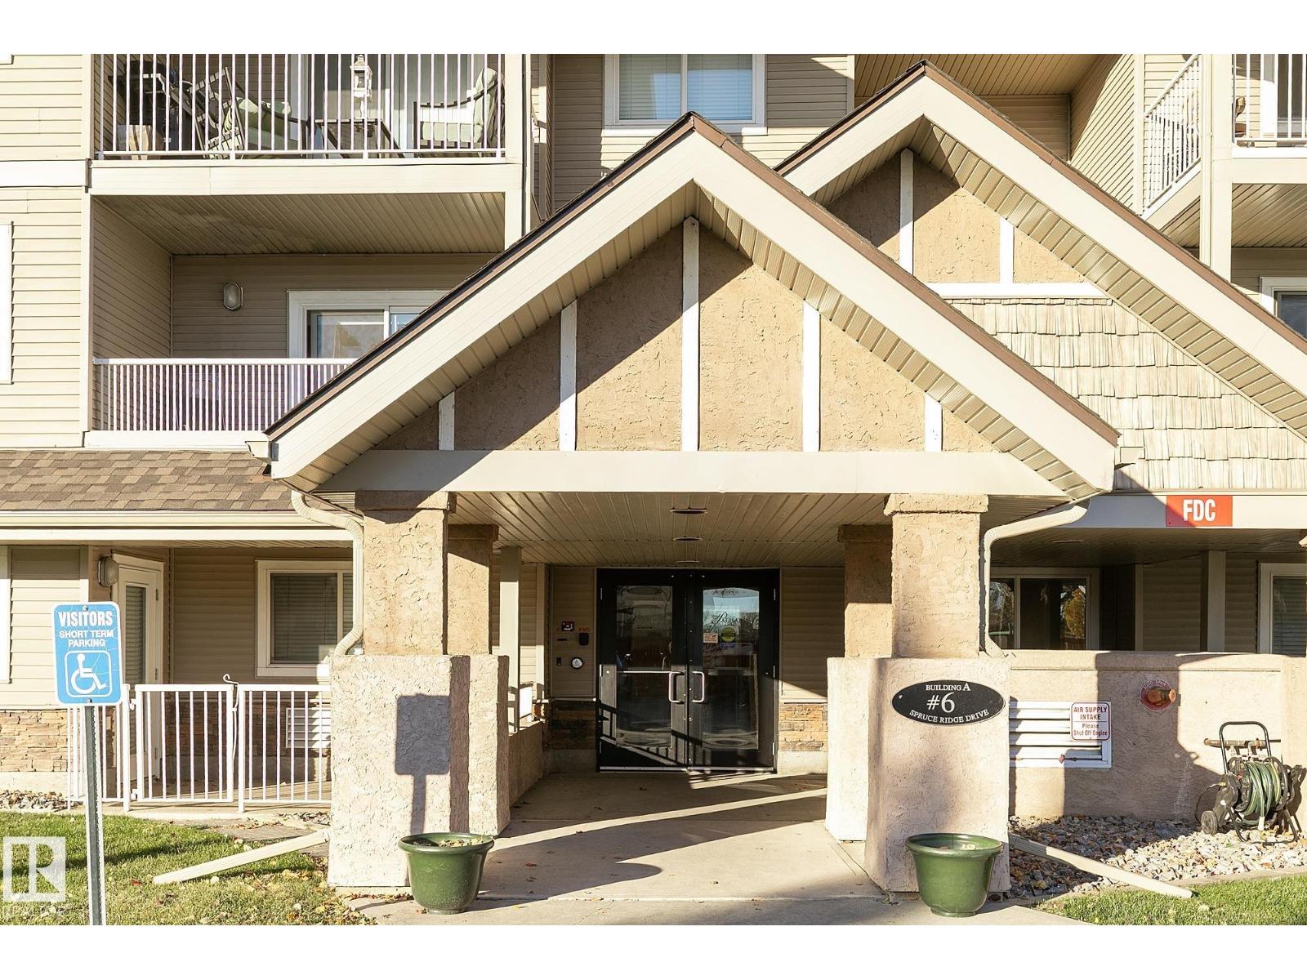
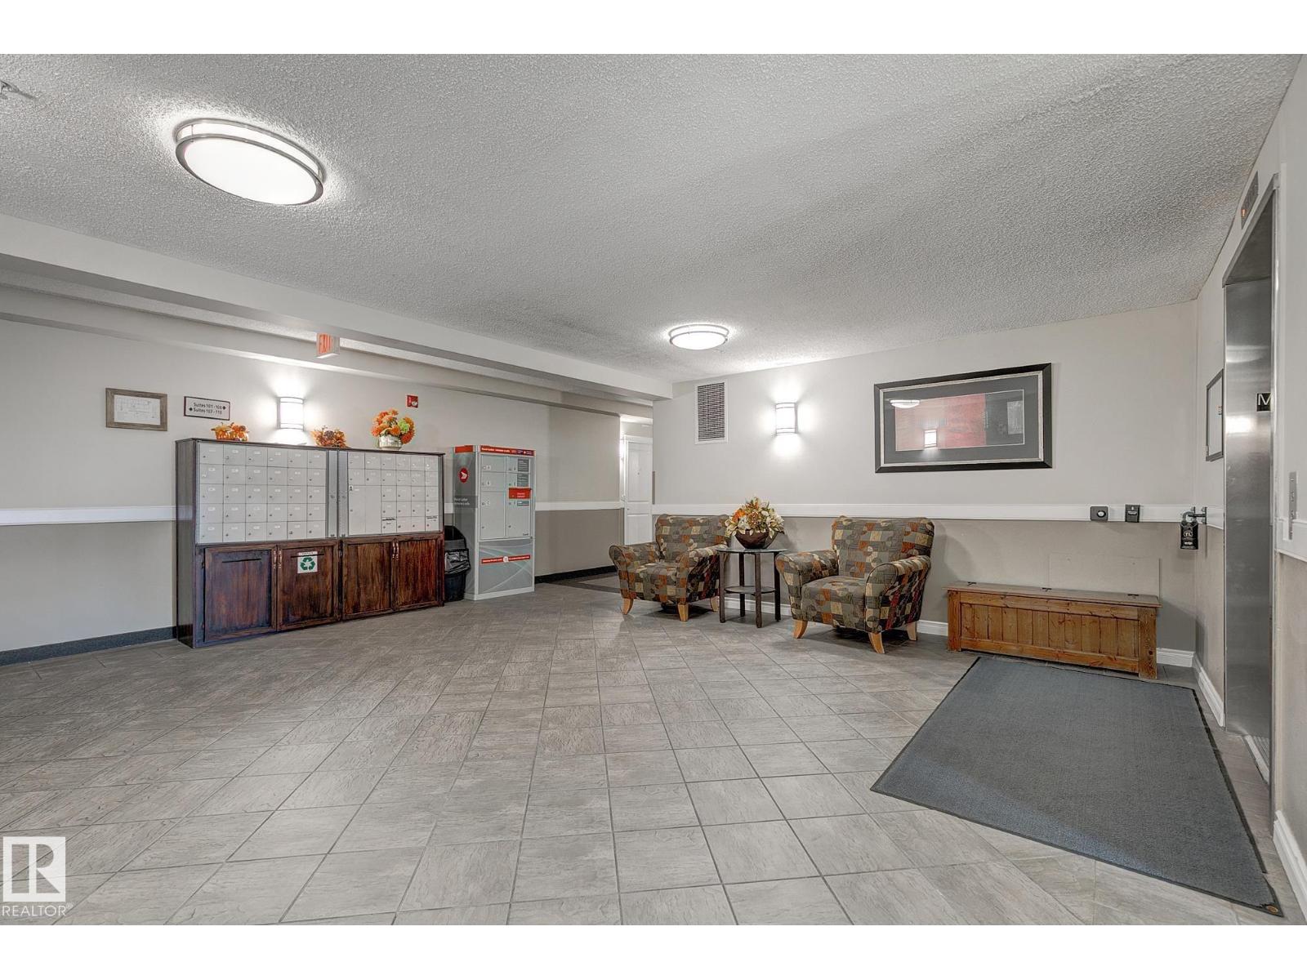
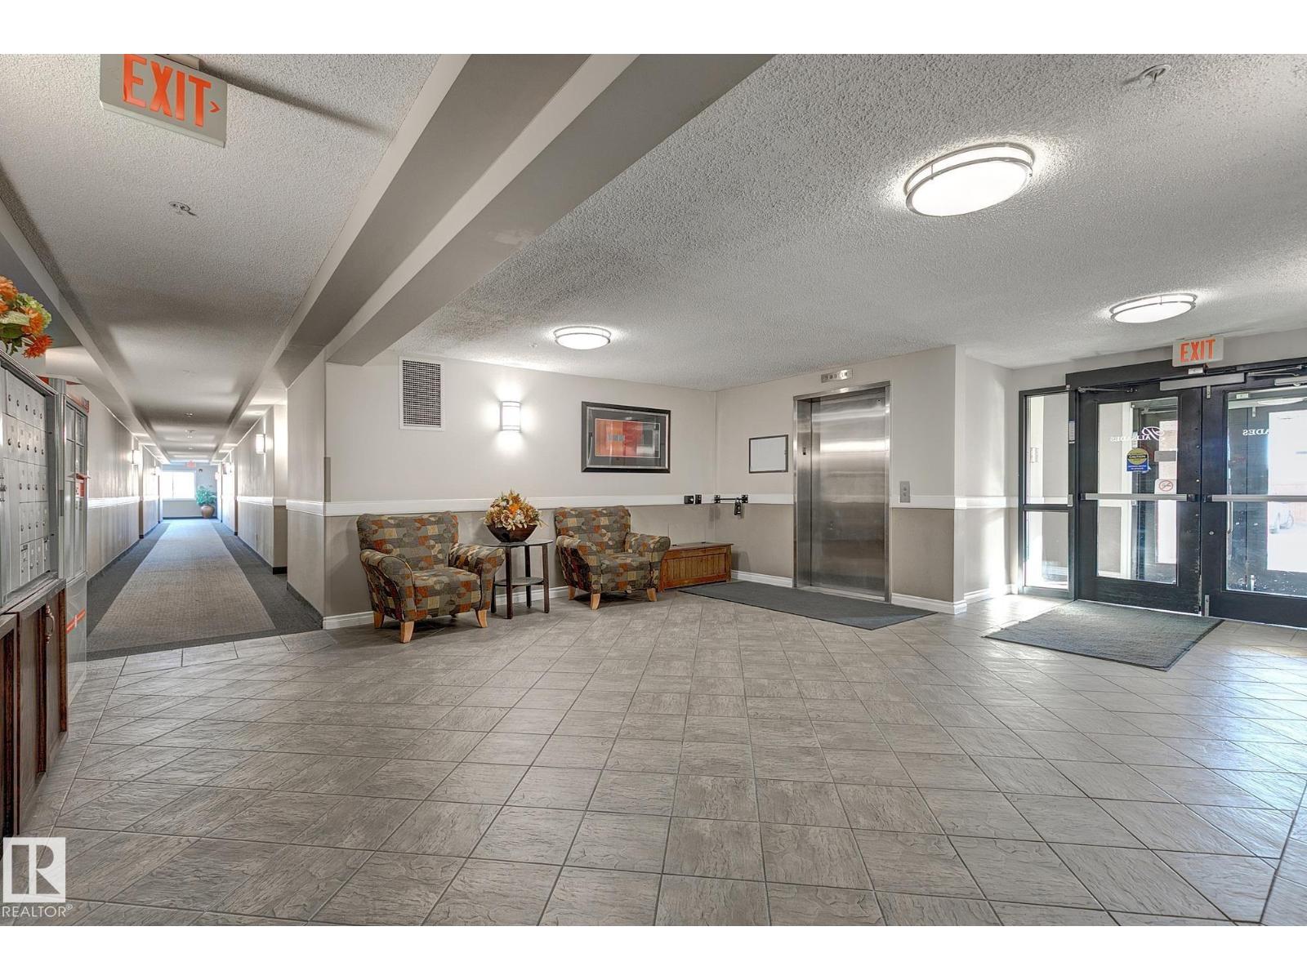
The Palisades welcome you to this well-kept, 2nd floor, 2 bdrm condo! Laminate flooring (NO CARPET) and neutral paint make this spacious condo feel airy and fresh. This home has an OPEN CONCEPT living space with a spacious LR showcasing an electric fireplace. The kitchen boasts lots of cabinetry, counter space and also has a breakfast counter. The biggest feature for this kitchen is the enviable walk-in pantry! NATURAL LIGHT flows throughout this unit with the windows and east facing balcony. The master suite is huge with loads of room for a king-size bdrm suite. There are his and hers walk-through closets on the way to the 4 pce ensuite bthrm. There’s a laundry room with space for storage. 1 titled parking stall is included with a storage cage in the heated underground parkade. This secure building also offers a gazebo, amenities building, and ample visitor parking + underground carwash bay. Walking distance to the Tri-Leisure Centre, parks, trails, and more PLUS easy access to all main thoroughfares. (id:27495)
Listing courtesy of RE/MAX Excellence · Heather Joyes
Communities.ca Inc.
Stuart Hall, REALTOR® · Licence #LIC-00651009 · Century 21 Bravo
Data from MLS® System. Deemed reliable but not guaranteed accurate by CREA. The trademarks MLS®, Multiple Listing Service® and the associated logos are owned by The Canadian Real Estate Association (CREA) and identify the quality of services provided by real estate professionals who are members of CREA.
REALTOR®, REALTORS®, and the REALTOR® logo are certification marks that are owned by REALTOR® Canada Inc. and licensed exclusively to The Canadian Real Estate Association (CREA). These certification marks identify real estate professionals who are members of CREA and who must abide by CREA’s By-Laws, Rules, and the REALTOR® Code.
Powered by CREA DDF®