Detached House for sale in Spruce Grove, Alberta. Listed at $659,900.
3 bedrooms · 3 bathrooms · 2594 sq ft · Built in 2013
MLS® E4515215
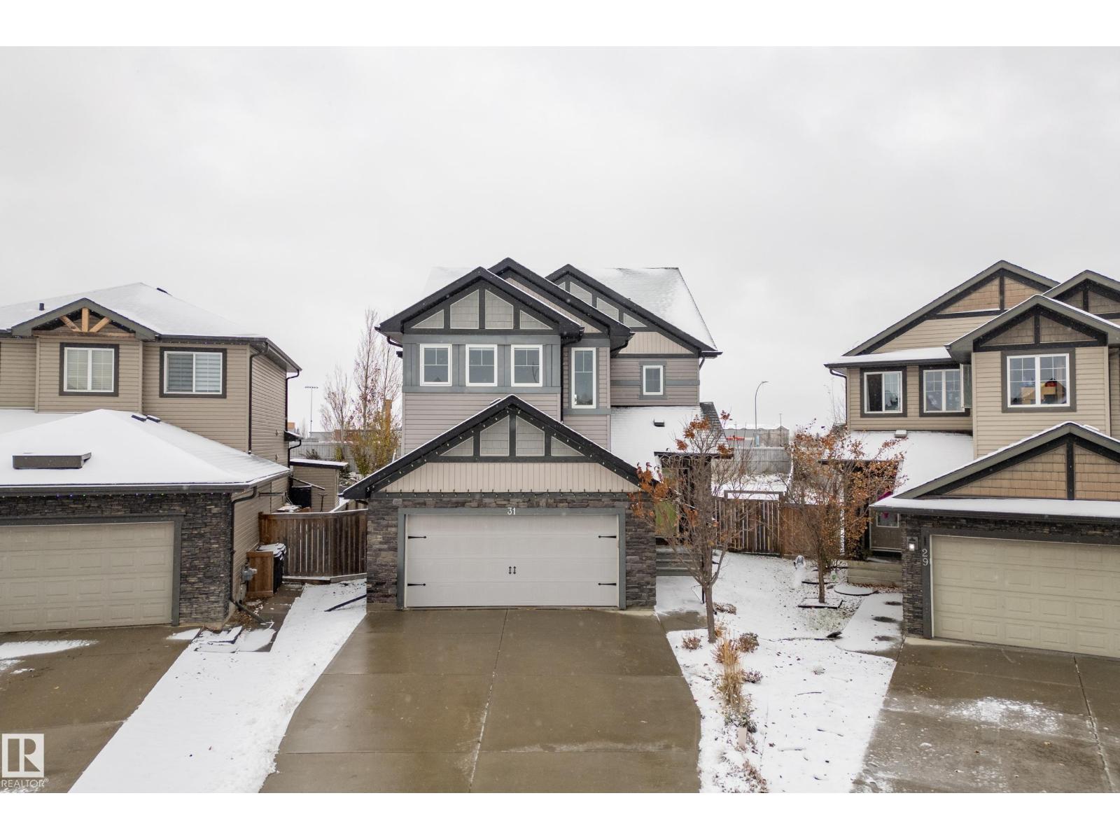
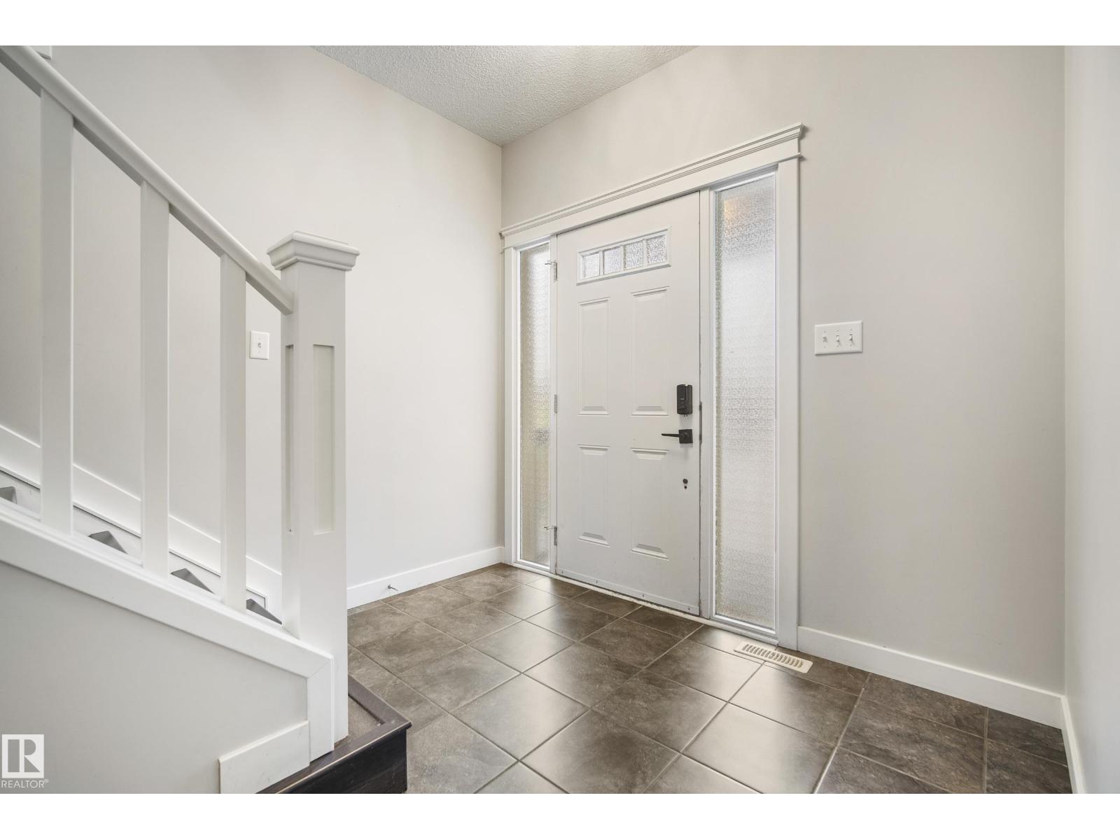
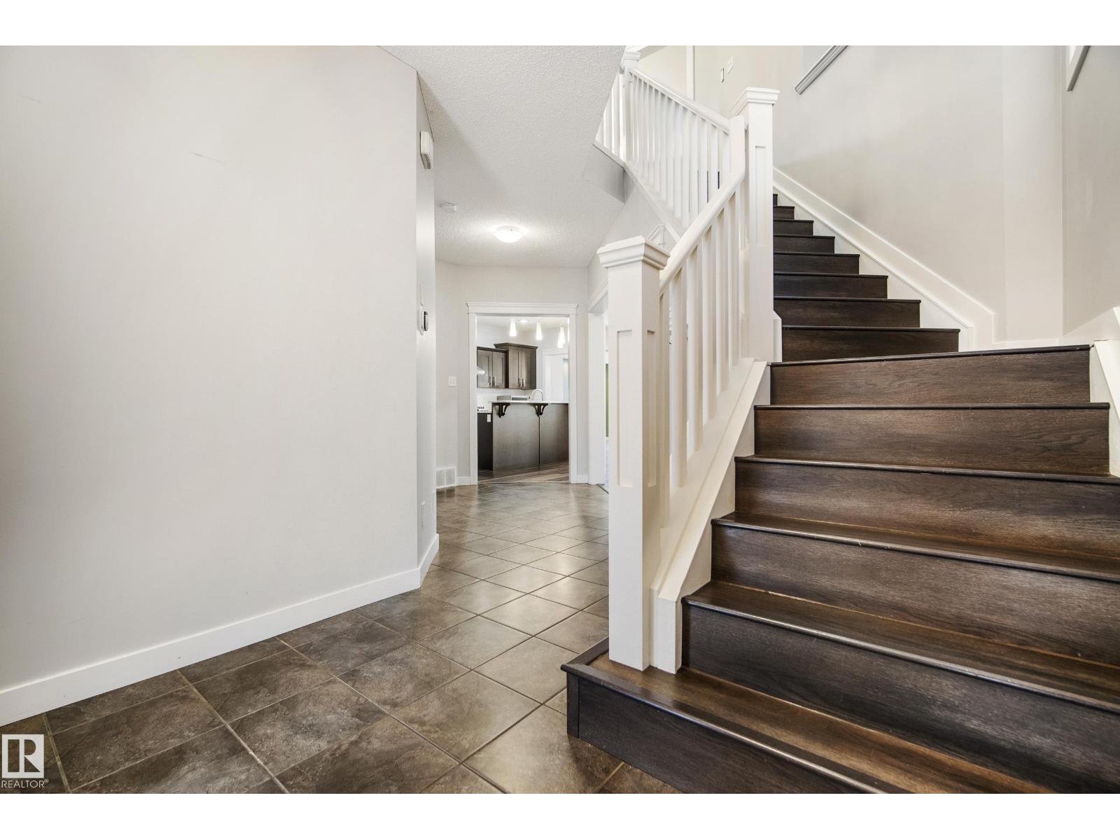
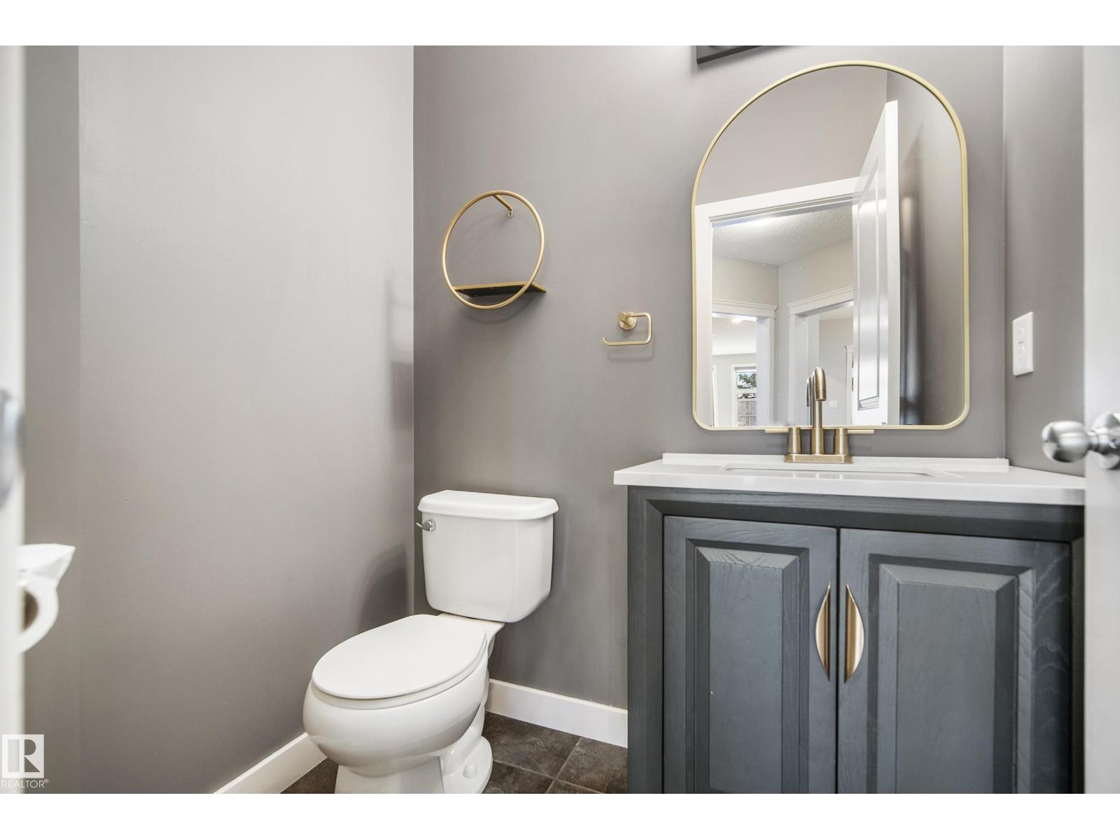
Welcome to your new home set on a HUGE cul-de-sac corner lot in the desirable McLaughlin neighbourhood. This 3 bedroom, 2.5 bath, 2500+sqft home welcomes you with 9' ceilings, luxury vinyl plank flooring, coffered dining room ceilings and a cozy gas fireplace. Rich cabinetry, granite countertops, raised eating bar, and stainless steel appliances make the kitchen a natural gathering place, complemented by a walk-through pantry and mudroom/laundry. Upstairs, the vaulted bonus room sets the scene for movie nights, while the primary suite offers a spa-inspired escape with a jetted soaker tub. Outside, enjoy a fully fenced, landscaped, west-facing yard with a custom two-tier deck and pergola with gas BBQ hookup. Updates include A/C (2023), Cafe gas range (2023), a washing machine (2021) and added basement wiring (2023). The unfinished basement offers space to bring your ideas to life. An attached double garage, nearby parks, schools, shopping, and the Tri Leisure Centre complete this inviting home. (id:27495)
Listing courtesy of The Foundry Real Estate Company Ltd · Carolyn Ward
Communities.ca Inc.
Stuart Hall, REALTOR® · Licence #LIC-00651009 · Century 21 Bravo
Data from MLS® System. Deemed reliable but not guaranteed accurate by CREA. The trademarks MLS®, Multiple Listing Service® and the associated logos are owned by The Canadian Real Estate Association (CREA) and identify the quality of services provided by real estate professionals who are members of CREA.
REALTOR®, REALTORS®, and the REALTOR® logo are certification marks that are owned by REALTOR® Canada Inc. and licensed exclusively to The Canadian Real Estate Association (CREA). These certification marks identify real estate professionals who are members of CREA and who must abide by CREA’s By-Laws, Rules, and the REALTOR® Code.
Powered by CREA DDF®