Detached House for sale in Spruce Grove, Alberta. Listed at $439,900.
2 bedrooms · 2 bathrooms · 1031 sq ft · Built in 1982
MLS® 30168460
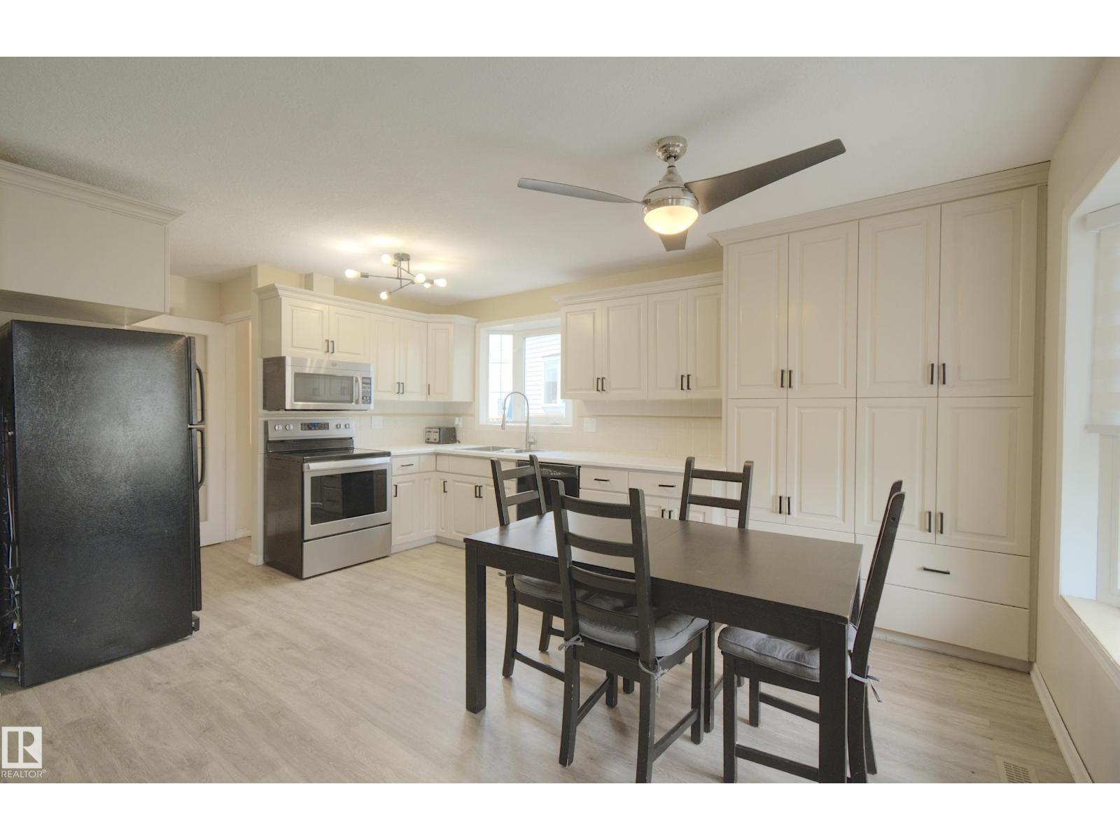
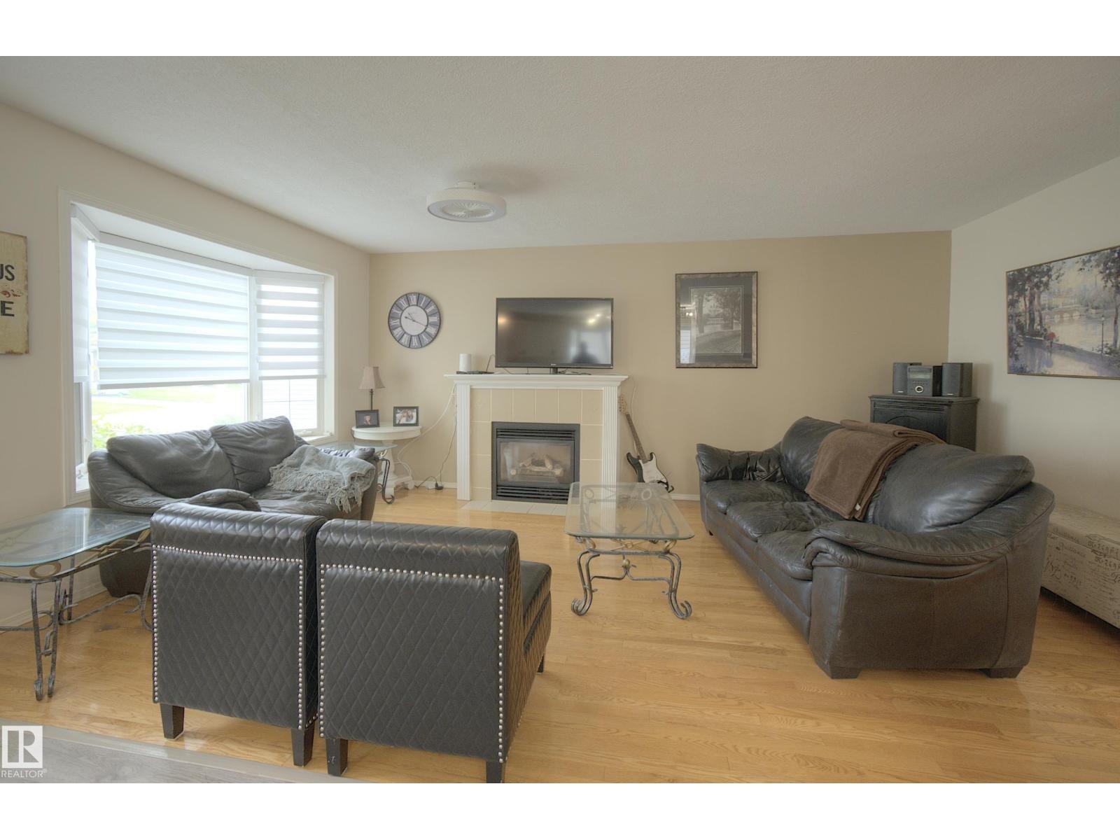
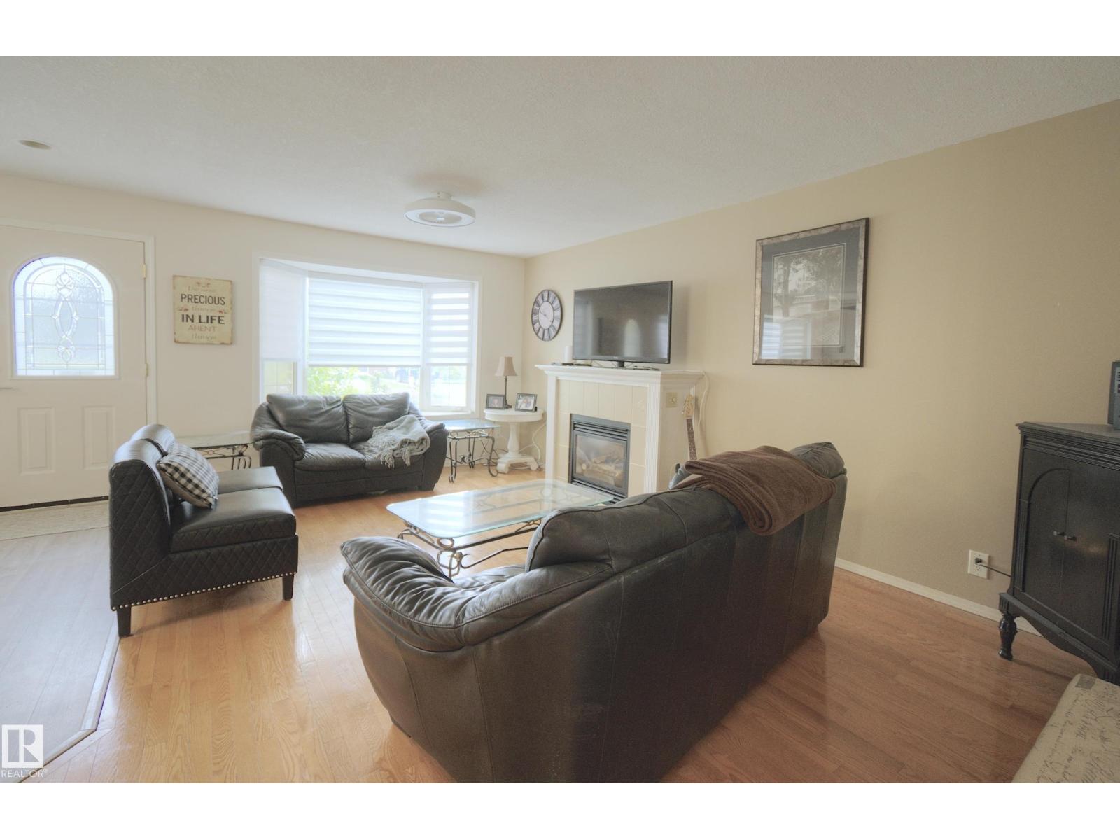
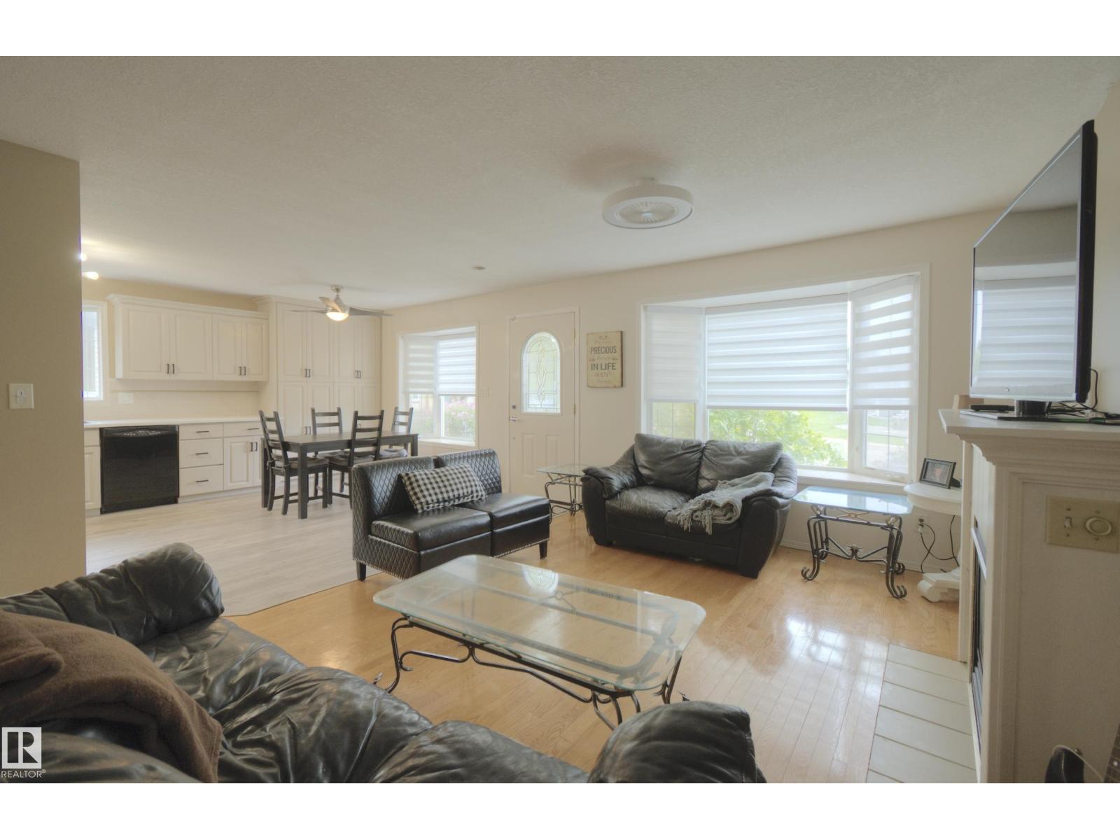
Beautifully Updated Bungalow, with Triple Garage, Backing Green Space! This bright and inviting home offers 2 beds + Den (potential 3rd Bedroom), 2 baths, and a functional open-concept layout designed for comfortable everyday living. The kitchen is perfect for the aspiring gourmet, featuring an abundance of cabinets and ample workspace. Entertain with ease in the spacious living room with a fireplace and a large bay window. Retreat to the privacy of the primary bedroom with a large sitting/dressing area. The updated main bath has a claw-foot tub that beckons you to relax. A fully finished basement has a large family room with a 2nd fireplace, and a games area. French doors lead to a spacious den, which gives the option of a 3rd bedroom. A 3-pc bath and laundry complete this level. Major updates completed in 2012 include windows, furnace, central air conditioning, and shingles. An impressive 24’ x 36’ heated, triple-detached garage is a must-see. This home backs a park, offering privacy and a view! (id:27495)
Listing courtesy of RE/MAX PREFERRED CHOICE · Claude Gaboury
Communities.ca Inc.
Stuart Hall, REALTOR® · Licence #LIC-00651009 · Century 21 Bravo
Data from MLS® System. Deemed reliable but not guaranteed accurate by CREA. The trademarks MLS®, Multiple Listing Service® and the associated logos are owned by The Canadian Real Estate Association (CREA) and identify the quality of services provided by real estate professionals who are members of CREA.
REALTOR®, REALTORS®, and the REALTOR® logo are certification marks that are owned by REALTOR® Canada Inc. and licensed exclusively to The Canadian Real Estate Association (CREA). These certification marks identify real estate professionals who are members of CREA and who must abide by CREA’s By-Laws, Rules, and the REALTOR® Code.
Powered by CREA DDF®