Detached House for sale in Spruce Grove, Alberta. Listed at $749,000.
5 bedrooms · 4 bathrooms · 2342 sq ft · Built in 2023
MLS® 30180542
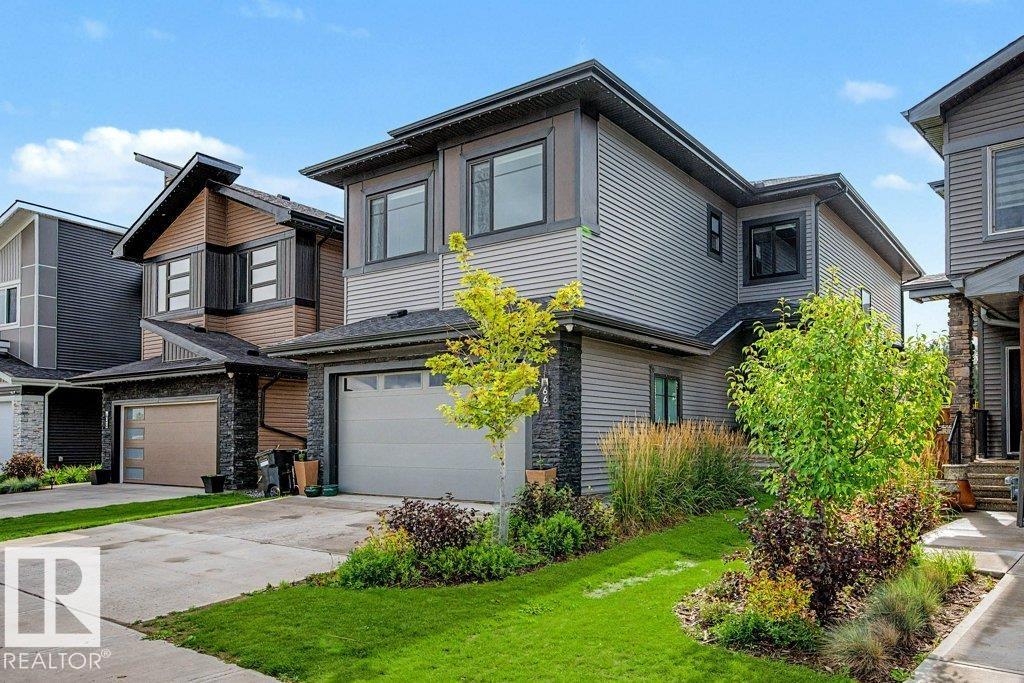
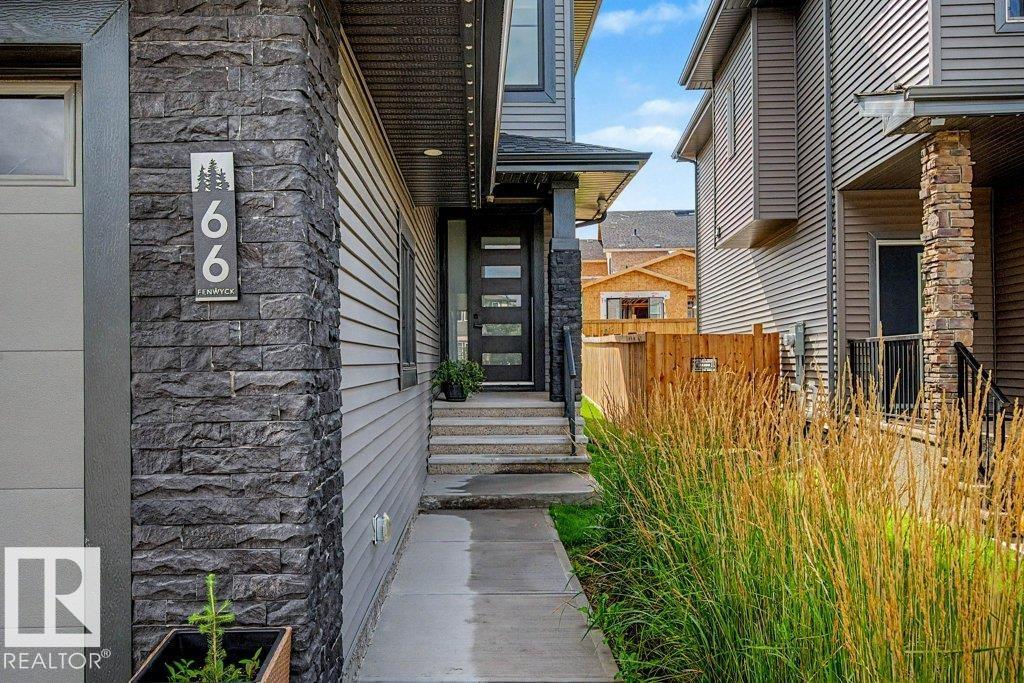
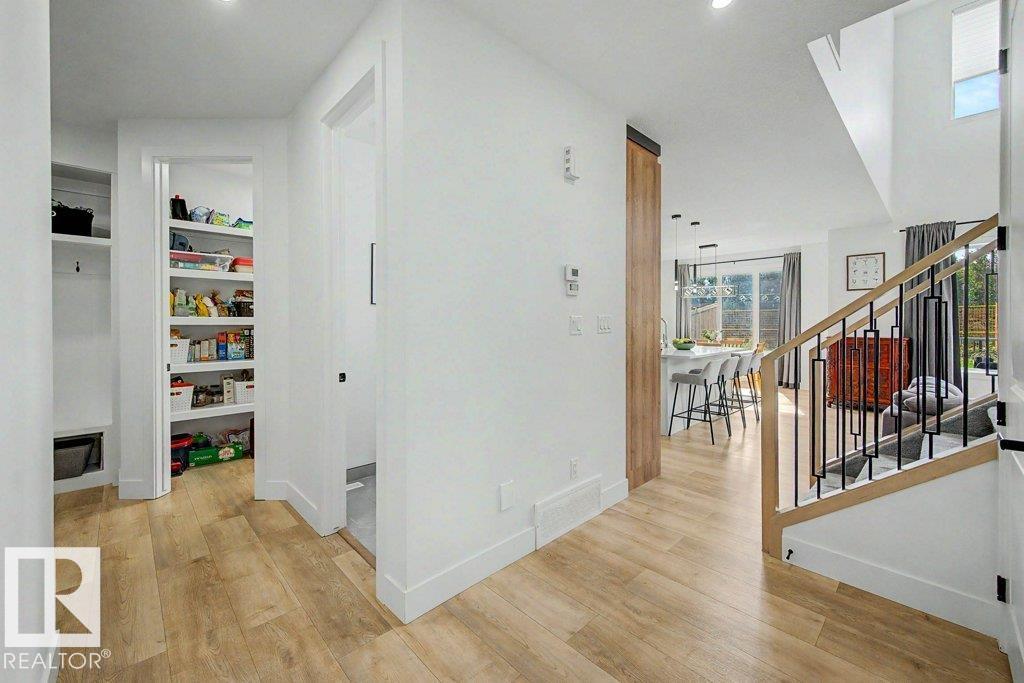

This former 5-bedroom show home by Lyonsdale Homes will be sure to please. Over 2300 sq ft plus a fully developed basement, with a SIDE ENTRANCE, make this a perfect home for a large family. On the main floor, there is an office and the open concept living /dining space with soaring ceilings & a SUNNY SOUTH exposure. The gorgeous kitchen features extended cabinets, quartz counters, built-in appliances, a walk-through pantry, and a massive island. Upstairs, there are 3 bedrooms; the Primary is KING-SIZED w/a 5-pce ensuite, soaker tub, glass shower, walk-in closet, and double sinks. There is also a large bonus room, with a fireplace, perfect for those cozy movie nights. The oversized garage is fully developed with its own A/C, 220 & a Heater and is currently making a great gym space. Downstairs has 2 more bedrooms, a 3-piece bath, and a living room. This home is steps away from a park and an easy commute to Edmonton, with shopping and schools close by. (id:27495)
Listing courtesy of One Percent Realty · Jill Turgeon
Communities.ca Inc.
Stuart Hall, REALTOR® · Licence #LIC-00651009 · Century 21 Bravo
Data from MLS® System. Deemed reliable but not guaranteed accurate by CREA. The trademarks MLS®, Multiple Listing Service® and the associated logos are owned by The Canadian Real Estate Association (CREA) and identify the quality of services provided by real estate professionals who are members of CREA.
REALTOR®, REALTORS®, and the REALTOR® logo are certification marks that are owned by REALTOR® Canada Inc. and licensed exclusively to The Canadian Real Estate Association (CREA). These certification marks identify real estate professionals who are members of CREA and who must abide by CREA’s By-Laws, Rules, and the REALTOR® Code.
Powered by CREA DDF®