Townhouse for sale in Spruce Grove, Alberta. Listed at $429,900.
4 bedrooms · 4 bathrooms · 1434 sq ft · Built in 2014
MLS® 30296111
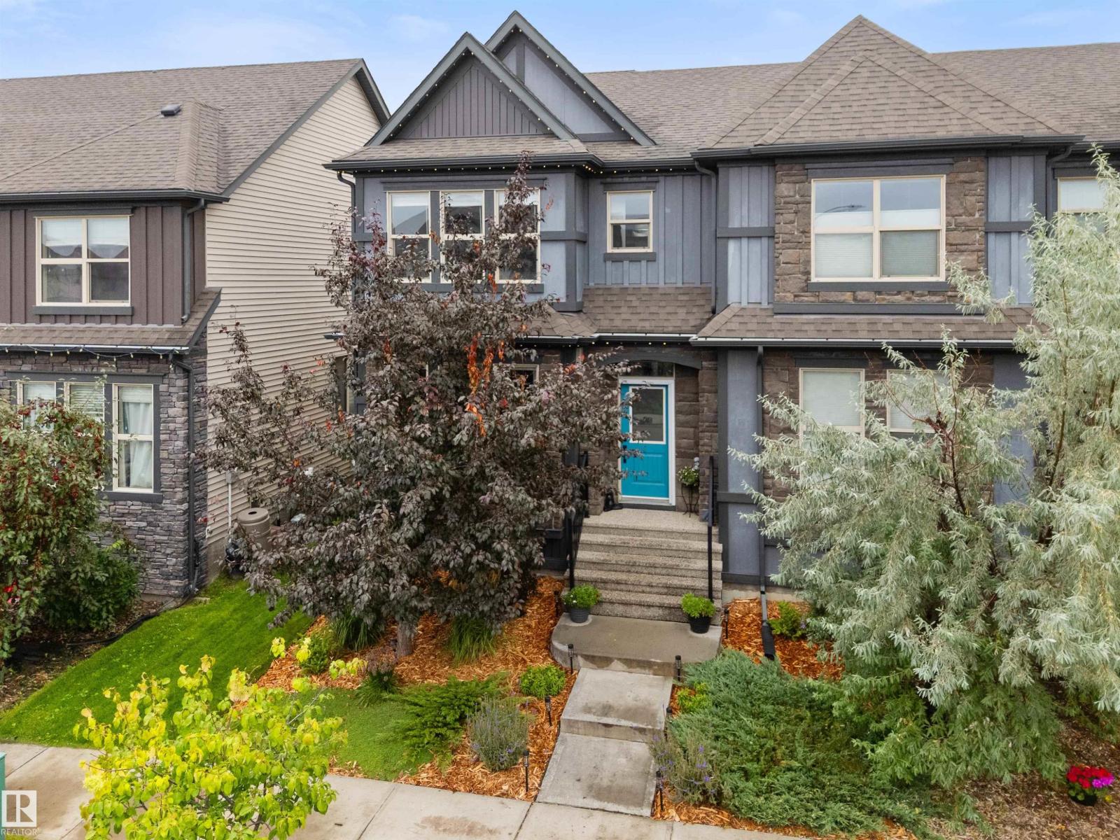
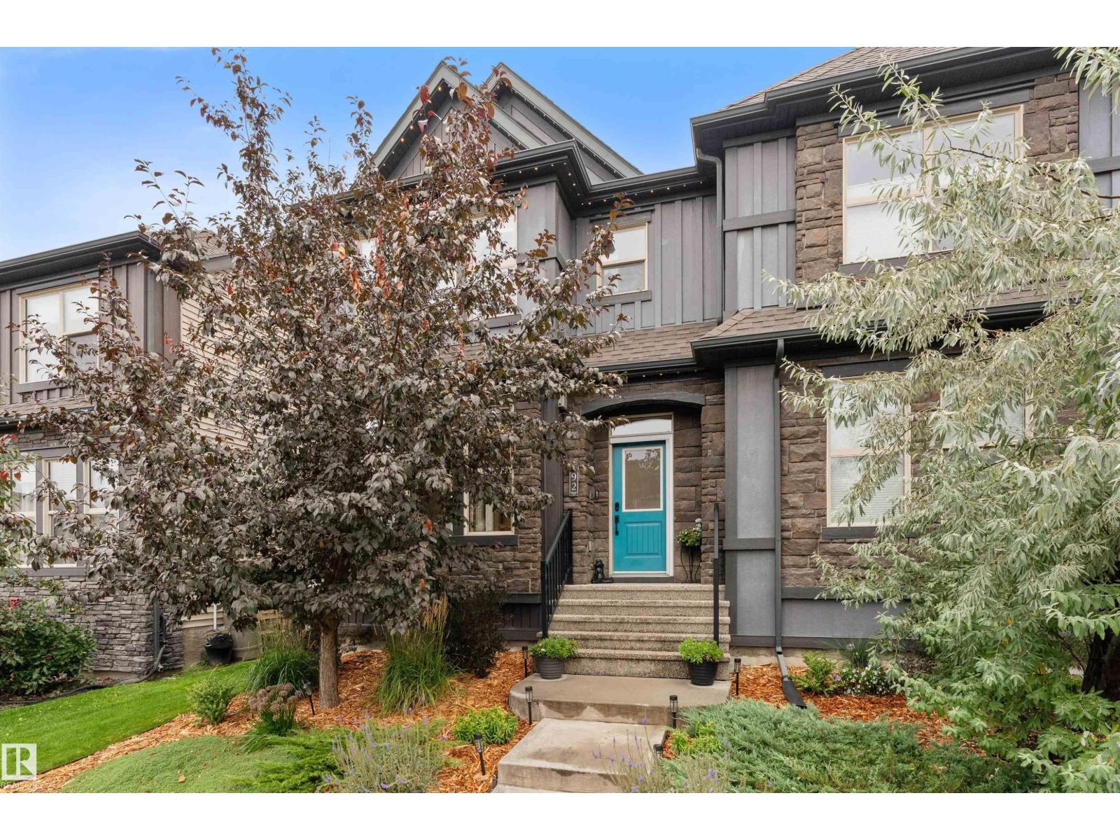
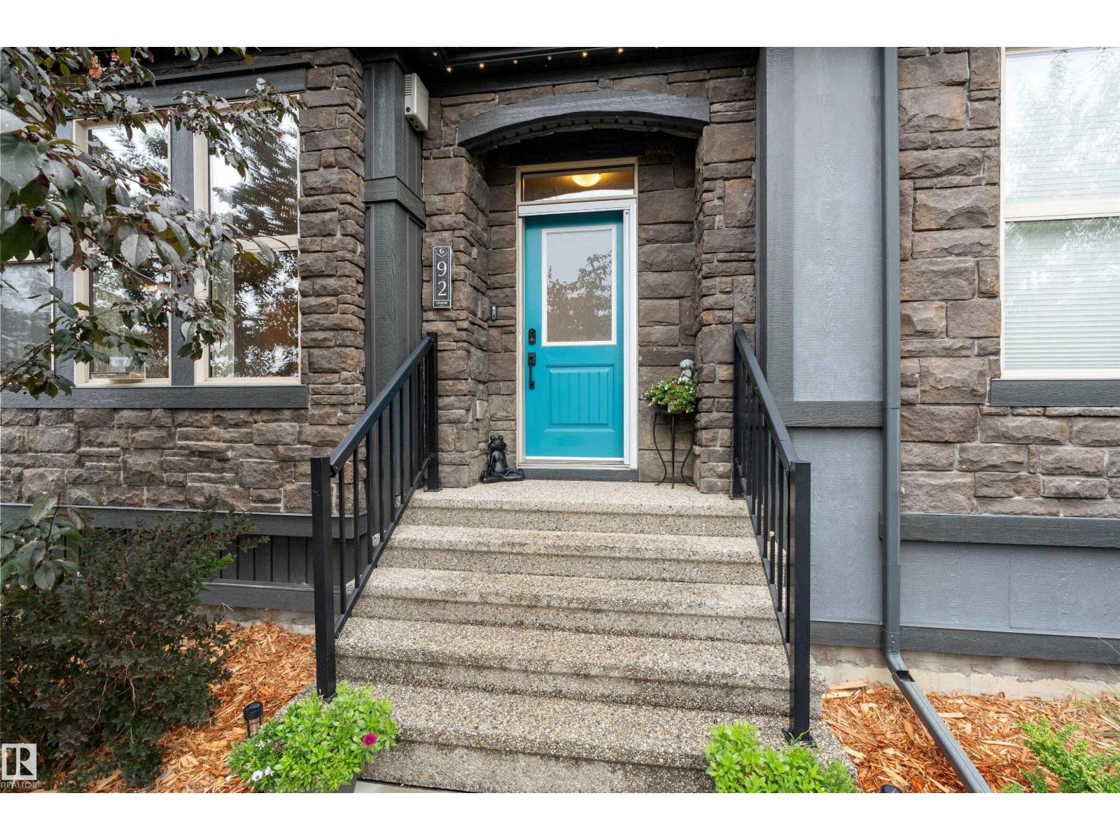
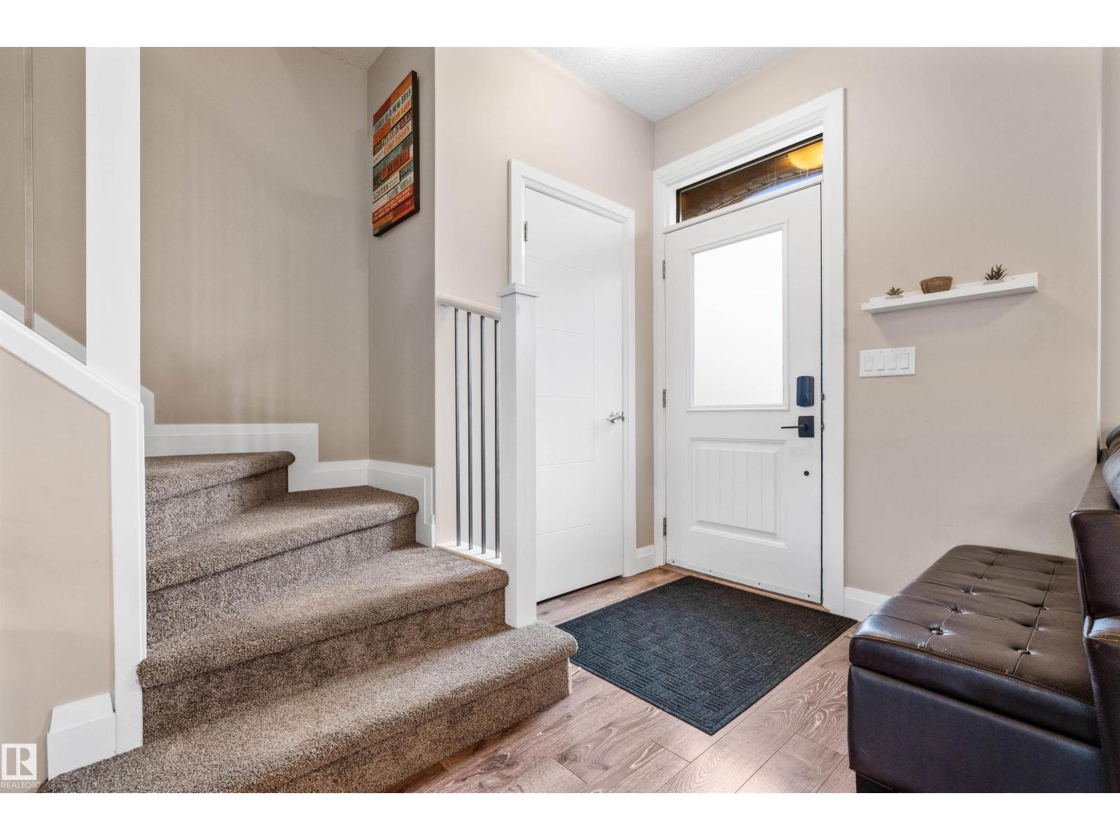
Architecturally splendid, this striking 2 storey offers 2,069 sqft of beautifully finished living across 3 impressive levels. Step inside where rich, luxurious vinyl plank flooring sweeps gracefully from the front door clear through to the back, creating a seamless ribbon of warmth & elegance across the open concept main floor. The sunset-rich living room flows into an inviting dining area followed by a gleaming kitchen dressed in brilliant quartz countertops, crisp white cabinetry, stainless steel appliances, stylish lighting & a peninsula with bar seating. A renovated 2pc powder room & custom mudroom bench add polished function. Upstairs are 3 serene bedrooms serviced by a 4pc main bath, including a lavish primary retreat with walk-in closet & private 4pc ensuite. The finished basement unfolds beneath soaring 9' ceilings with a generous recreation room, 4th bedroom & 4pc bath. Outside, escape to a fenced sanctuary with BBQ deck, Hardie board privacy wall, exposed aggregate patio & double detached garage (id:27495)
Listing courtesy of Royal LePage Noralta Real Estate · Marty Weishaupt
Communities.ca Inc.
Stuart Hall, REALTOR® · Licence #LIC-00651009 · Century 21 Bravo
Data from MLS® System. Deemed reliable but not guaranteed accurate by CREA. The trademarks MLS®, Multiple Listing Service® and the associated logos are owned by The Canadian Real Estate Association (CREA) and identify the quality of services provided by real estate professionals who are members of CREA.
REALTOR®, REALTORS®, and the REALTOR® logo are certification marks that are owned by REALTOR® Canada Inc. and licensed exclusively to The Canadian Real Estate Association (CREA). These certification marks identify real estate professionals who are members of CREA and who must abide by CREA’s By-Laws, Rules, and the REALTOR® Code.
Powered by CREA DDF®