Detached House for sale in Squamish, British Columbia. Listed at $1,999,000.
5 bedrooms · 5 bathrooms · 3856 sq ft · Built in 2011
MLS® R3173482
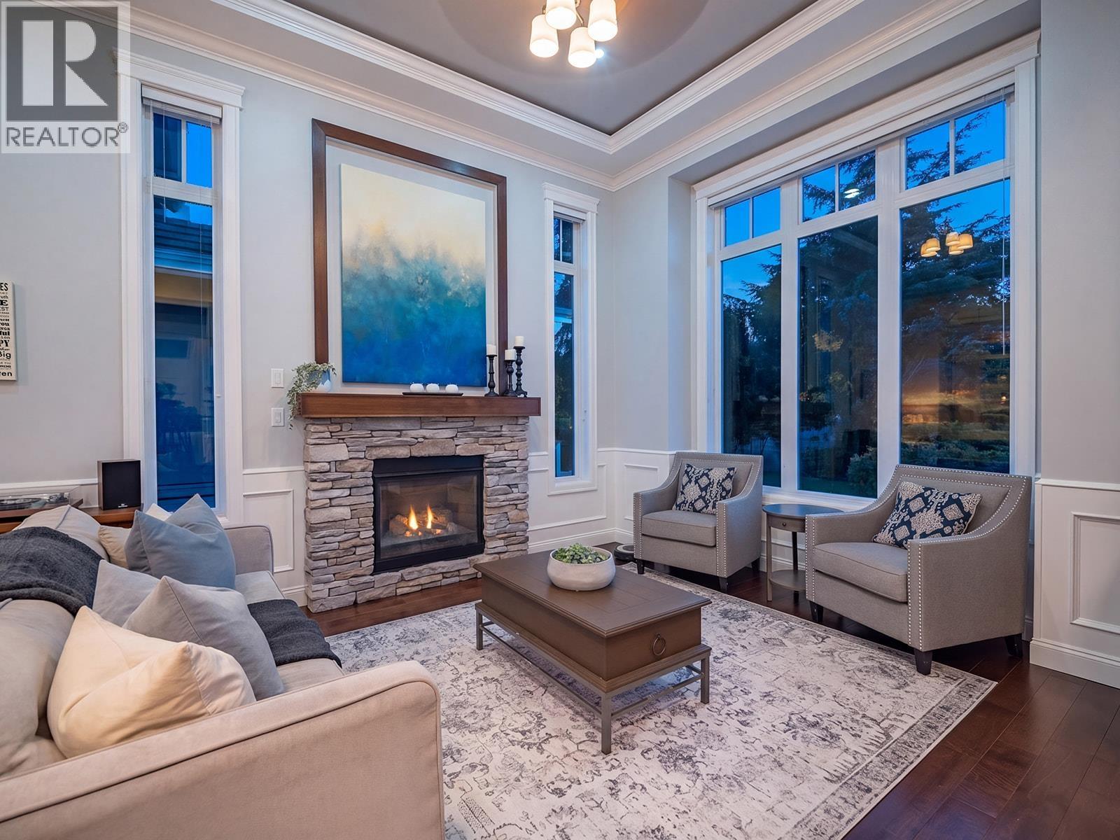
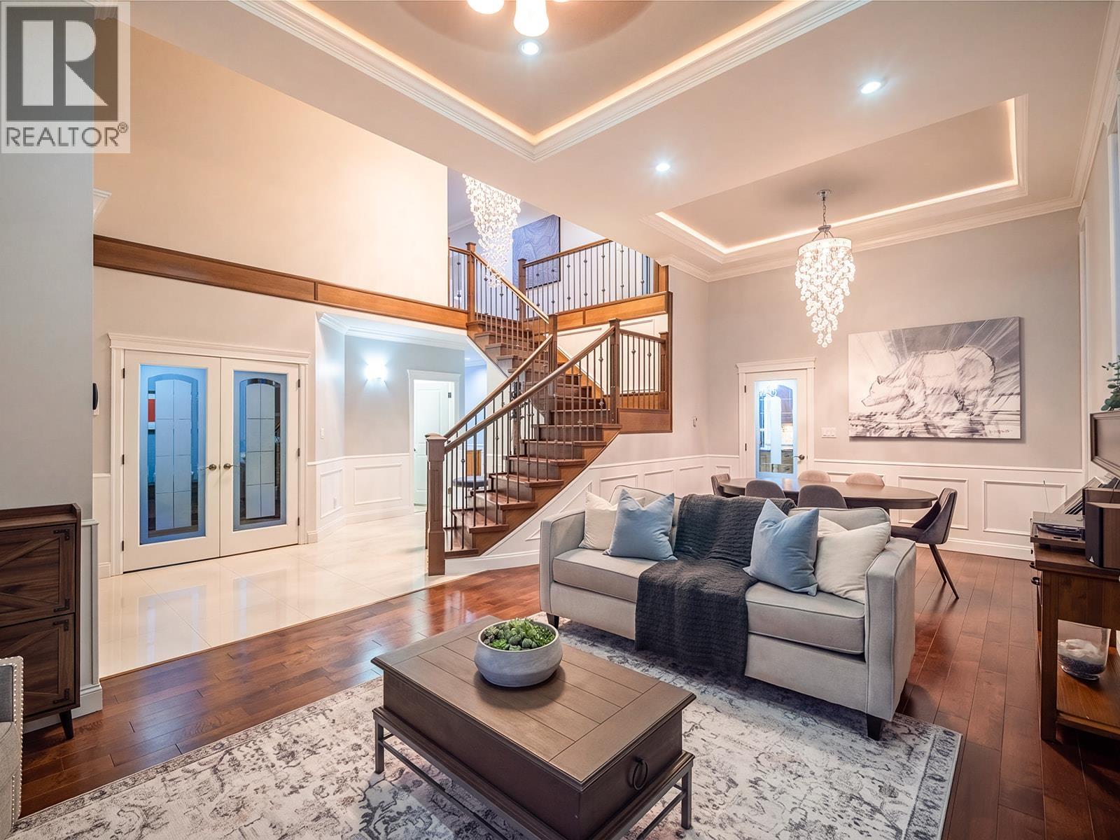
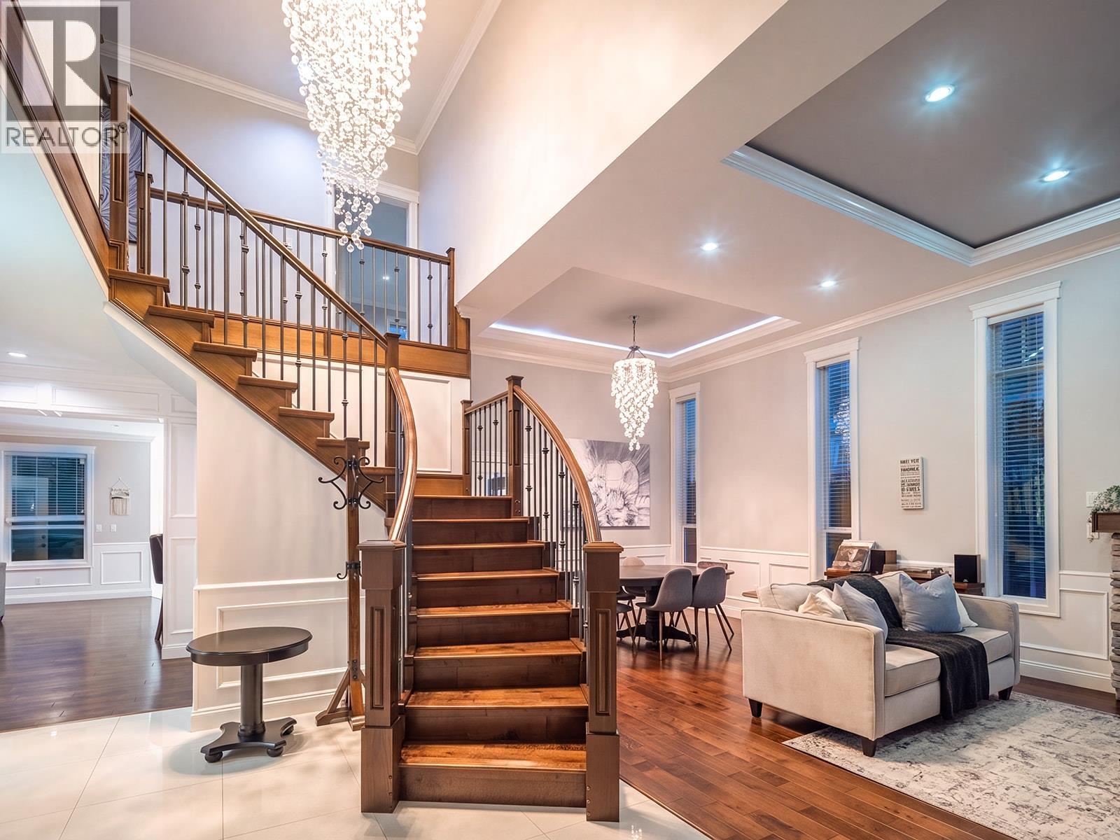
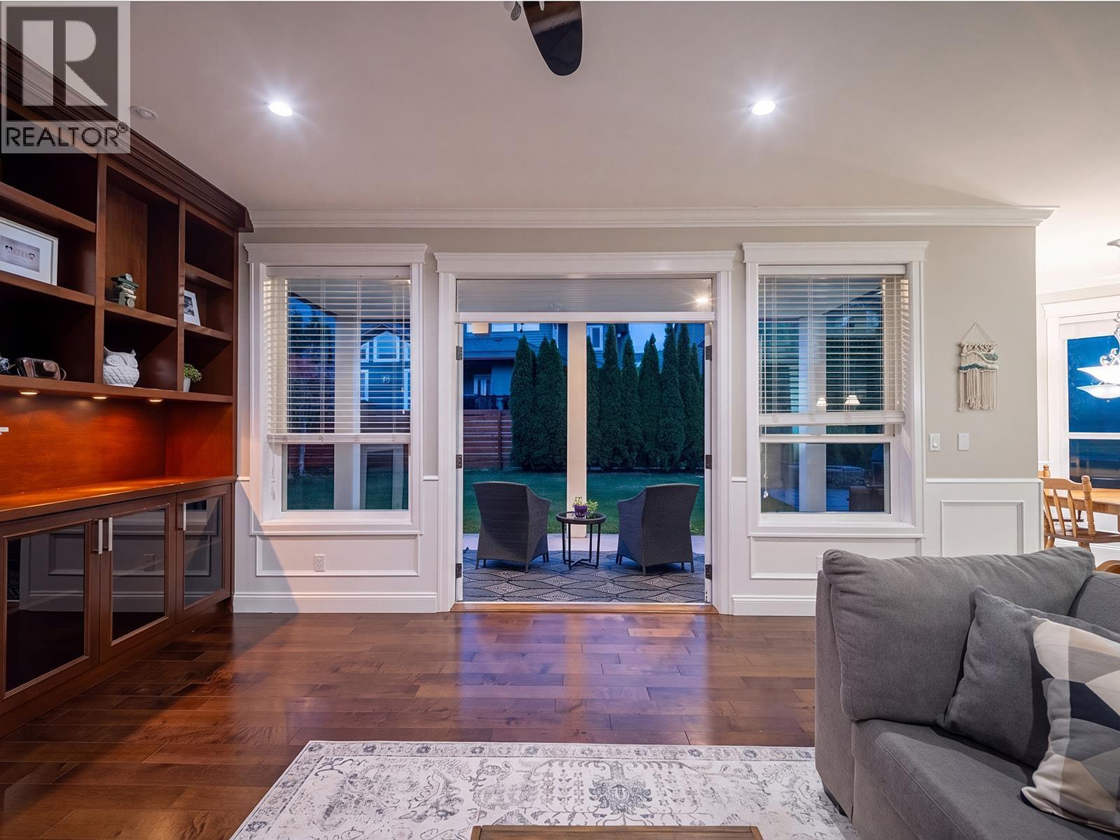
An exceptional family home in coveted Garibaldi Highlands, offering incredible space, natural light and breathtaking mountain views. A grand entrance opens to soaring cathedral ceilings and impressive living and dining areas framed by large windows overlooking the Tantalus Range. The expansive kitchen is built for entertaining with double islands, a separate butler´s kitchen and walk-in pantry. A second living room creates the perfect space for kids, while a dedicated office makes working from home easy. Featuring 5 spacious bedrooms and 5 bathrooms, including two primary suites-one on the main floor with potential for suite conversion. Radiant in-floor heating throughout. Outside, enjoy a private west-facing fenced yard, large brick patio, firepit and stunning views of Atwell. Complete with a double garage and parking for 4 on the driveway. A truly special Highlands home designed for family, entertaining and everyday living. (id:27495)
Listing courtesy of Stilhavn Real Estate Services · Jenna Franze
Communities.ca Inc.
Stuart Hall, REALTOR® · Licence #LIC-00651009 · Century 21 Bravo
Data from MLS® System. Deemed reliable but not guaranteed accurate by CREA. The trademarks MLS®, Multiple Listing Service® and the associated logos are owned by The Canadian Real Estate Association (CREA) and identify the quality of services provided by real estate professionals who are members of CREA.
REALTOR®, REALTORS®, and the REALTOR® logo are certification marks that are owned by REALTOR® Canada Inc. and licensed exclusively to The Canadian Real Estate Association (CREA). These certification marks identify real estate professionals who are members of CREA and who must abide by CREA’s By-Laws, Rules, and the REALTOR® Code.
Powered by CREA DDF®