Detached House for sale in Squamish, British Columbia. Listed at $429,900.
3 bedrooms · 1 bathrooms · 1152 sq ft · Built in 1972
MLS® 30241736
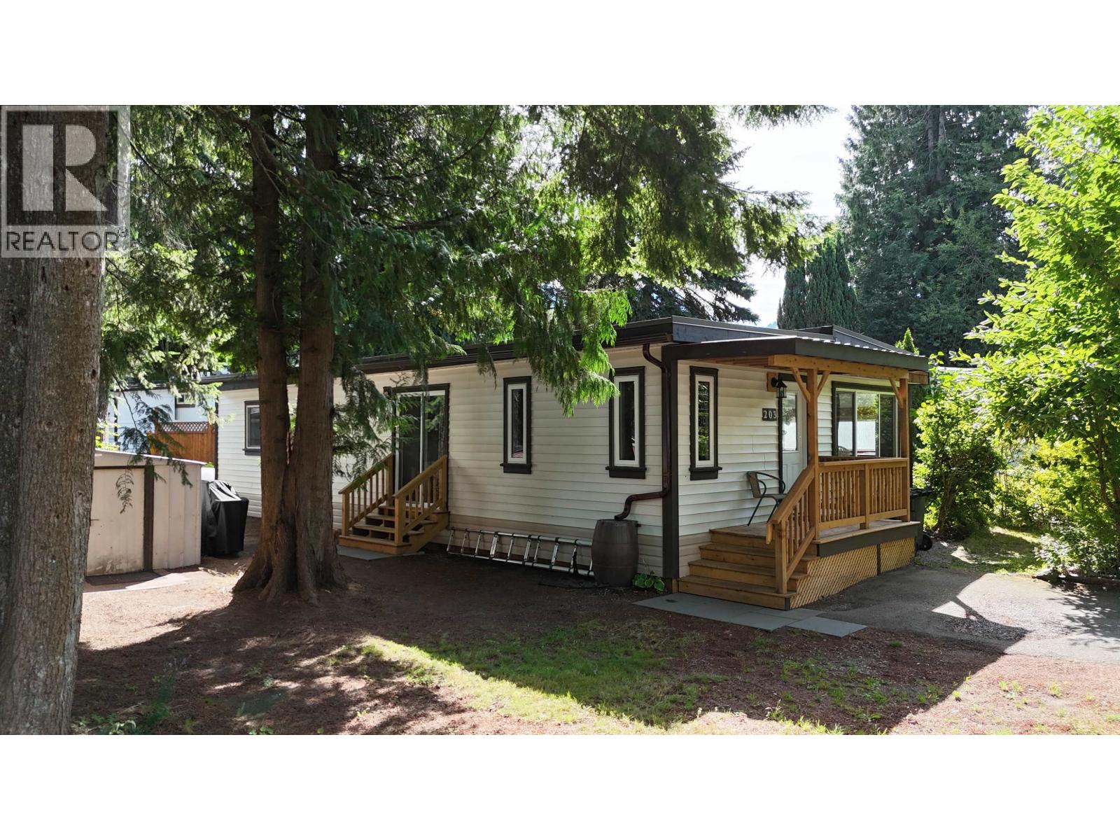
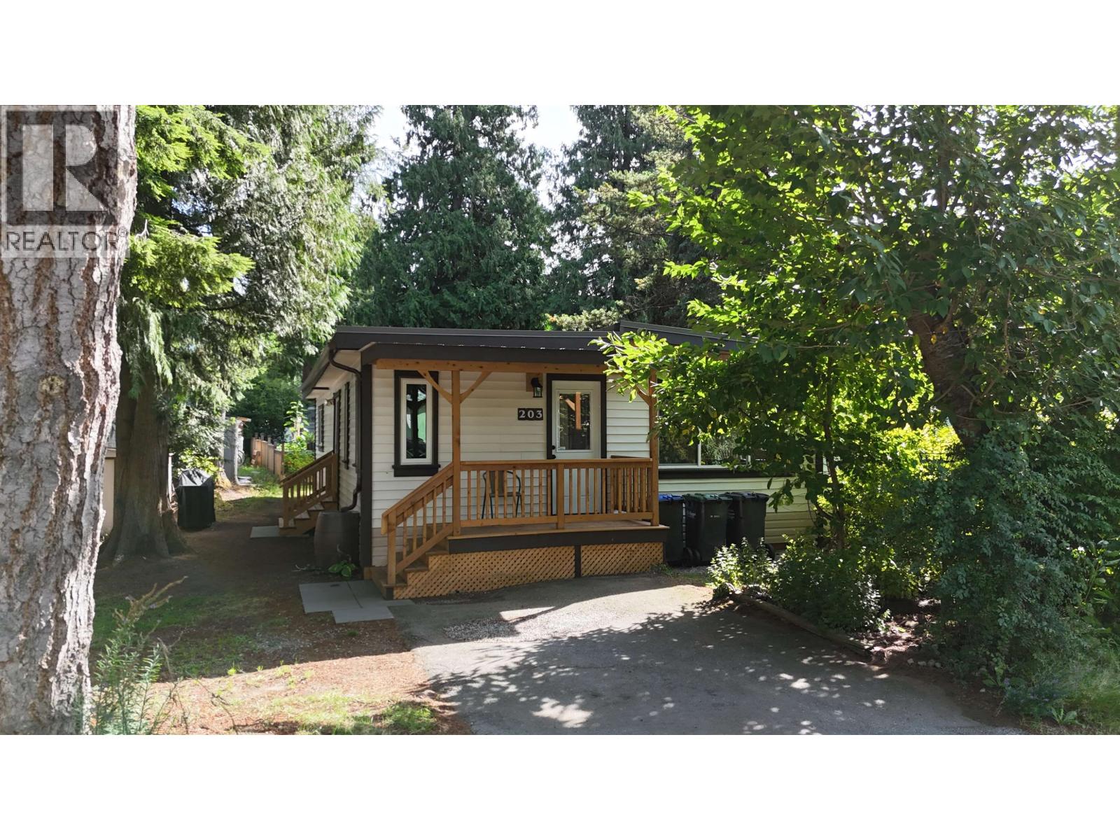
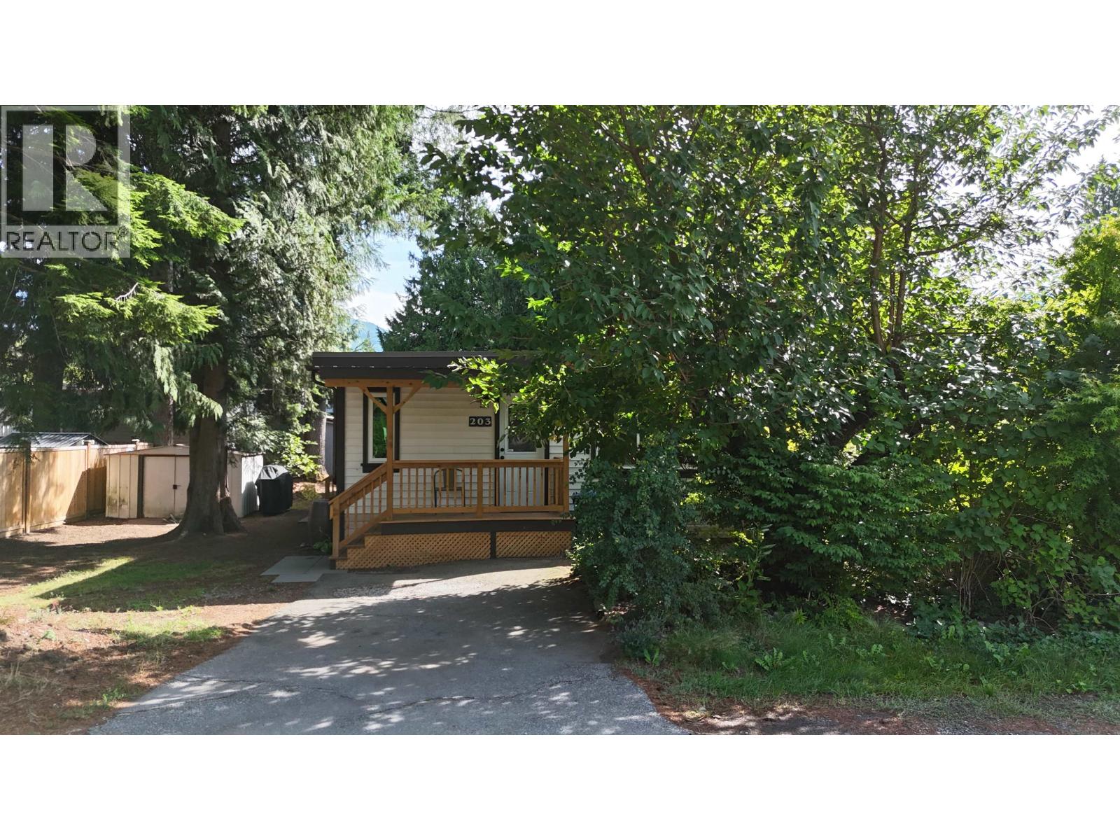
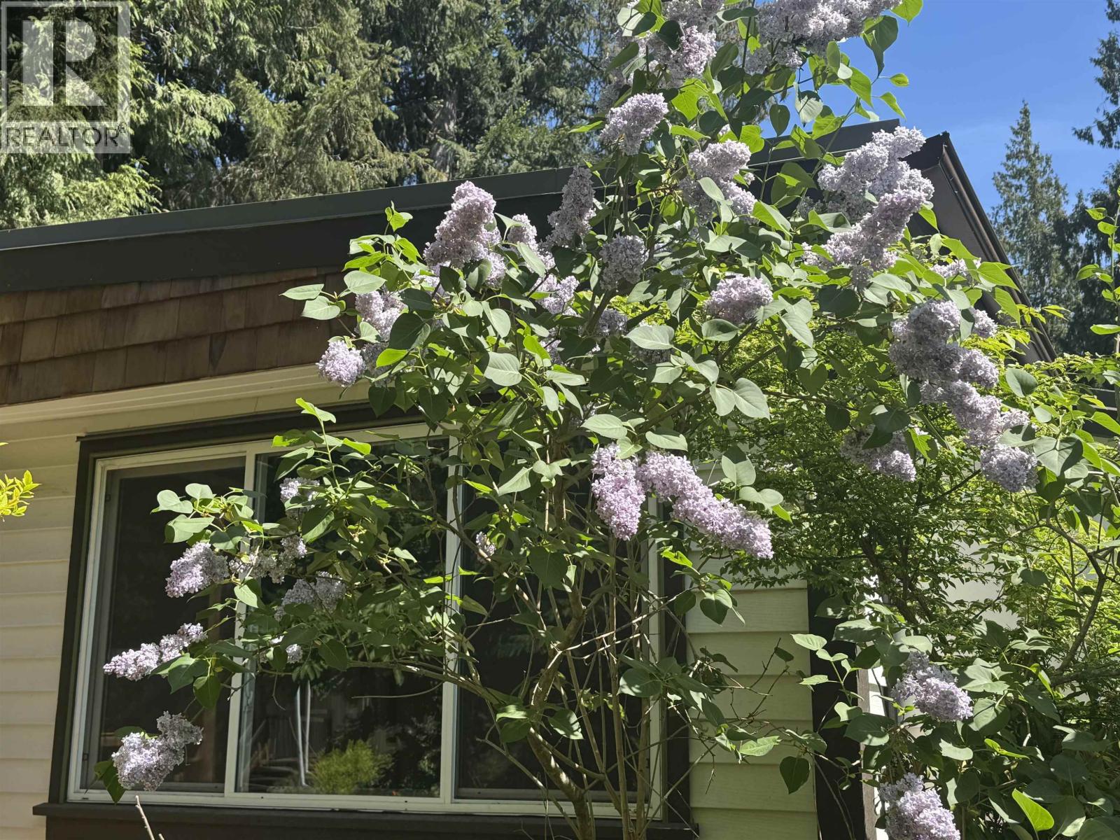
Welcome to 203 at Timbertown where you'll enjoy living in a park-like setting with robustly blooming cherry blossoms and lilacs, and mature evergreen trees. This spacious double-wide manufactured home offers 3 bedrooms, a den, and 1 bathroom, with the option to make a second ensuite bathroom. Over $50,000 has been spent upgrading the envelope of this home - siding, skirting, some insulation, cladding, soffits, gutters, downspouts, three new windows, wooden window casings, sliding glass door, porch and stairs. Inside, there are upgraded kitchen and bathroom faucets, a new dining room fan, new carpet, and a brand-new hot water tank. Great location close to all the amenities of Garibaldi Village, the golf course, and endless trails. Viewings by appointment only. Call your realtor today! (id:27495)
Listing courtesy of Macdonald Realty · Julie Phoenix
Communities.ca Inc.
Stuart Hall, REALTOR® · Licence #LIC-00651009 · Century 21 Bravo
Data from MLS® System. Deemed reliable but not guaranteed accurate by CREA. The trademarks MLS®, Multiple Listing Service® and the associated logos are owned by The Canadian Real Estate Association (CREA) and identify the quality of services provided by real estate professionals who are members of CREA.
REALTOR®, REALTORS®, and the REALTOR® logo are certification marks that are owned by REALTOR® Canada Inc. and licensed exclusively to The Canadian Real Estate Association (CREA). These certification marks identify real estate professionals who are members of CREA and who must abide by CREA’s By-Laws, Rules, and the REALTOR® Code.
Powered by CREA DDF®