Townhouse for sale in Squamish, British Columbia. Listed at $1,149,000.
3 bedrooms · 3 bathrooms · 2070 sq ft · Built in 2019
MLS® R3148096
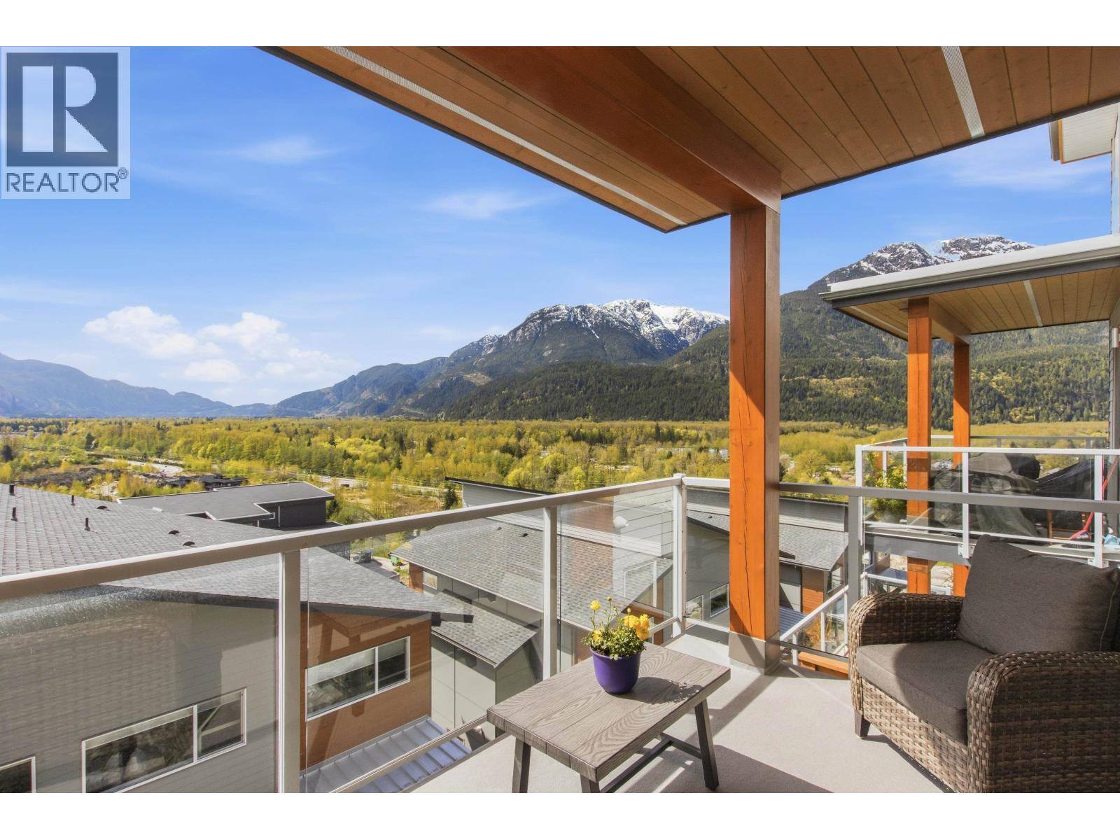
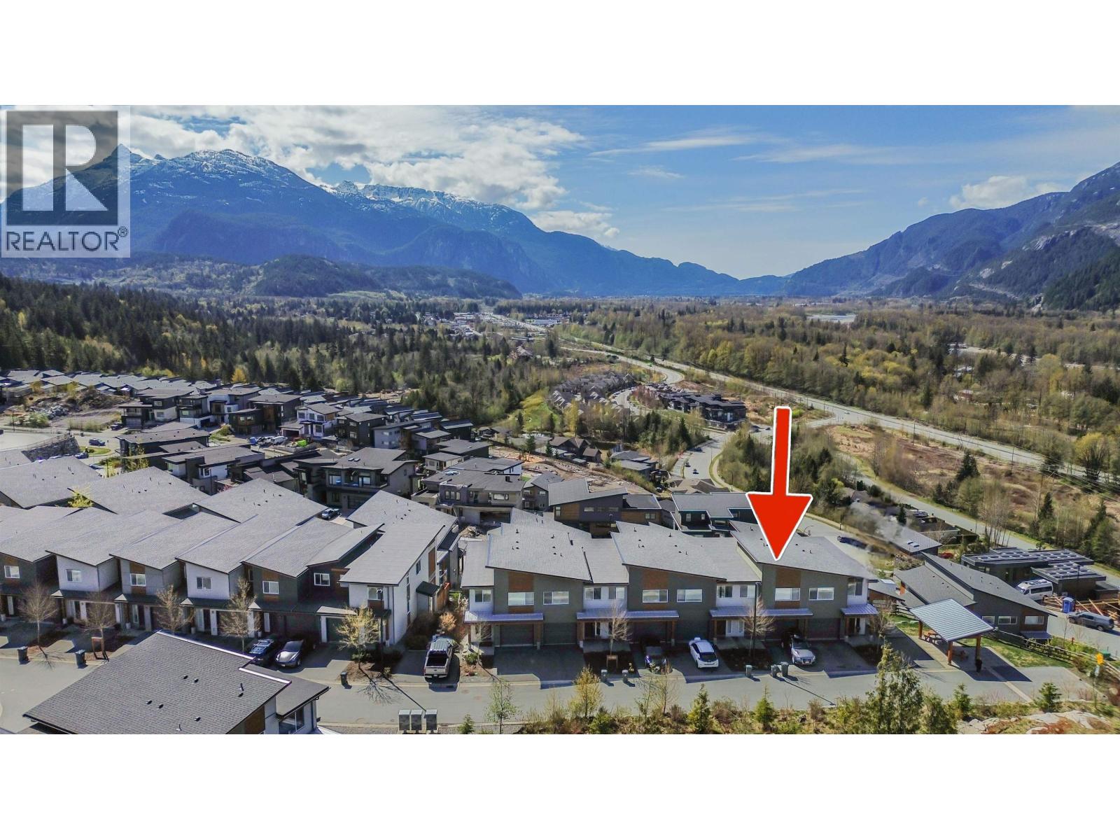
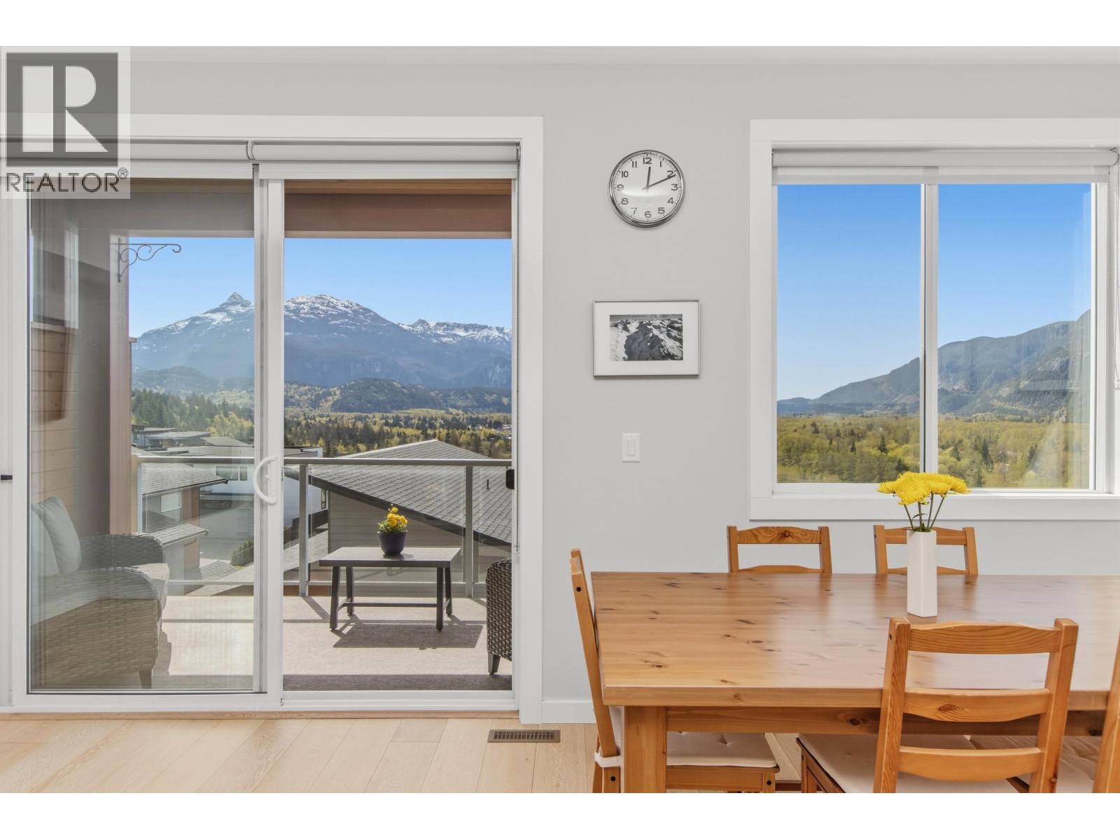
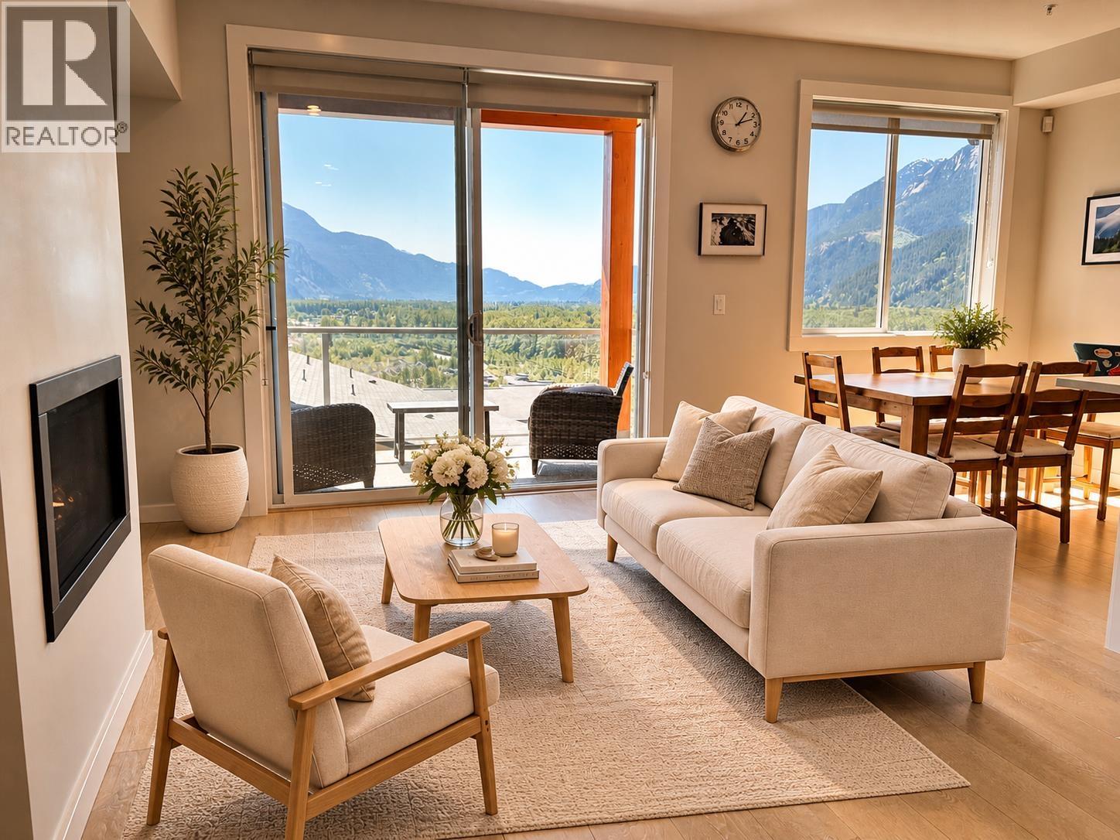
Spectacular panoramic mountain & valley views from this beautiful south-facing 3-bedroom Skyridge townhome. Designed with West Coast modem style, this bright open-concept home offers comfort, efficiency, and privacy. You'll enjoy private views from every window. Features include hot water on demand, gas furnace, gas fireplace, soundproofed walls, wide plank hardwood floors, wool carpets, and a gourmet kitchen with 5-burner gas convection oven. Enjoy the breathtaking views and the balcony off the living room, plus a spacious lower rec room opening to a patio and garden area. Located in a friendly community beside the park and just steps to bike and forest trails-perfect for embracing the Squamish lifestyle (id:27495)
Listing courtesy of RE/MAX Masters Realty · Barbara Gloor
Communities.ca Inc.
Stuart Hall, REALTOR® · Licence #LIC-00651009 · Century 21 Bravo
Data from MLS® System. Deemed reliable but not guaranteed accurate by CREA. The trademarks MLS®, Multiple Listing Service® and the associated logos are owned by The Canadian Real Estate Association (CREA) and identify the quality of services provided by real estate professionals who are members of CREA.
REALTOR®, REALTORS®, and the REALTOR® logo are certification marks that are owned by REALTOR® Canada Inc. and licensed exclusively to The Canadian Real Estate Association (CREA). These certification marks identify real estate professionals who are members of CREA and who must abide by CREA’s By-Laws, Rules, and the REALTOR® Code.
Powered by CREA DDF®