Detached House for sale in St. Albert, Alberta. Listed at $549,900.
3 bedrooms · 4 bathrooms · 1709 sq ft · Built in 2002
MLS® E4515721
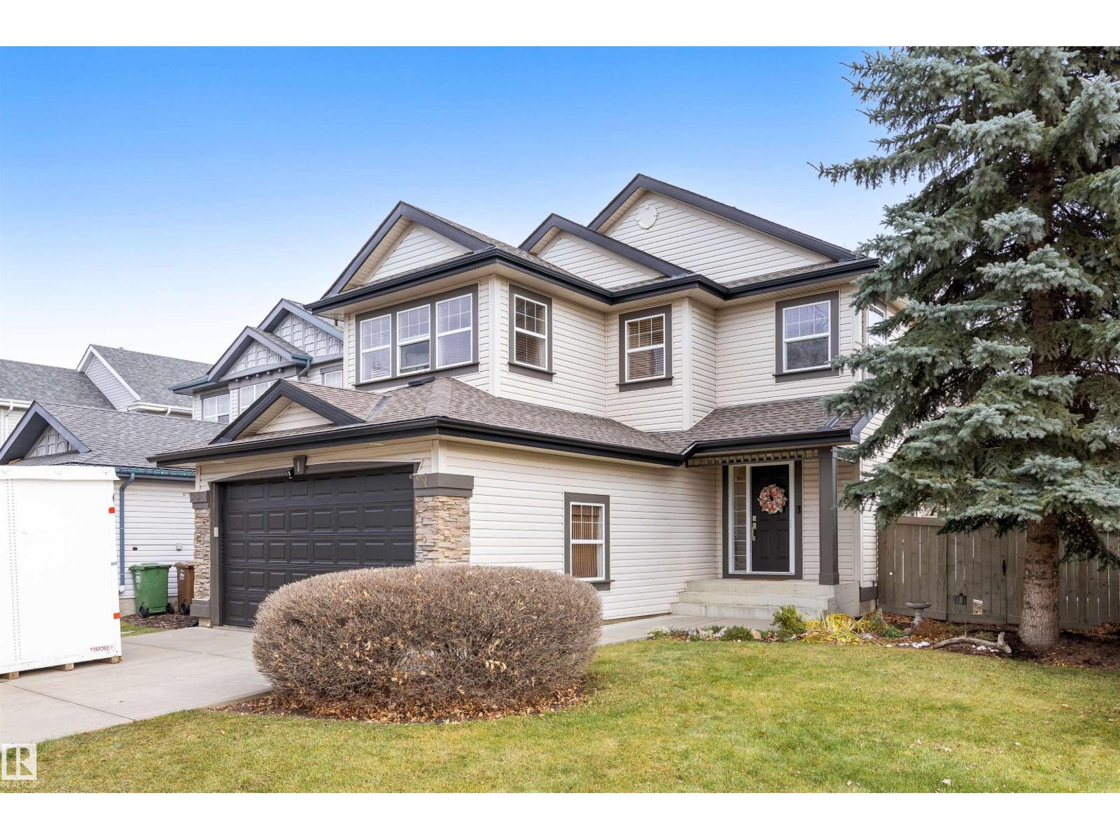
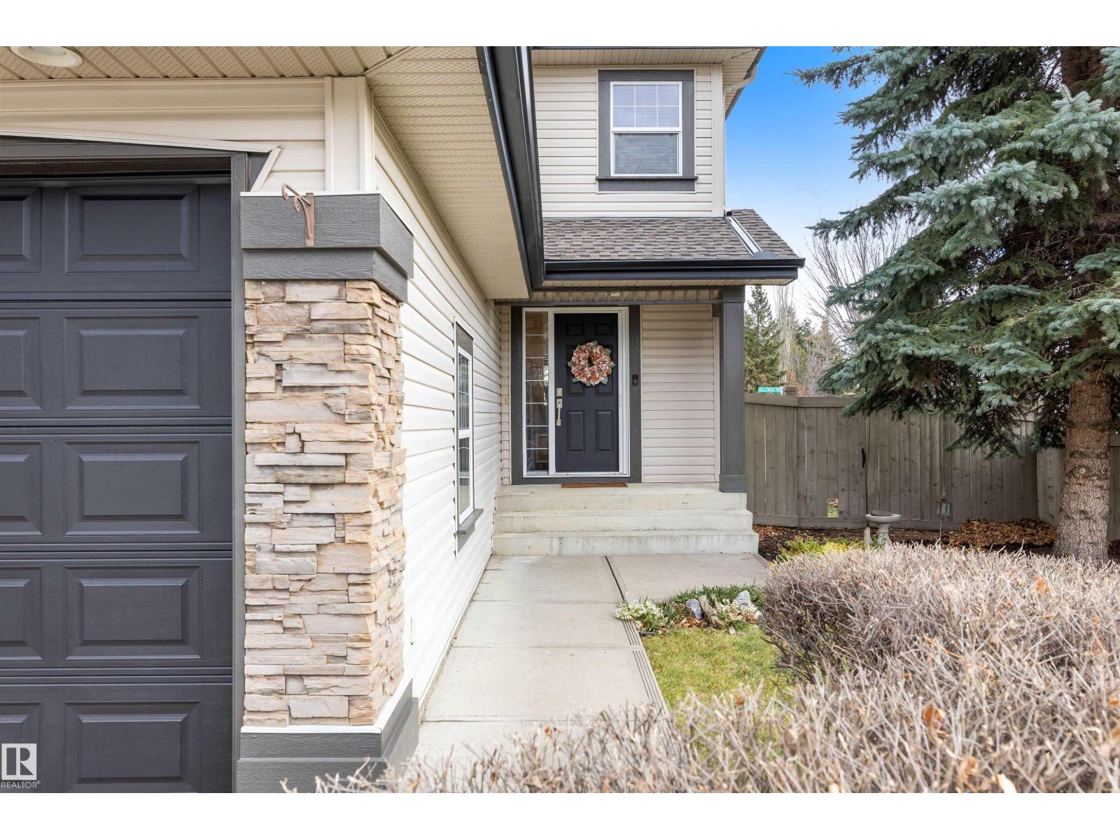
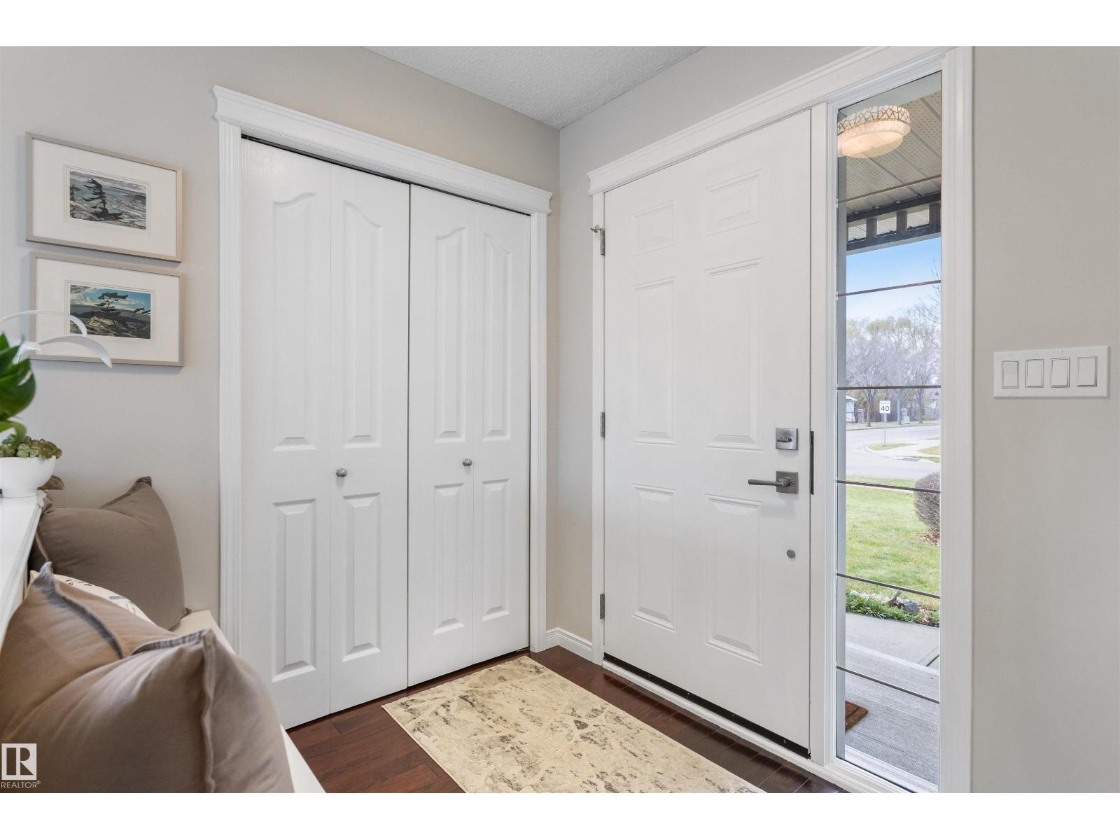
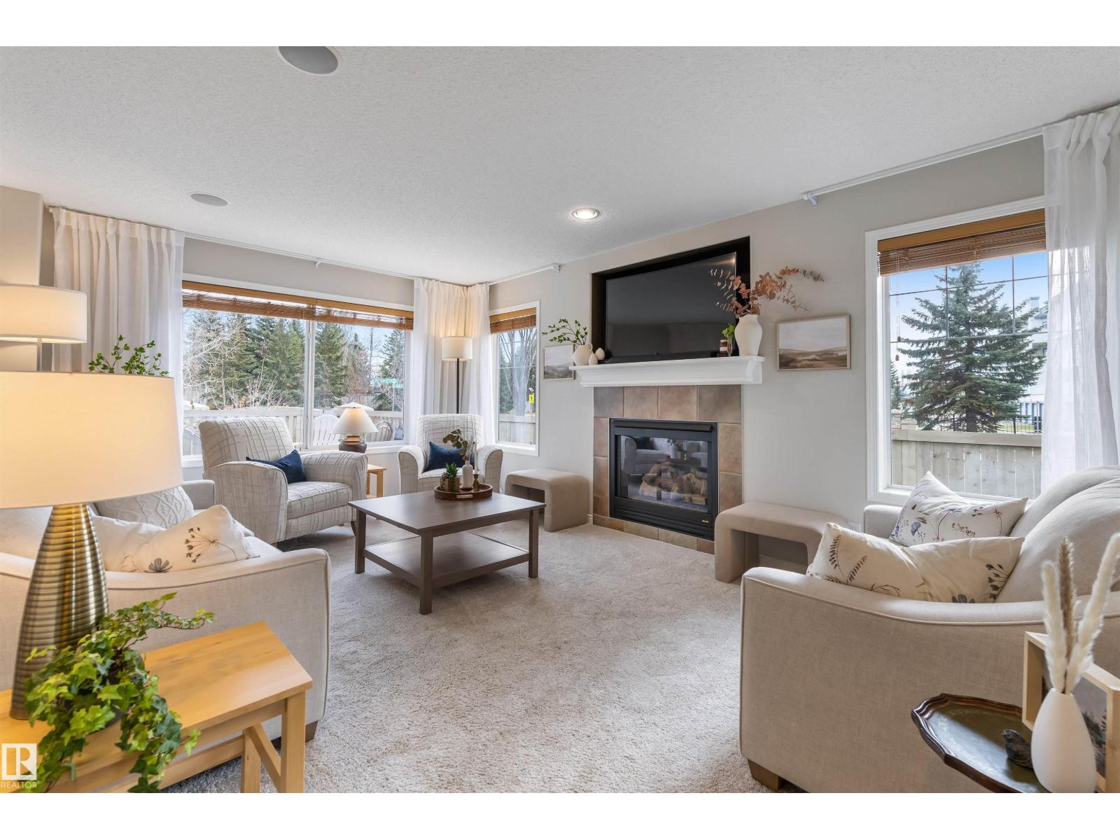
Discover this family oriented, FULLY FINISHED 2 storey in Erin Ridge. This home has an OPEN DESIGN filled w/ natural light from the abundance of windows. The living room has newer carpet & a gas f/p. The kitchen features white cabinetry, a corner pantry, an eating bar island, s/s appliances & a tiled backsplash. The dining nook has access to the E facing back deck. The main floor 2pce bath is conveniently located by the entrance to the double attached garage (18'3x 23'8), where you will also find the laundry area. The 2nd floor has a bonus room w/ beautiful built-in cabinetry/desk, making this flexible space work well as a home office. It also includes 3 bedrooms, a 4pce bath & a 4pce ensuite w/ a corner SOAKER TUB. The primary bedroom features a walk in closet. The basement is fully finished w/ a rec room (w/ speakers, making it a great media space), a 3pce bath, a mechanical room & a bedroom without a closet. The fenced yard has a 2 tiered deck & lots of grassed area for the family! (id:27495)
Listing courtesy of Exp Realty · Matthew Barry
Communities.ca Inc.
Stuart Hall, REALTOR® · Licence #LIC-00651009 · Century 21 Bravo
Data from MLS® System. Deemed reliable but not guaranteed accurate by CREA. The trademarks MLS®, Multiple Listing Service® and the associated logos are owned by The Canadian Real Estate Association (CREA) and identify the quality of services provided by real estate professionals who are members of CREA.
REALTOR®, REALTORS®, and the REALTOR® logo are certification marks that are owned by REALTOR® Canada Inc. and licensed exclusively to The Canadian Real Estate Association (CREA). These certification marks identify real estate professionals who are members of CREA and who must abide by CREA’s By-Laws, Rules, and the REALTOR® Code.
Powered by CREA DDF®