Detached House for sale in St. Albert, Alberta. Listed at $699,900.
4 bedrooms · 3 bathrooms · 1260 sq ft · Built in 1974
MLS® 30259710
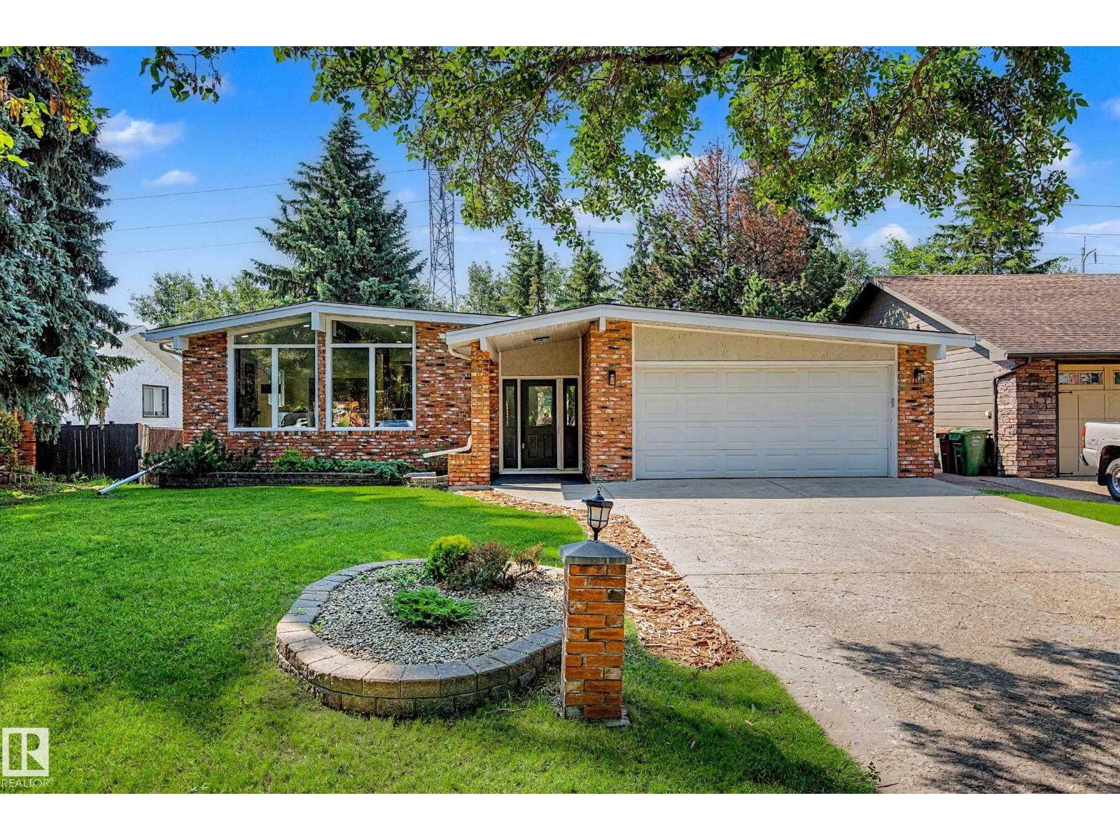
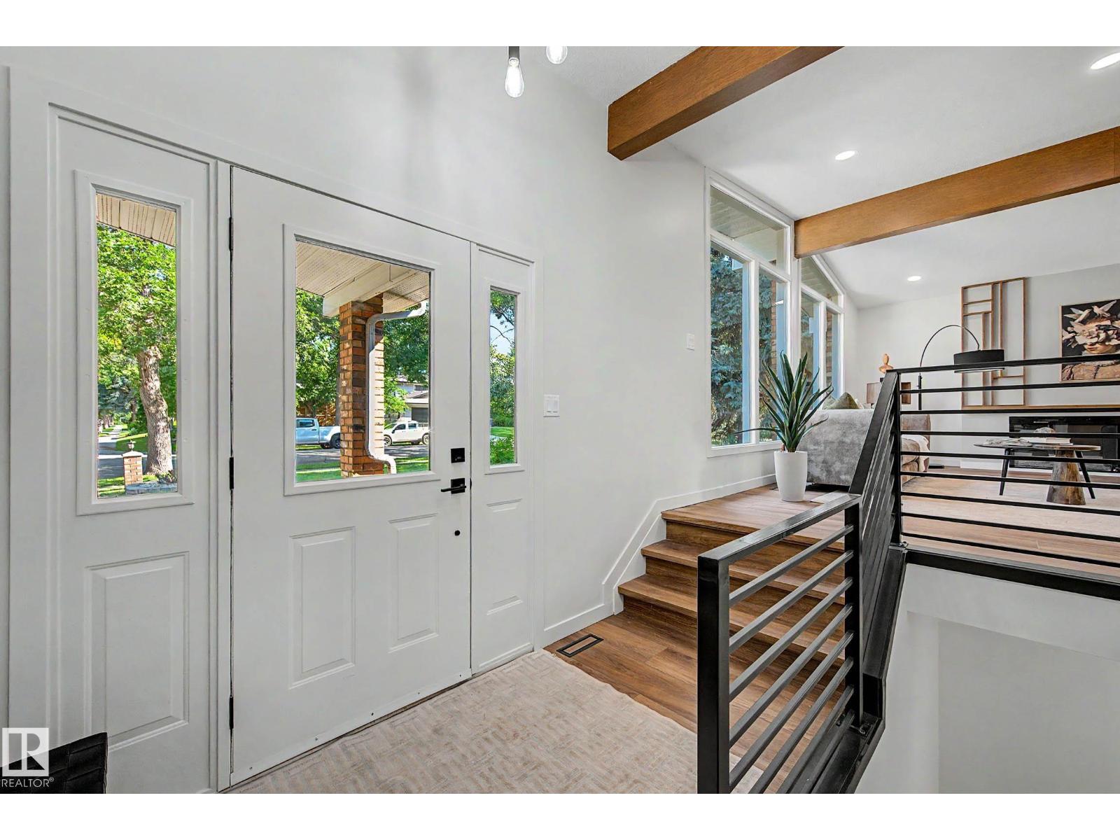
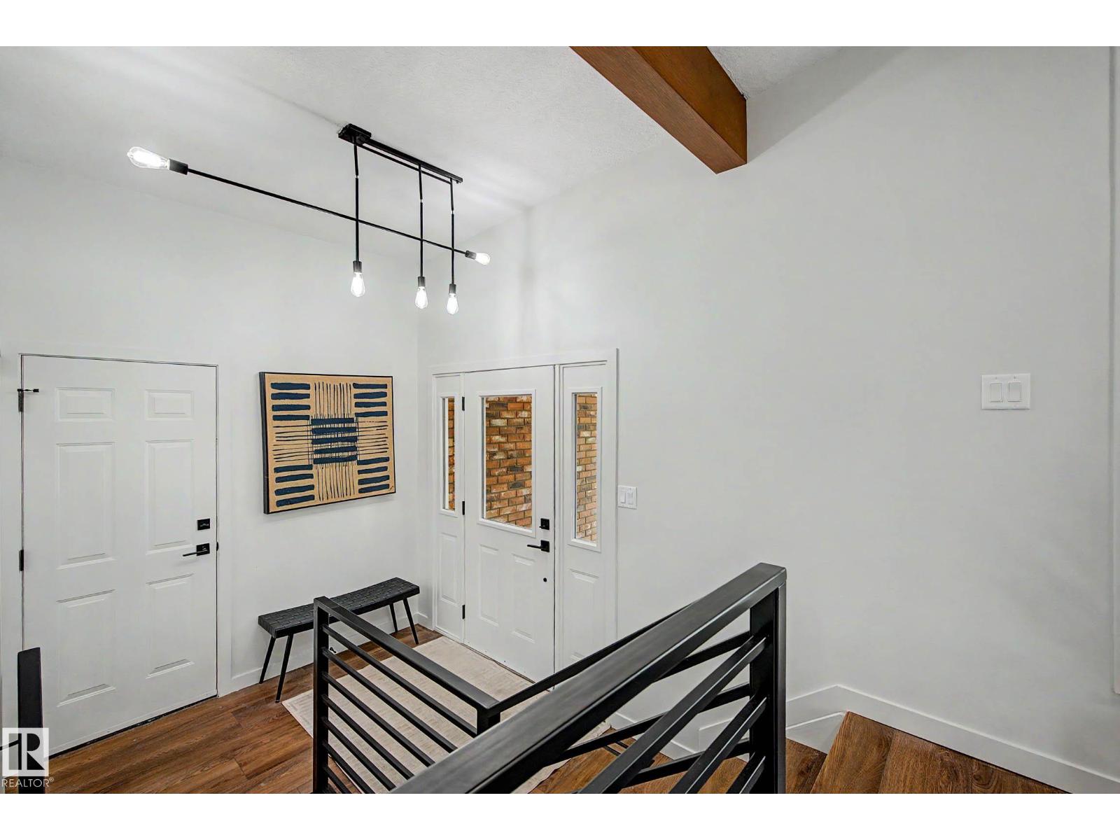
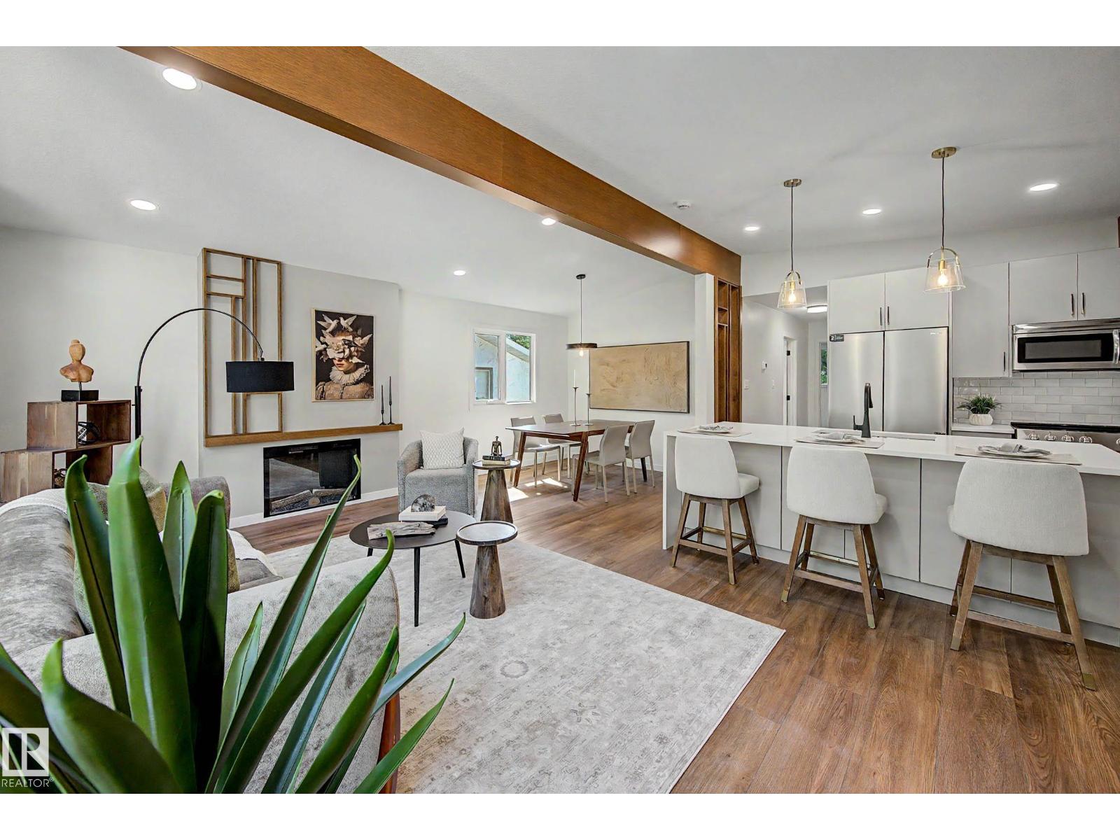
Nestled against a vibrant greenbelt in Grandin’s most sought-after neighborhood, this professionally renovated, mid-century-inspired WALKOUT bungalow perfectly pairs classic character with sleek modern luxury. Offering over 2,454 sq. ft. of finished space, the 4-bedroom, 3-bathroom residence impresses immediately with soaring vaulted ceilings, sun-filled windows, and a warm wood accent wall with a luxury electric fireplace. The open-concept kitchen features custom cabinetry, quartz countertops, upgraded stainless steel appliances, and a massive waterfall island. A cozy breakfast nook includes a built-in coffee/cocktail bar with a beverage fridge, while French doors lead to a private, south-facing upper deck overlooking mature trees and cascading gardens. Below, the fully finished walkout lower level boasts a large rec room with a gas fireplace, 4th bedroom, 3pc bath, laundry, and ample storage. Complete with A/C, a heated double garage, and quick access to schools, trails, parks, shopping, and Edmonton. (id:27495)
Listing courtesy of Real Broker · Christy Cantera
Communities.ca Inc.
Stuart Hall, REALTOR® · Licence #LIC-00651009 · Century 21 Bravo
Data from MLS® System. Deemed reliable but not guaranteed accurate by CREA. The trademarks MLS®, Multiple Listing Service® and the associated logos are owned by The Canadian Real Estate Association (CREA) and identify the quality of services provided by real estate professionals who are members of CREA.
REALTOR®, REALTORS®, and the REALTOR® logo are certification marks that are owned by REALTOR® Canada Inc. and licensed exclusively to The Canadian Real Estate Association (CREA). These certification marks identify real estate professionals who are members of CREA and who must abide by CREA’s By-Laws, Rules, and the REALTOR® Code.
Powered by CREA DDF®