Condo for sale in St. Albert, Alberta. Listed at $308,800.
2 bedrooms · 2 bathrooms · 1239 sq ft · Built in 1992

MLS® 30268243
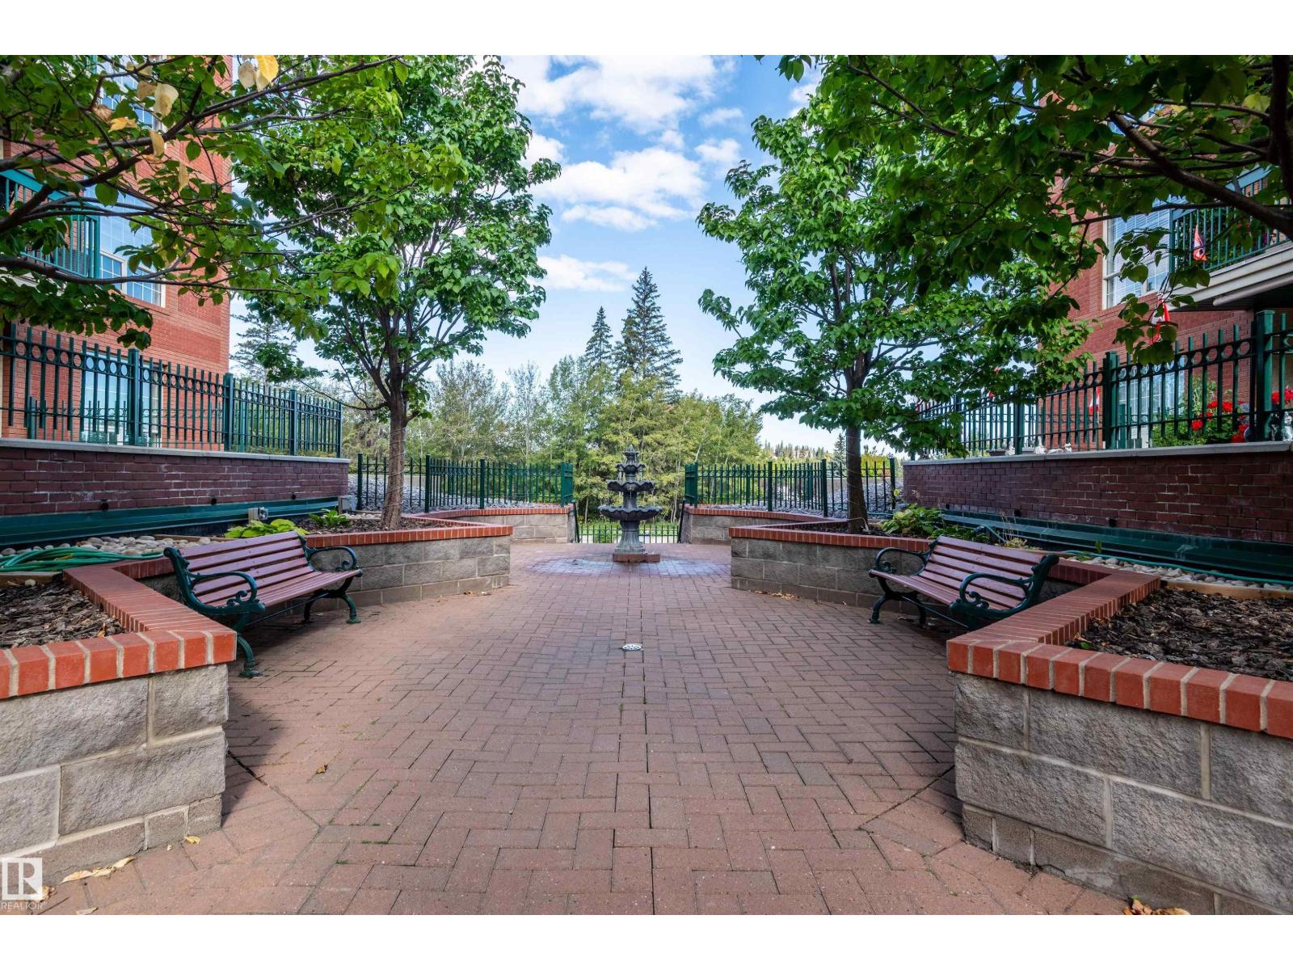
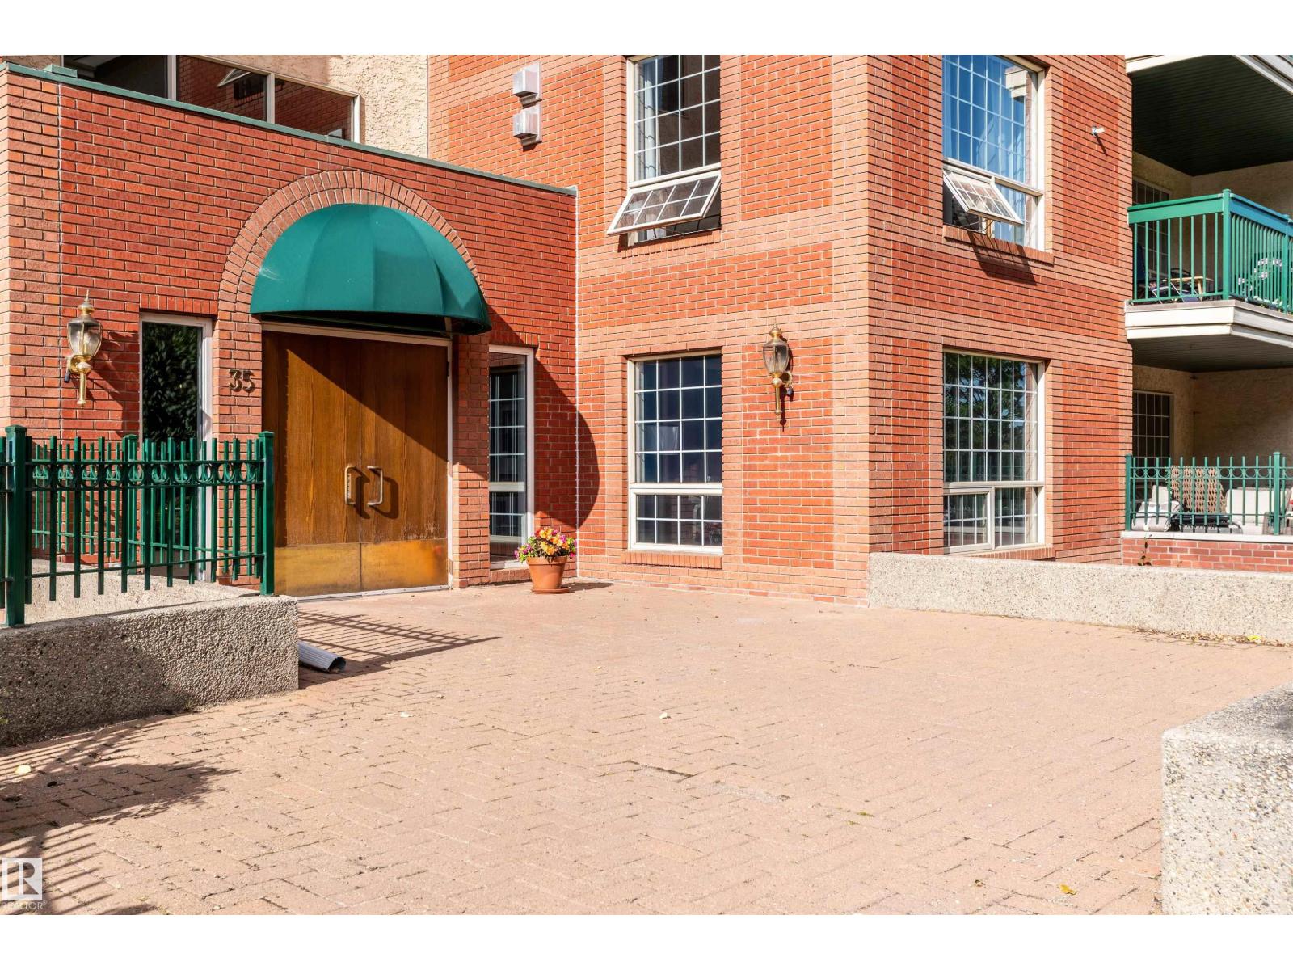
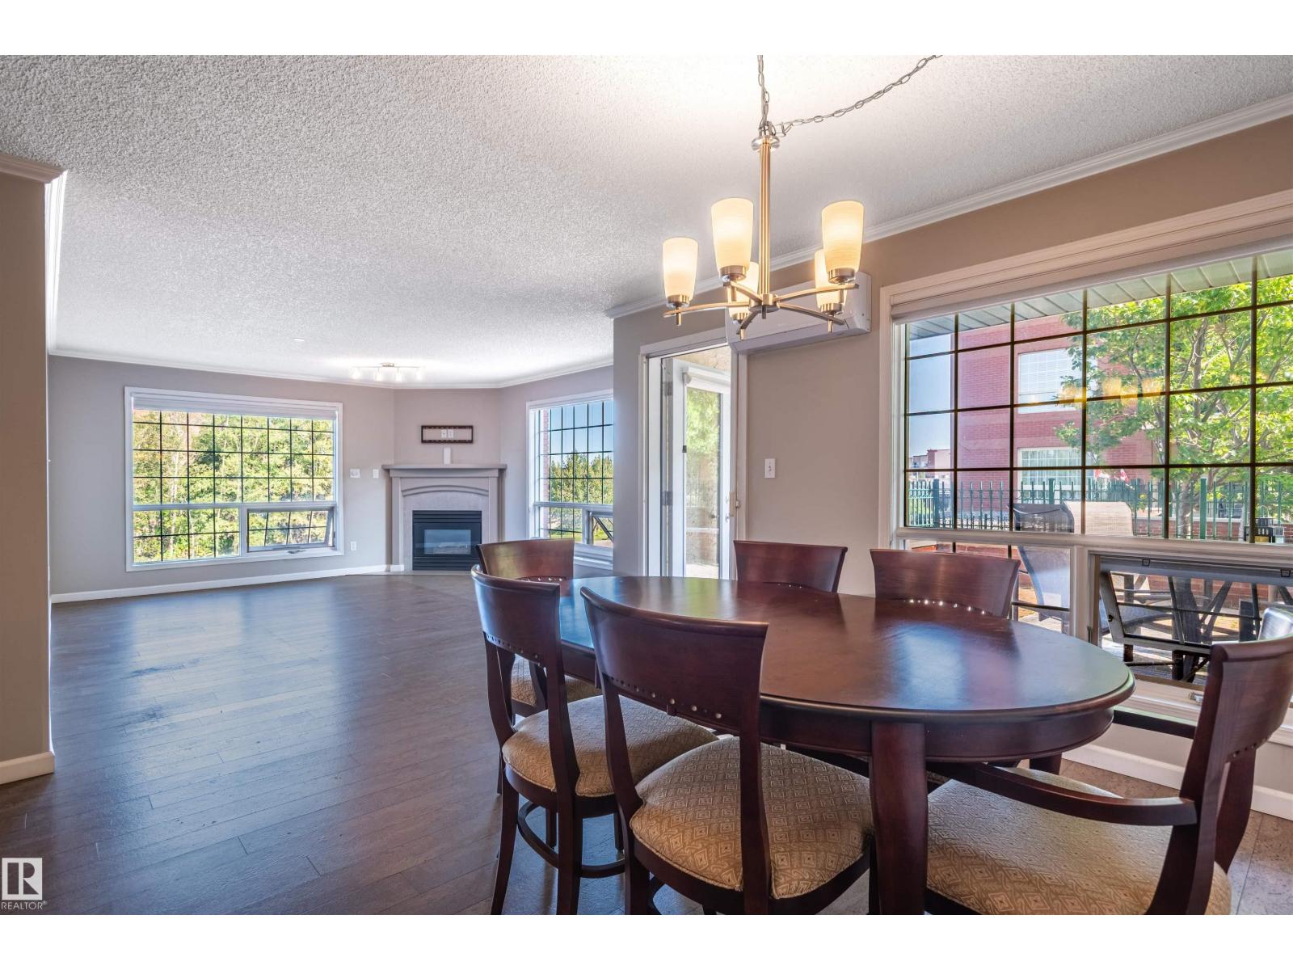
One of Churchill House's finest apartment condo! End unit! This upgraded 1238 sq ft 2 bedroom features top quality upgrades throughout. Redesigned kitchen offers ample cabinet & counter space along with an island counter. There are quartz countertops, tile backspash & under cabinet lighting. Brand new windows and doors are just being installed and offer a perfect view to the courtyard. The end unit allows for extra windows and natural light. There is a large east facing patio area ideal for morning coffees. The living room has a corner gas f/p. The primary bedroom has a 4 piece ensuite & walk-in closet. The second bedroom has custom built in murphy bed & built in desk and shelving. A relaxing walk-in jacuzzi tub is the highlight of the second bathroom. Other features include cork flooring throughout, air conditioning, and s/s appliances. Heated underground parking stall with storage cage. Outside your door is the river valley, library and the farmer's market! Some furniture virtually staged. (id:27495)
Listing courtesy of RE/MAX Elite · Dale Throndson
Communities.ca Inc.
Stuart Hall, REALTOR® · Licence #LIC-00651009 · Century 21 Bravo
Data from MLS® System. Deemed reliable but not guaranteed accurate by CREA. The trademarks MLS®, Multiple Listing Service® and the associated logos are owned by The Canadian Real Estate Association (CREA) and identify the quality of services provided by real estate professionals who are members of CREA.
REALTOR®, REALTORS®, and the REALTOR® logo are certification marks that are owned by REALTOR® Canada Inc. and licensed exclusively to The Canadian Real Estate Association (CREA). These certification marks identify real estate professionals who are members of CREA and who must abide by CREA’s By-Laws, Rules, and the REALTOR® Code.
Powered by CREA DDF®