Townhouse for sale in St. Albert, Alberta. Listed at $385,000.
3 bedrooms · 3 bathrooms · 1453 sq ft · Built in 2014
MLS® E4516470
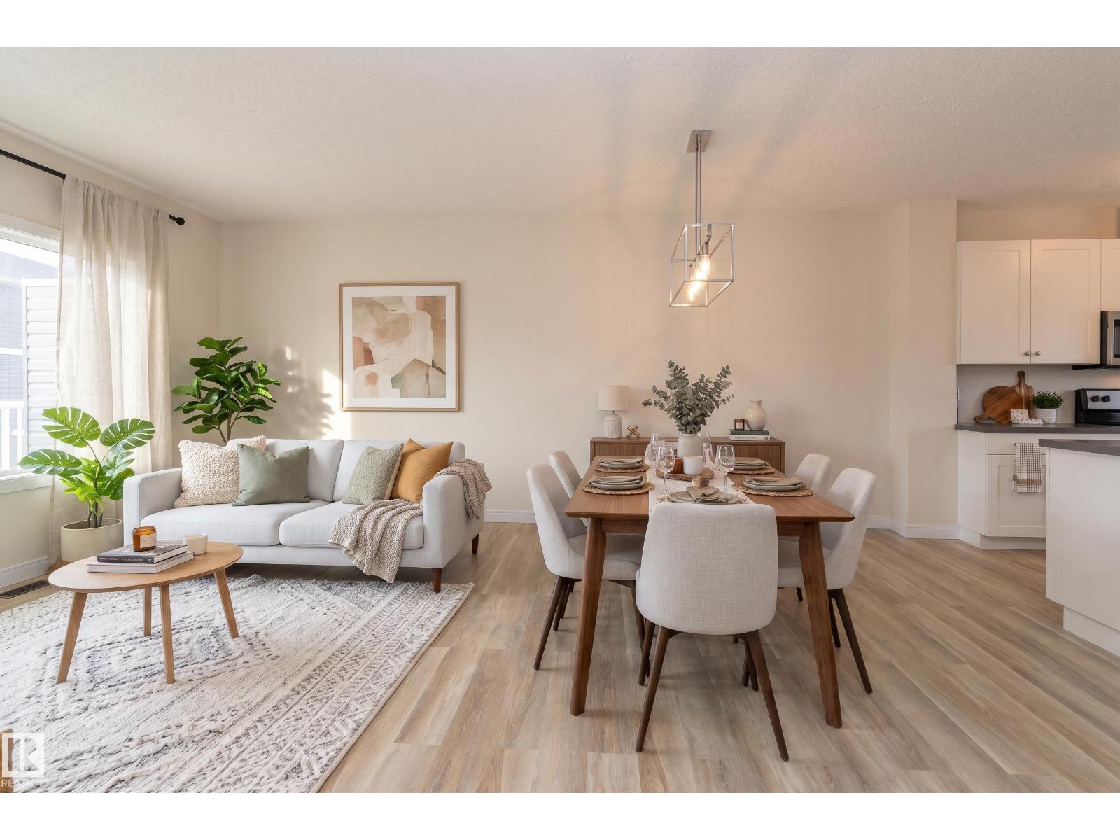
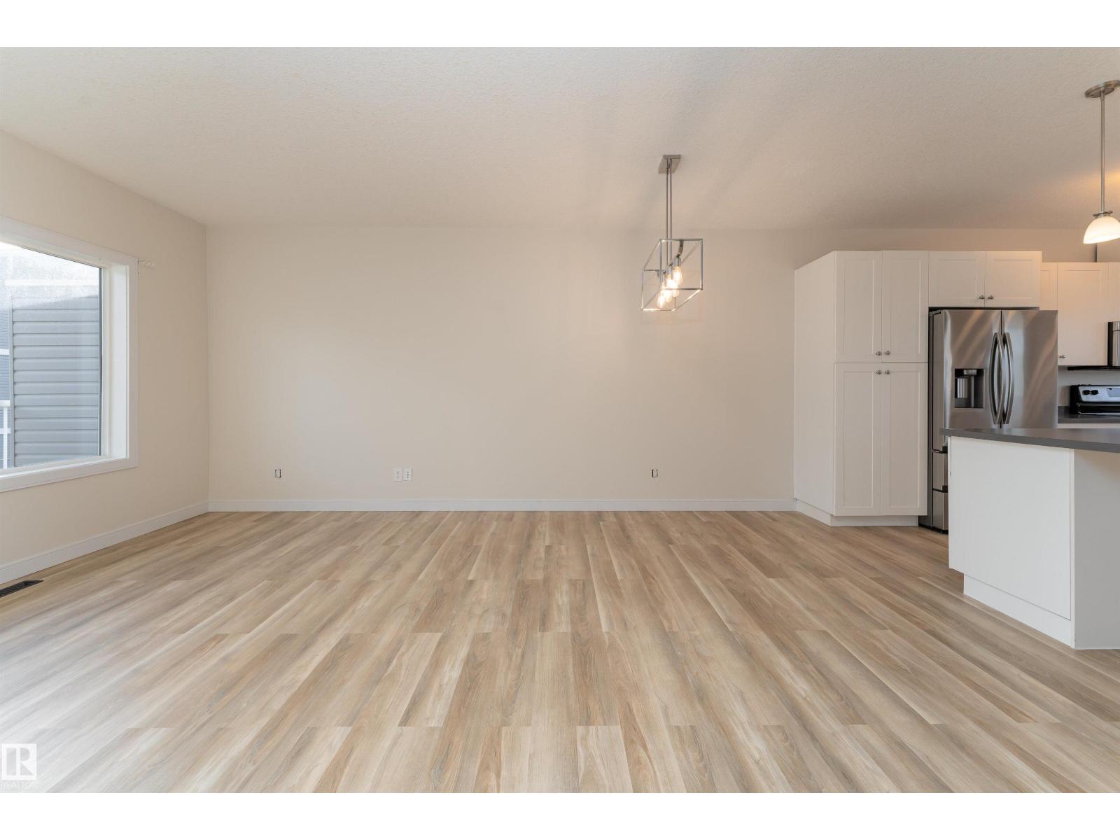
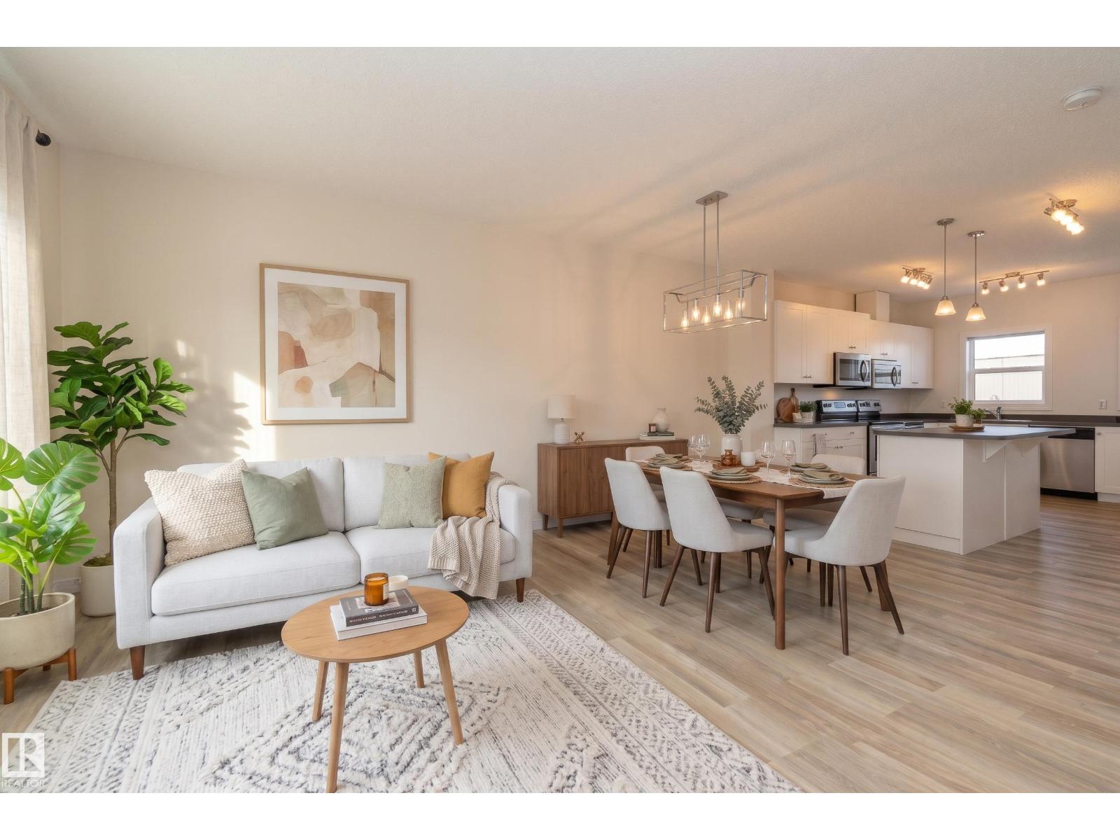
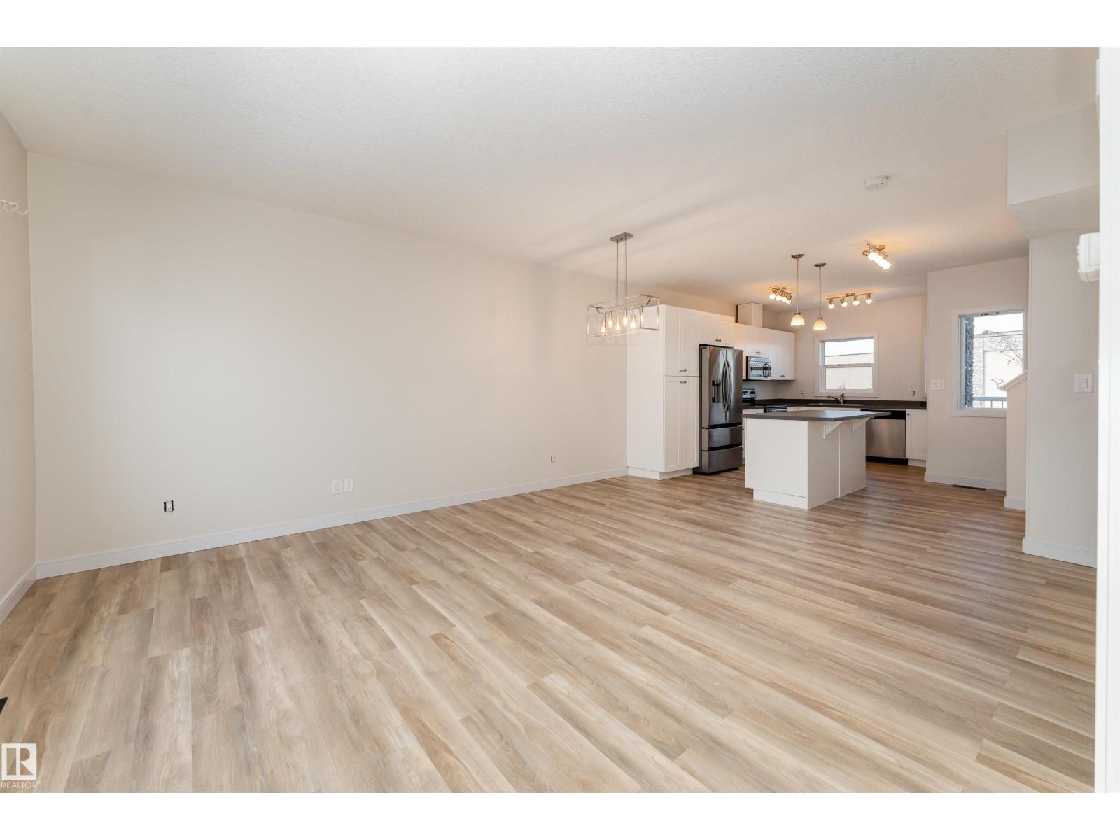
Located in the desirable community of Erin Ridge North in St. Albert, this 1,452 sq. ft. three-storey townhouse offers 3 bedrooms and 2.5 bathrooms with a functional multi-level layout. The kitchen features stainless steel appliances and flows into the main living space, creating a great setting for everyday living and entertaining. Enjoy two private balconies, offering additional outdoor space to relax and unwind. Backing onto trees and park space, this home offers a beautiful natural backdrop while still being just steps from shopping and everyday amenities. Additional highlights include a double attached garage and convenient access to public transportation, golf courses and schools. An excellent opportunity to enjoy low-maintenance living in a sought-after St. Albert location! (id:27495)
Communities.ca Inc.
Stuart Hall, REALTOR® · Licence #LIC-00651009 · Century 21 Bravo
Data from MLS® System. Deemed reliable but not guaranteed accurate by CREA. The trademarks MLS®, Multiple Listing Service® and the associated logos are owned by The Canadian Real Estate Association (CREA) and identify the quality of services provided by real estate professionals who are members of CREA.
REALTOR®, REALTORS®, and the REALTOR® logo are certification marks that are owned by REALTOR® Canada Inc. and licensed exclusively to The Canadian Real Estate Association (CREA). These certification marks identify real estate professionals who are members of CREA and who must abide by CREA’s By-Laws, Rules, and the REALTOR® Code.
Powered by CREA DDF®