Detached House for sale in St. Albert, Alberta. Listed at $524,900.
4 bedrooms · 4 bathrooms · 1470 sq ft · Built in 1993
MLS® 30304316
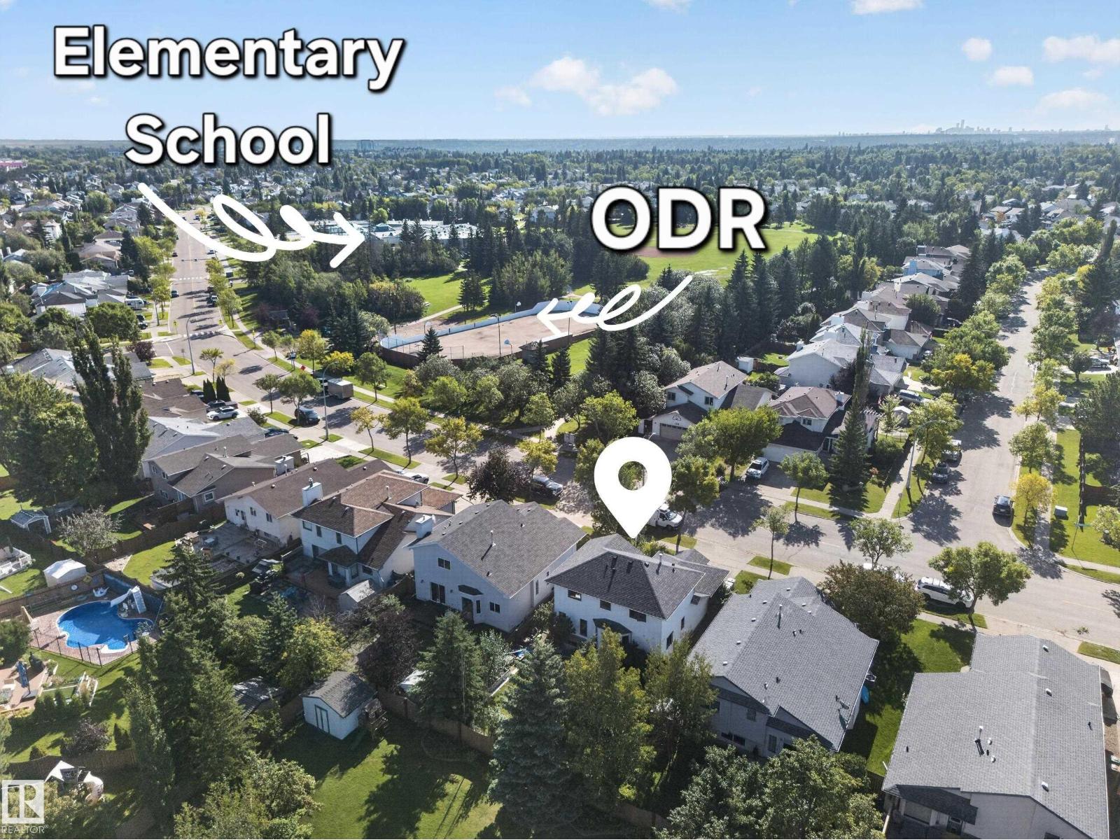
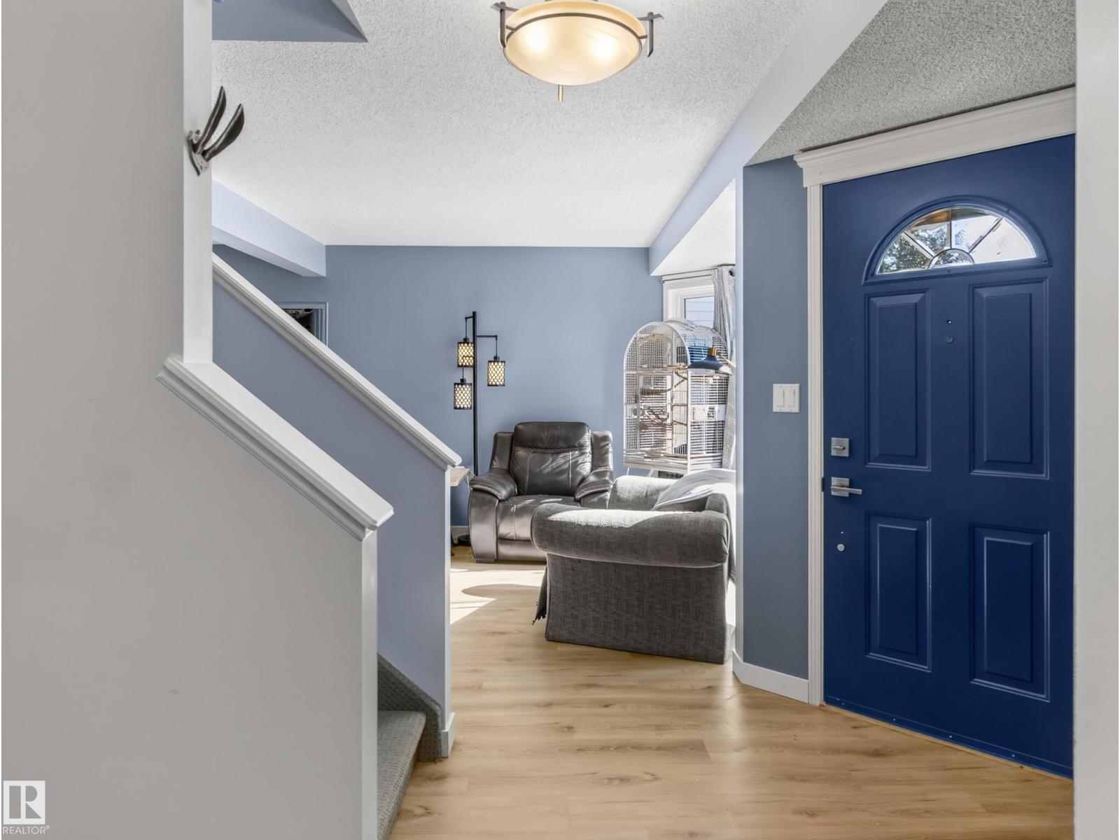
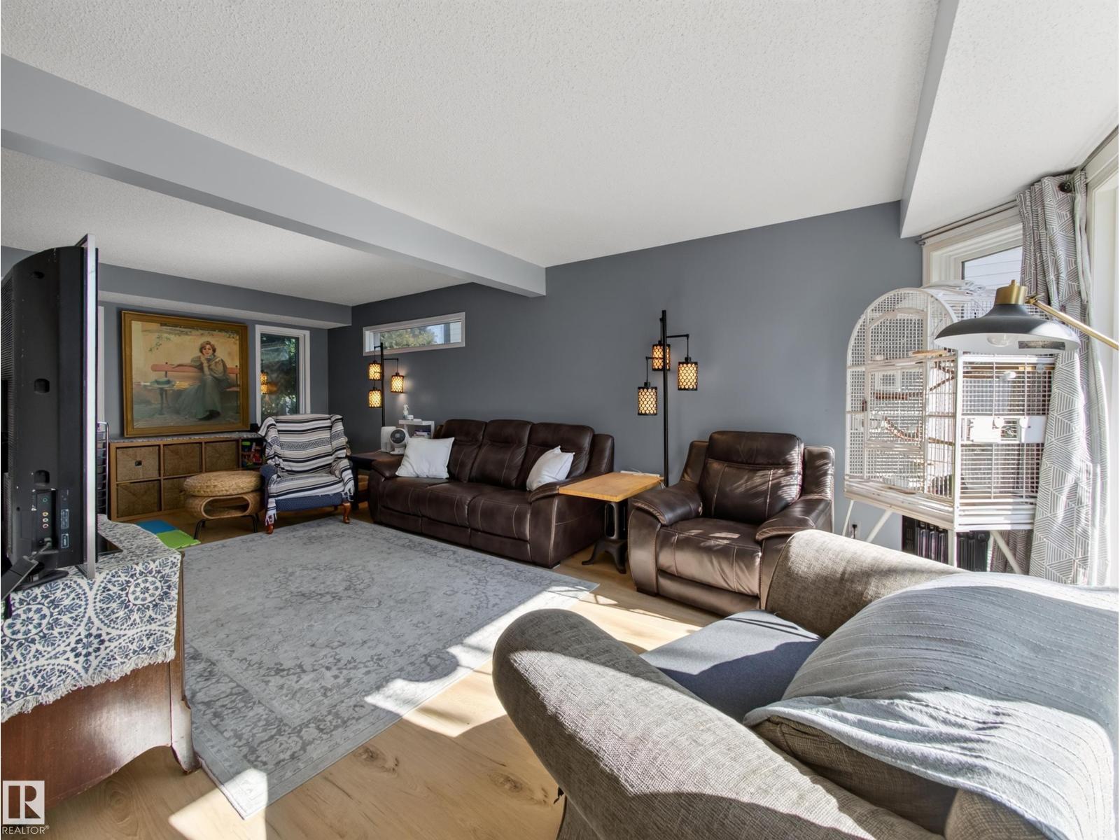
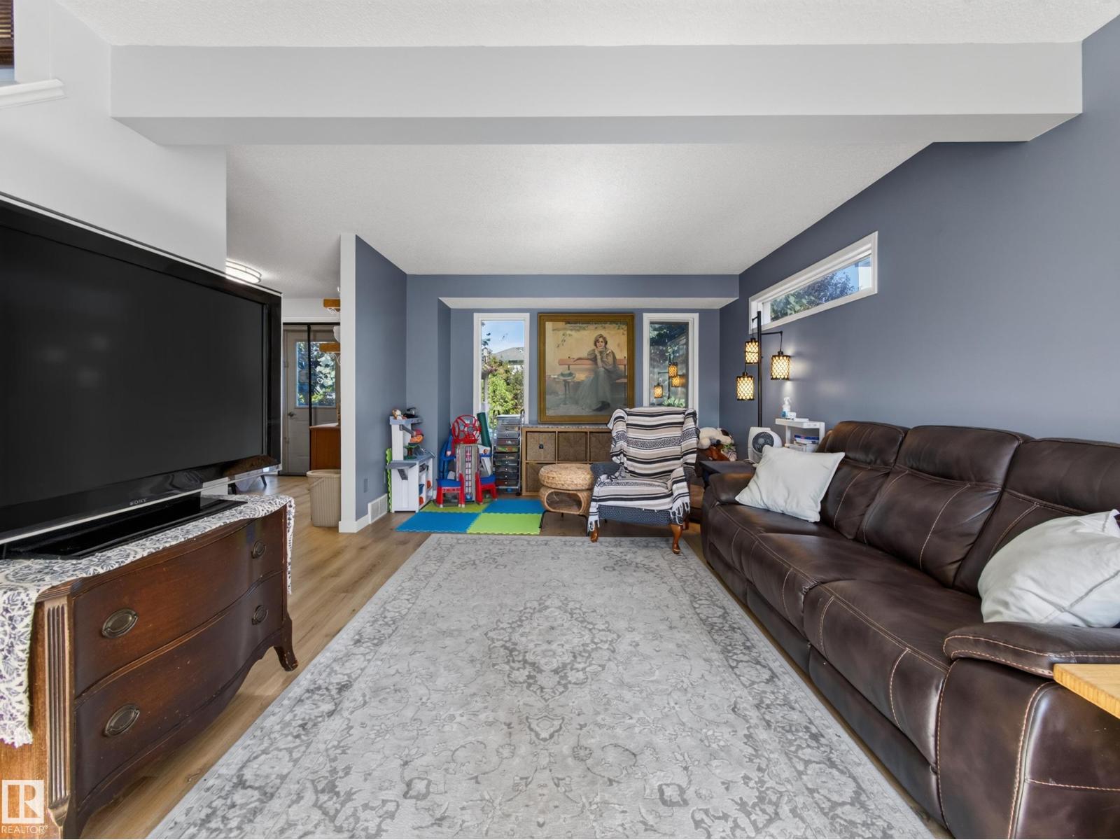
Beautifully updated family home in Deer Ridge! This inviting 4-bedroom, 4-bathroom home has seen numerous upgrades throughout the years, including new flooring, modern paint, updated fixtures & PEX plumbing. Ideally located within walking distance to Deer Ridge Park, Muriel Martin Elementary, walking trails & the outdoor rink. The bright, charming kitchen features new butcher block countertops & a large apron-front sink. The adjacent dining nook provides direct access to a newer deck with a gas line, overlooking the fully landscaped, private backyard. The spacious living room is filled with natural light & offers beautiful views of the mature yard. A convenient main-floor laundry room & 2pc bathroom add to the home's functionality. The spacious primary suite features a 3pc ensuite with a relaxing Jacuzzi tub. Completing the upper level are two bedrooms & a 4pc bathroom. The partially finished basement offers additional space with the fourth bedroom, 4pc bathroom & nearly completed family room. (id:27495)
Listing courtesy of Century 21 Reward Realty · Shelly Shumaker
Communities.ca Inc.
Stuart Hall, REALTOR® · Licence #LIC-00651009 · Century 21 Bravo
Data from MLS® System. Deemed reliable but not guaranteed accurate by CREA. The trademarks MLS®, Multiple Listing Service® and the associated logos are owned by The Canadian Real Estate Association (CREA) and identify the quality of services provided by real estate professionals who are members of CREA.
REALTOR®, REALTORS®, and the REALTOR® logo are certification marks that are owned by REALTOR® Canada Inc. and licensed exclusively to The Canadian Real Estate Association (CREA). These certification marks identify real estate professionals who are members of CREA and who must abide by CREA’s By-Laws, Rules, and the REALTOR® Code.
Powered by CREA DDF®