Detached House for sale in St. Albert, Alberta. Listed at $557,400.
3 bedrooms · 3 bathrooms · 1886 sq ft · Built in 2026
MLS® 30339180
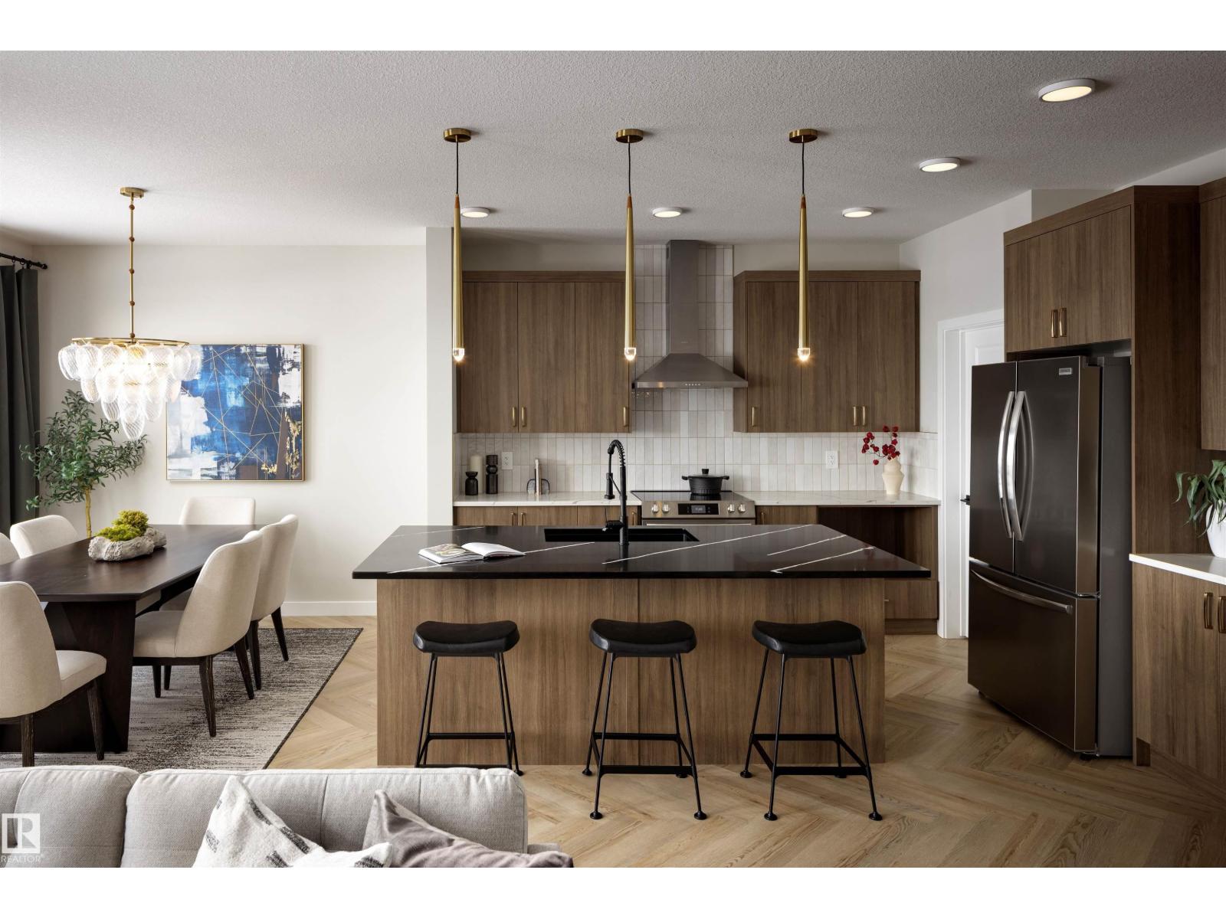
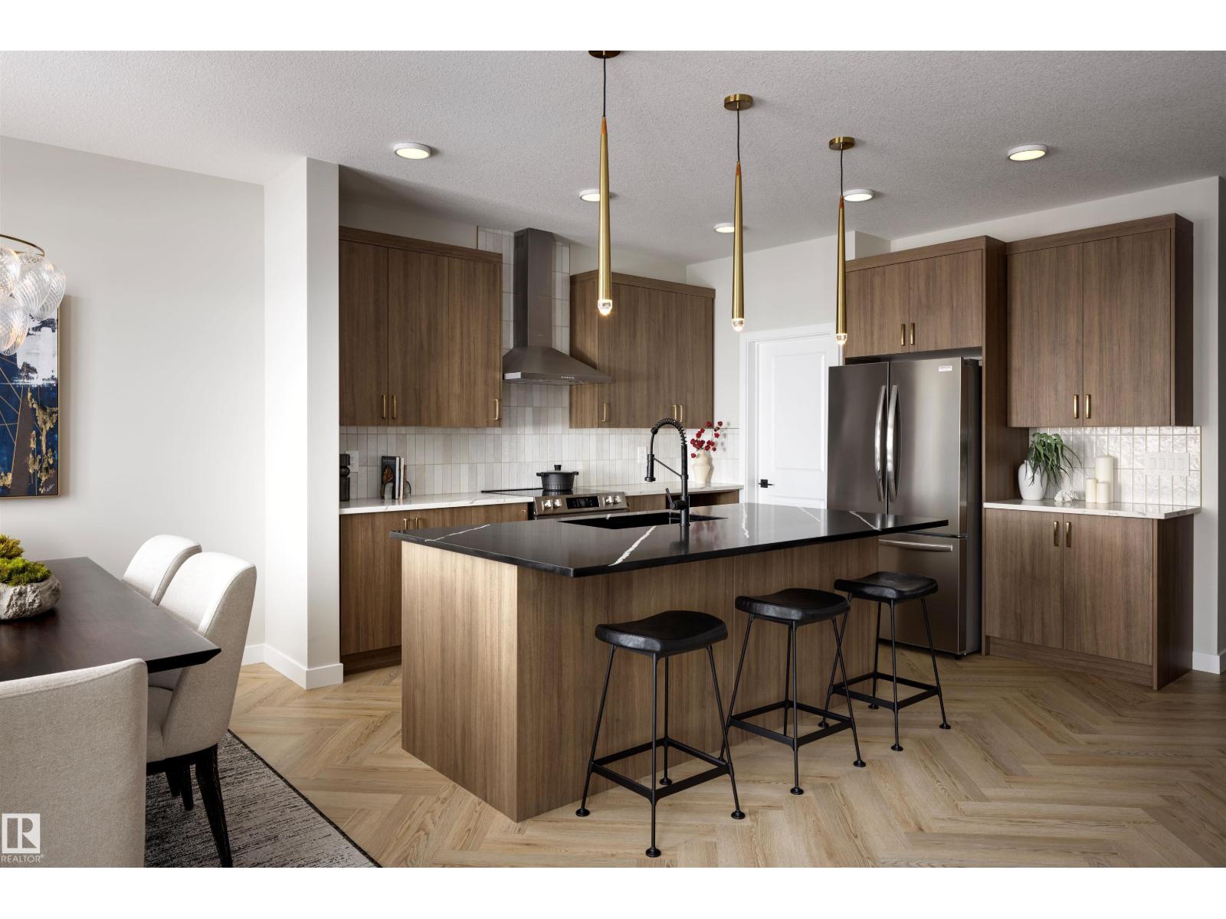
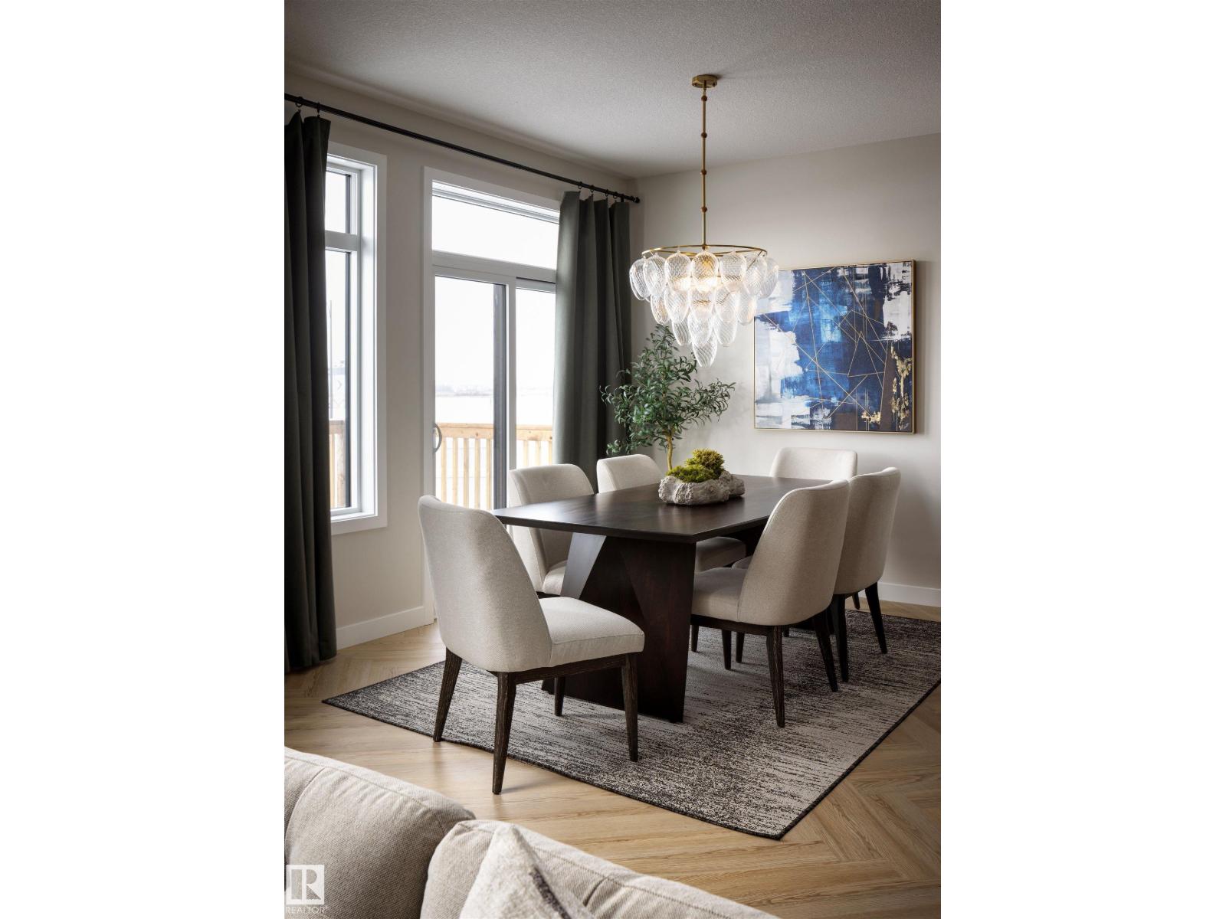
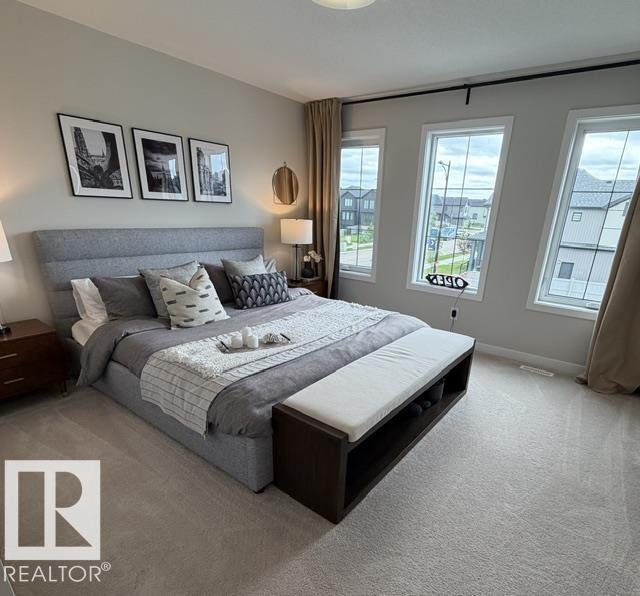
If your looking for a home that offers functionality, don't look any further! This home sells itself based on the perfect layout. Front double attached garage, walk through pantry from mudroom to kitchen. Large kitchen island that's great for entertaining, open concept with 9' main floor ceiling. Upstairs you will find a central bonus room, a spacious primary suite with a large walk in closet, a luxurious ensuite, bedrooms 2 & 3 are a good size, full size laundry room and a convenient home office space with a window. High efficiency furnace, triple pane windows, 9' main floor ceiling, upgraded countertops, soft close cabinets, painted basement floors & stairs down, Appliance allowance, luxury vinyl plank flooring, beautiful upgrades you want and the quality you deserve in a new home. Interior Colors, Finishing, Exterior may be different than photos, the floorplan layout remains the same. New 2026 Designer Interiors are going into this home. Home under construction. (id:27495)
Listing courtesy of Blackmore Real Estate · Wende Campbell
Communities.ca Inc.
Stuart Hall, REALTOR® · Licence #LIC-00651009 · Century 21 Bravo
Data from MLS® System. Deemed reliable but not guaranteed accurate by CREA. The trademarks MLS®, Multiple Listing Service® and the associated logos are owned by The Canadian Real Estate Association (CREA) and identify the quality of services provided by real estate professionals who are members of CREA.
REALTOR®, REALTORS®, and the REALTOR® logo are certification marks that are owned by REALTOR® Canada Inc. and licensed exclusively to The Canadian Real Estate Association (CREA). These certification marks identify real estate professionals who are members of CREA and who must abide by CREA’s By-Laws, Rules, and the REALTOR® Code.
Powered by CREA DDF®