Townhouse for sale in St. Albert, Alberta. Listed at $379,900.
2 bedrooms · 3 bathrooms · 1328 sq ft · Built in 2016
MLS® E4516011
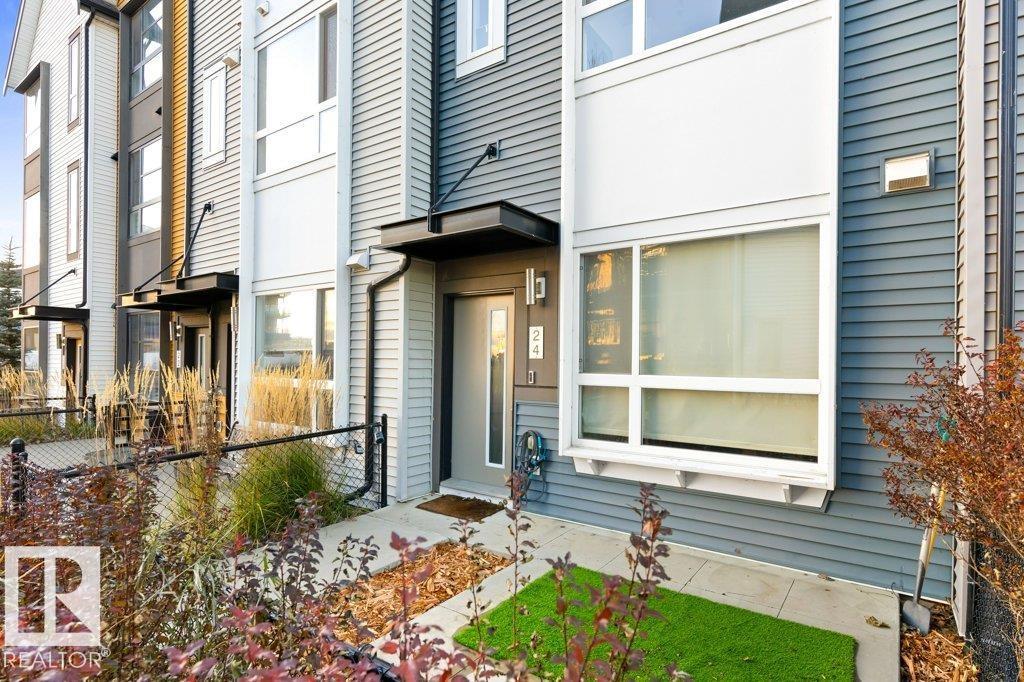
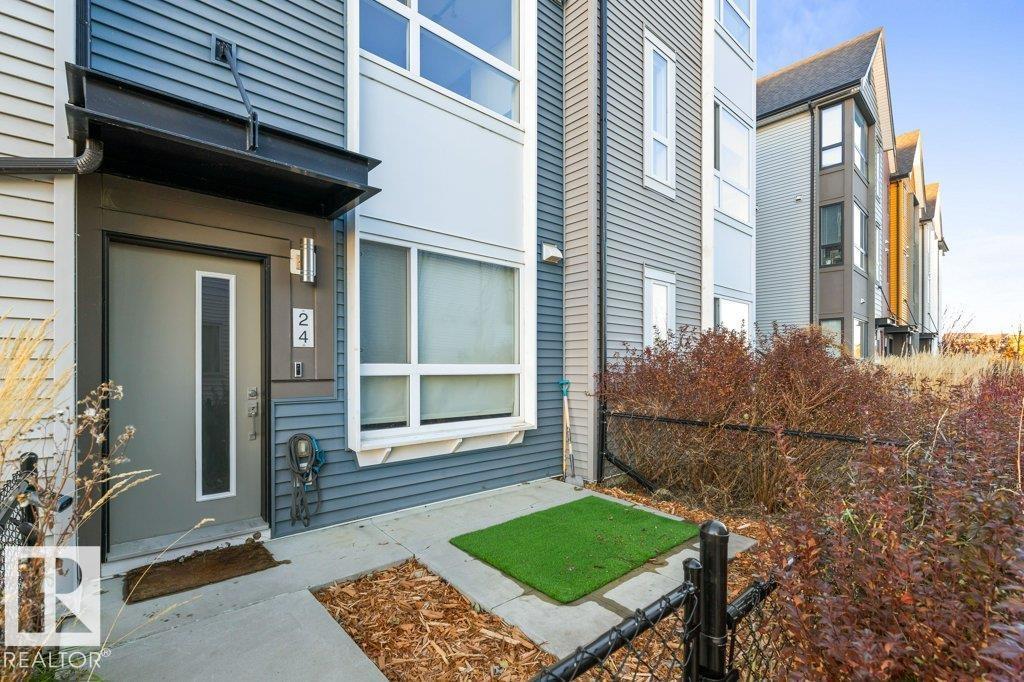
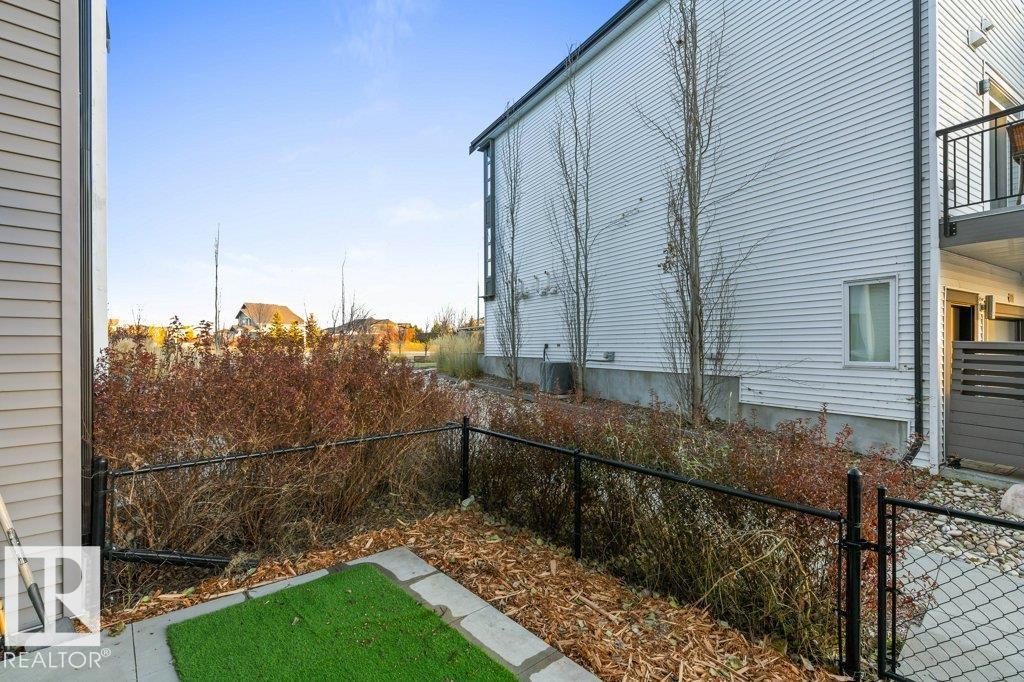
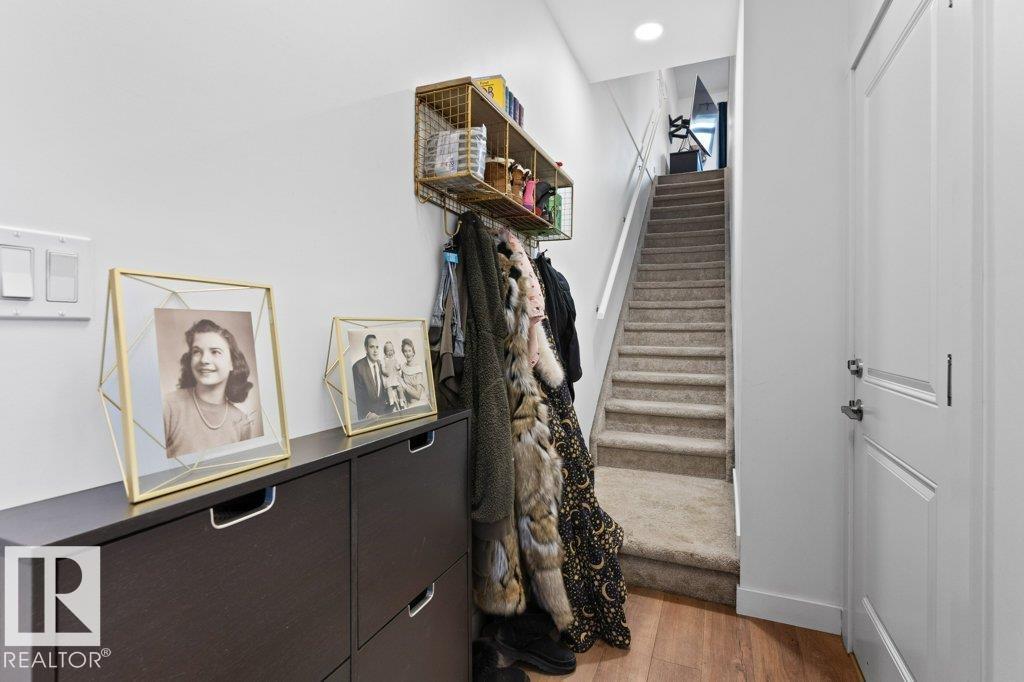
WELCOME TO MASON + GROVE! Enjoy modern, low-maintenance living in this stylish 3-level townhome offering 1,328 sq. ft. The ground-level foyer provides access to the attached tandem double garage with extra storage. The bright, open-concept second level features a stunning white kitchen with quartz countertops, under-cabinet lighting and stainless steel appliances, flowing into the dining area and spacious living room with patio doors to a generous balcony—perfect for BBQ season! A convenient 2-piece bath completes this level. Upstairs, discover TWO spacious primary suites, each with its own 4-piece ensuite, plus convenient upper-floor laundry. Additional features include Hunter Douglas blinds throughout and a fenced front yard. Enjoy carefree living with snow removal and lawn maintenance included in the condo fees! Ideally located near parks, walking trails, Lacombe Park Lake, shopping, groceries and easy Anthony Henday access via Ray Gibbon Drive. Modern comfort, convenience and style await! (id:27495)
Listing courtesy of RE/MAX Elite · Corey LeBlanc
Communities.ca Inc.
Stuart Hall, REALTOR® · Licence #LIC-00651009 · Century 21 Bravo
Data from MLS® System. Deemed reliable but not guaranteed accurate by CREA. The trademarks MLS®, Multiple Listing Service® and the associated logos are owned by The Canadian Real Estate Association (CREA) and identify the quality of services provided by real estate professionals who are members of CREA.
REALTOR®, REALTORS®, and the REALTOR® logo are certification marks that are owned by REALTOR® Canada Inc. and licensed exclusively to The Canadian Real Estate Association (CREA). These certification marks identify real estate professionals who are members of CREA and who must abide by CREA’s By-Laws, Rules, and the REALTOR® Code.
Powered by CREA DDF®