Detached House for sale in St. Albert, Alberta. Listed at $899,900.
5 bedrooms · 4 bathrooms · 2469 sq ft · Built in 2003
MLS® 30208800
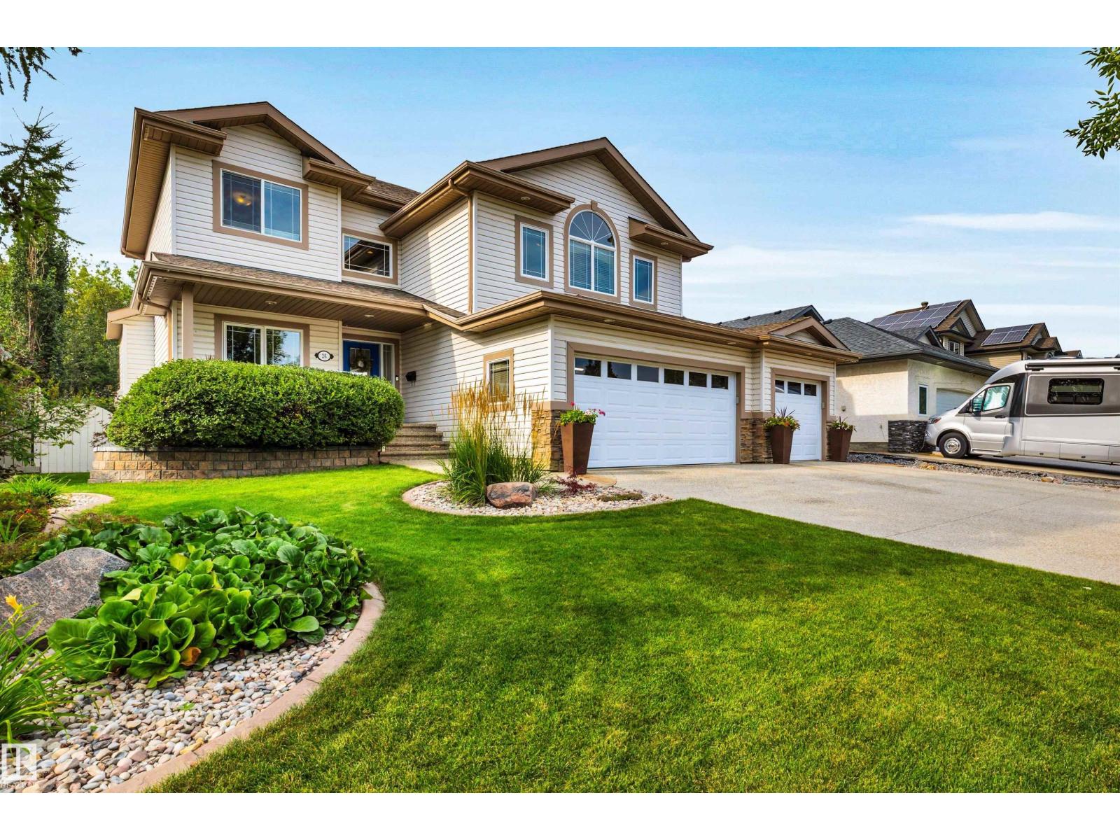
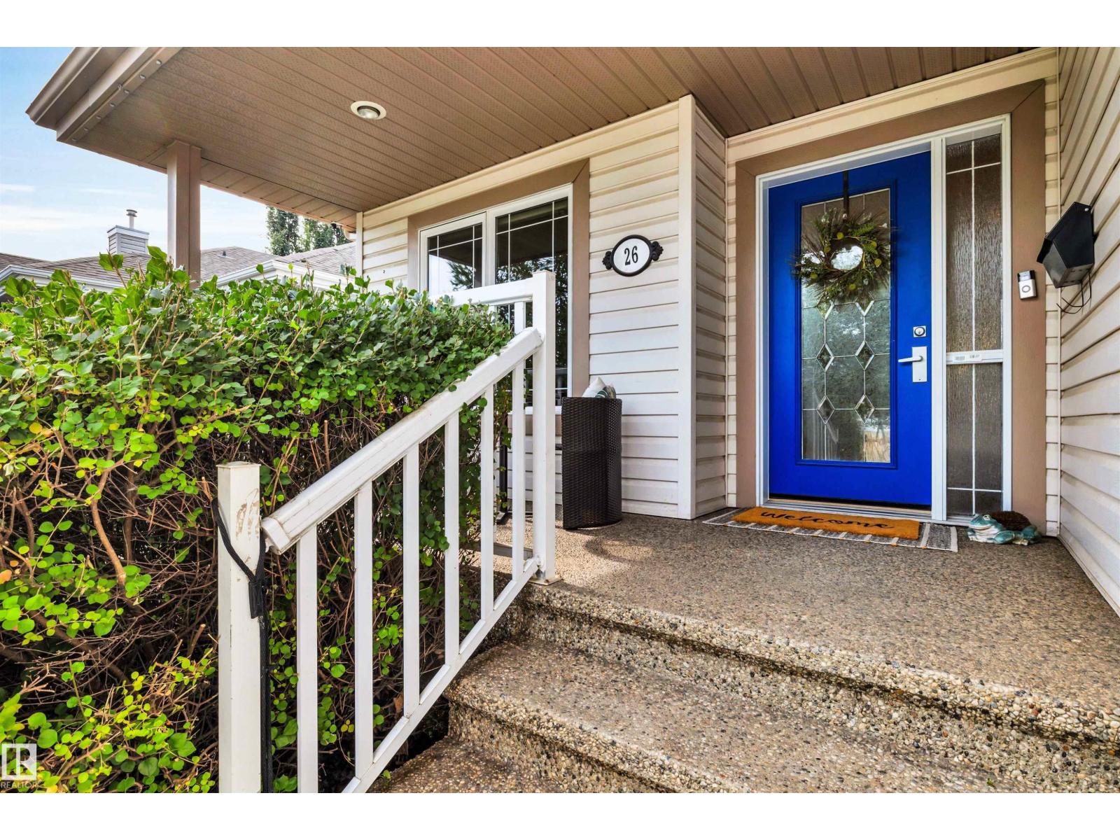
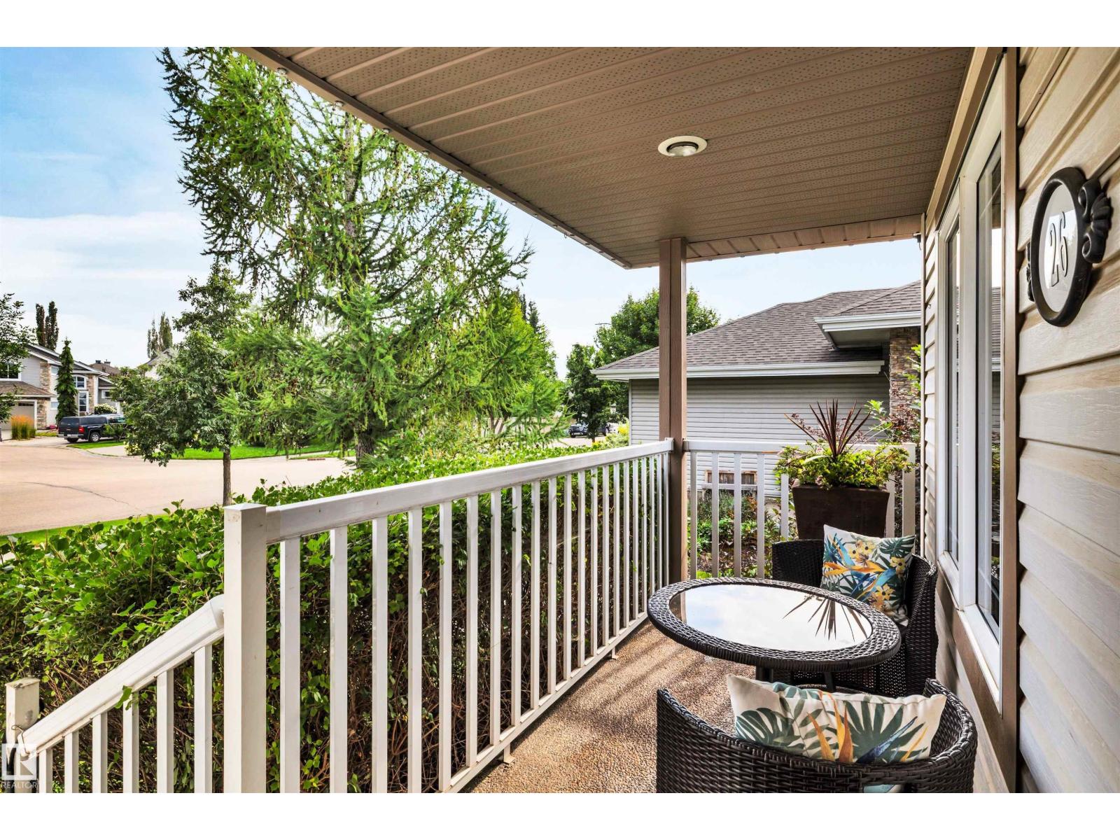
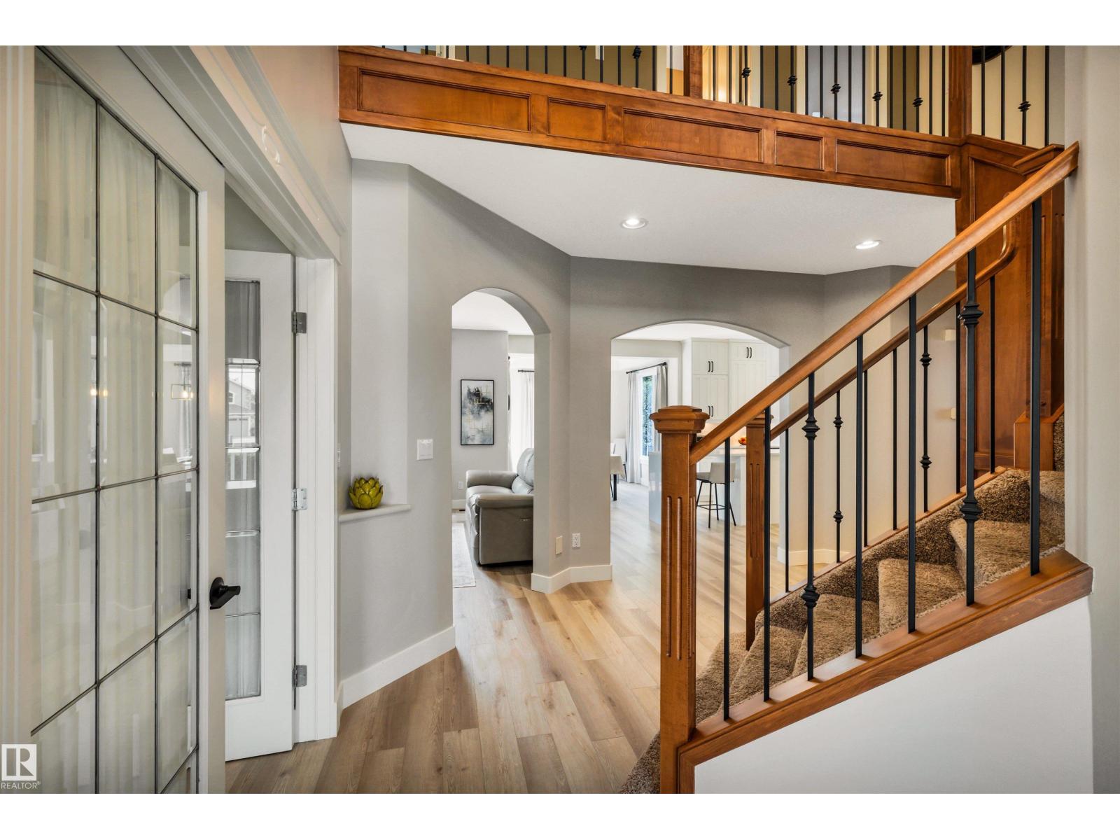
Stunning location for this 2469 sq ft 2 storey backing a ravine in Erin Ridge! The main floor offers 9' ceilings and newer vinyl plank flooring throughout. The large, renovated kitchen is the heart of this home and features quartz countertops, full height cabinetry, a 9' long island, tile backsplash and a corner pantry. The spacious living room has a gas fireplace and custom, built-in shelving. An office/flex room at the front is great for working at home. The 2nd floor has a huge bonus room with 2nd gas f/p, laundry room, and 3 good size bedrooms including a big primary with walk-in closet and 4 piece ensuite. Fully finished basement has a large rec room, plenty of storage, 3 pce bath, a 4th bedroom and small office/5th bedroom. Triple attached, insulated garage with two drains and hot and cold water. Beautifully landscaped and private backyard with a large patio, maintenance free deck w/ power awning, firepit area and private entrance to the ravine! Gemstone lights, central A/C. Close to all amenities. (id:27495)
Listing courtesy of RE/MAX Professionals · Neil Rouse
Communities.ca Inc.
Stuart Hall, REALTOR® · Licence #LIC-00651009 · Century 21 Bravo
Data from MLS® System. Deemed reliable but not guaranteed accurate by CREA. The trademarks MLS®, Multiple Listing Service® and the associated logos are owned by The Canadian Real Estate Association (CREA) and identify the quality of services provided by real estate professionals who are members of CREA.
REALTOR®, REALTORS®, and the REALTOR® logo are certification marks that are owned by REALTOR® Canada Inc. and licensed exclusively to The Canadian Real Estate Association (CREA). These certification marks identify real estate professionals who are members of CREA and who must abide by CREA’s By-Laws, Rules, and the REALTOR® Code.
Powered by CREA DDF®