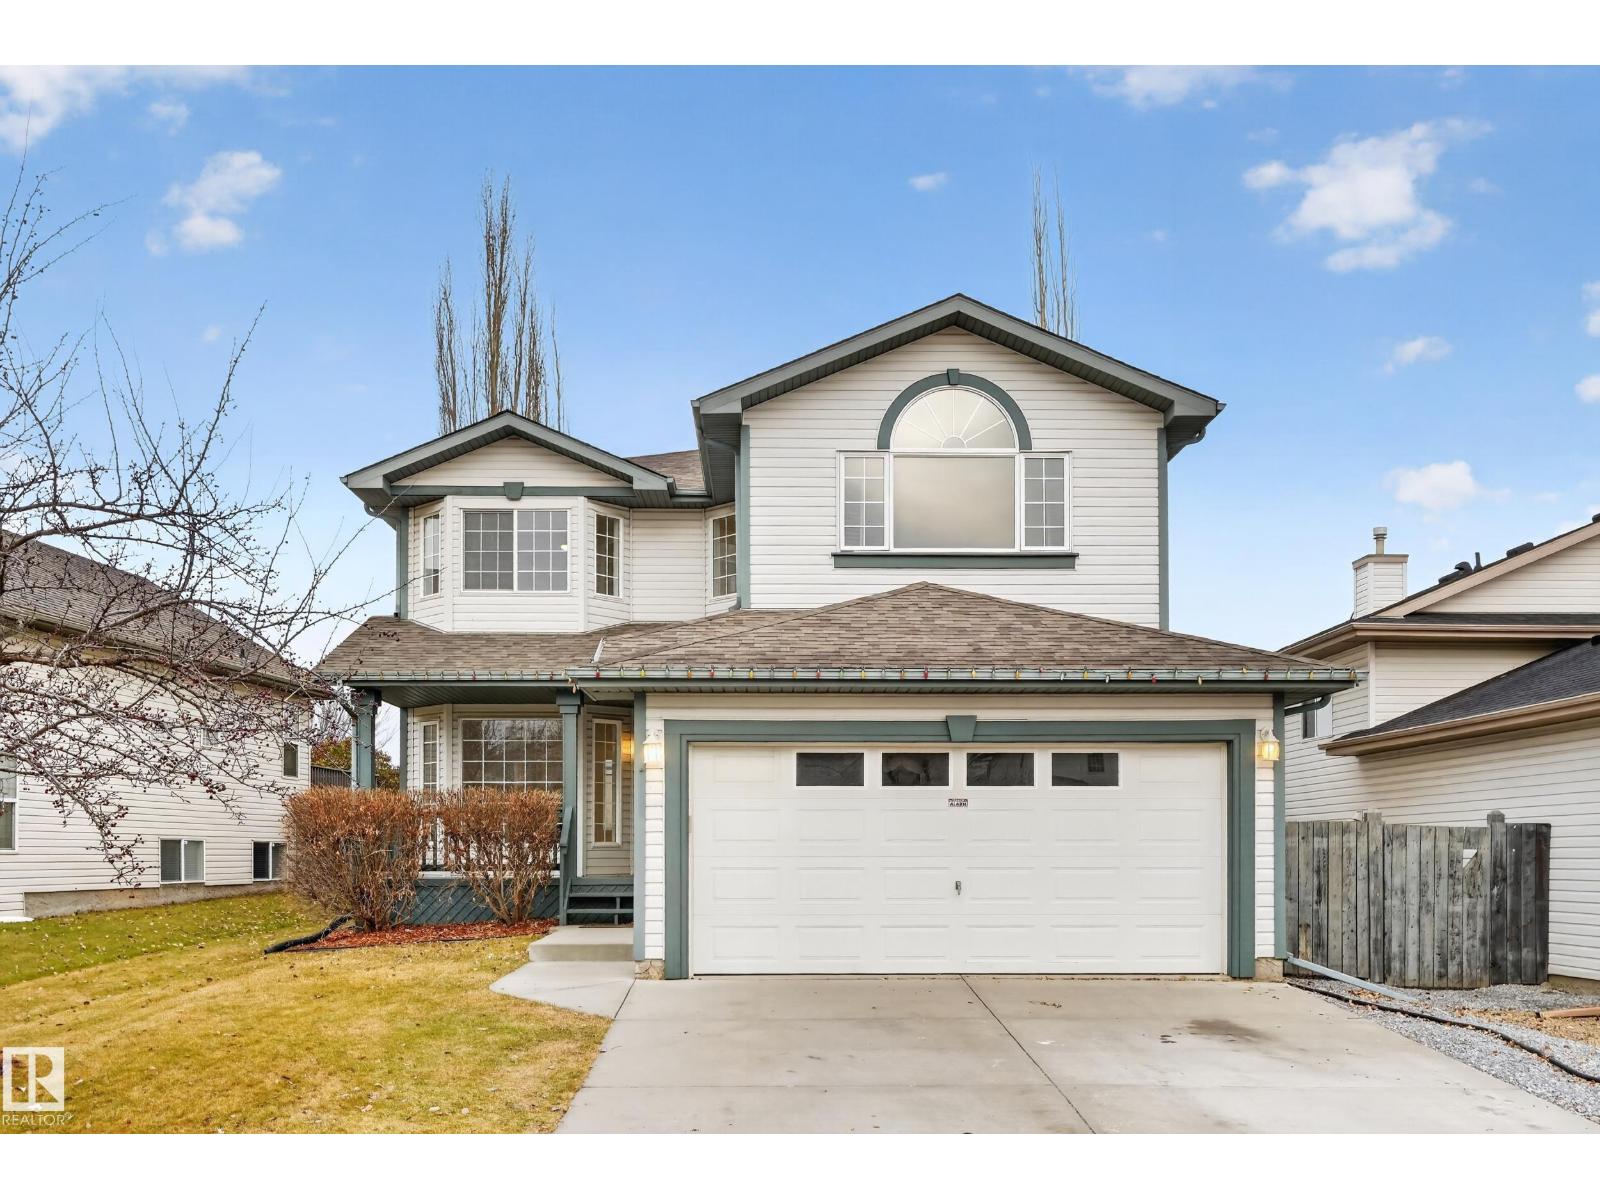
Detached House for sale in St. Albert, Alberta. Listed at $660,000.
4 bedrooms · 4 bathrooms · 2171 sq ft · Built in 2000
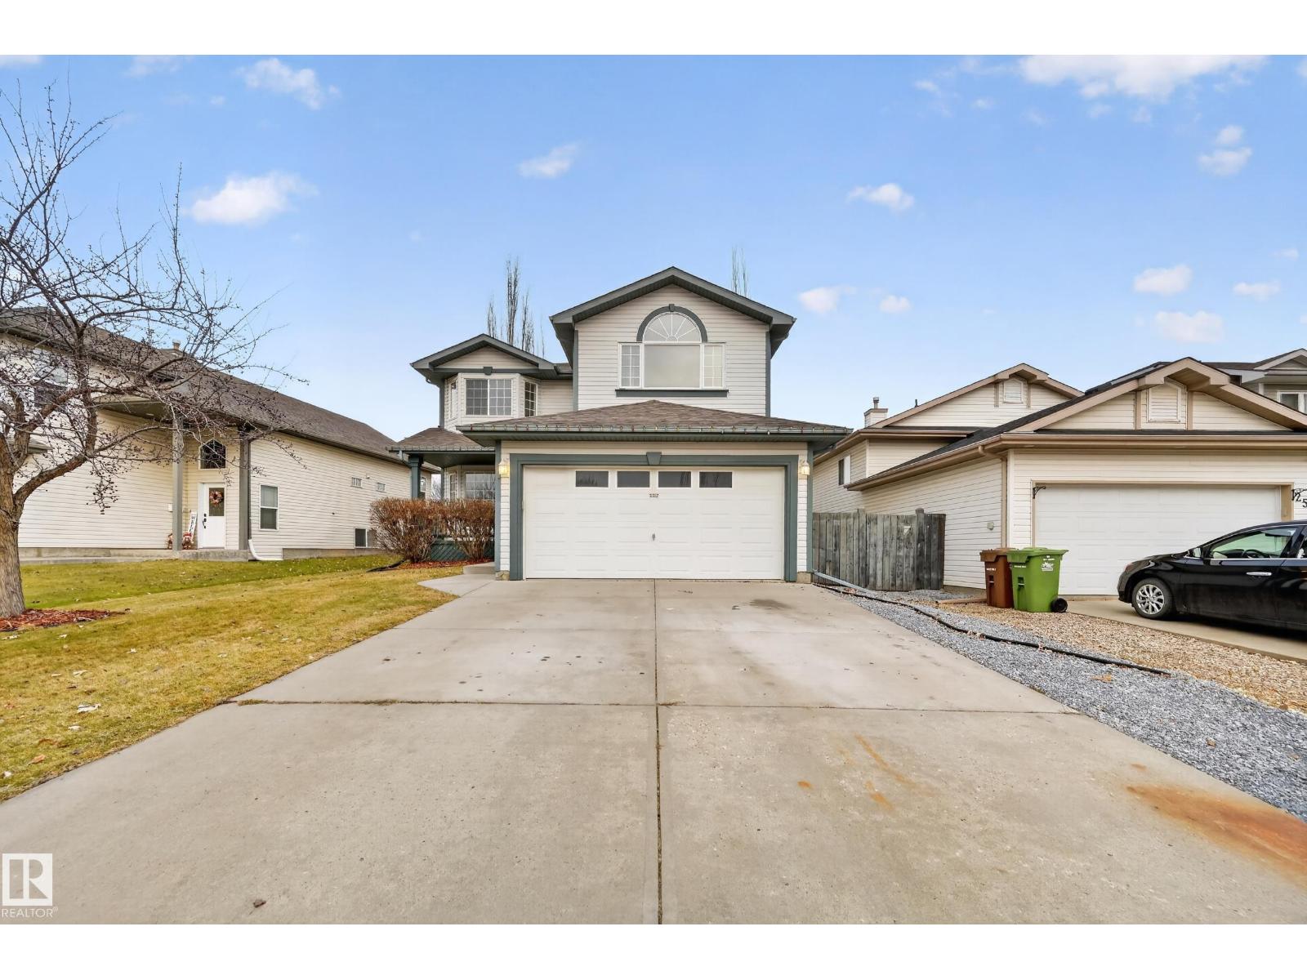
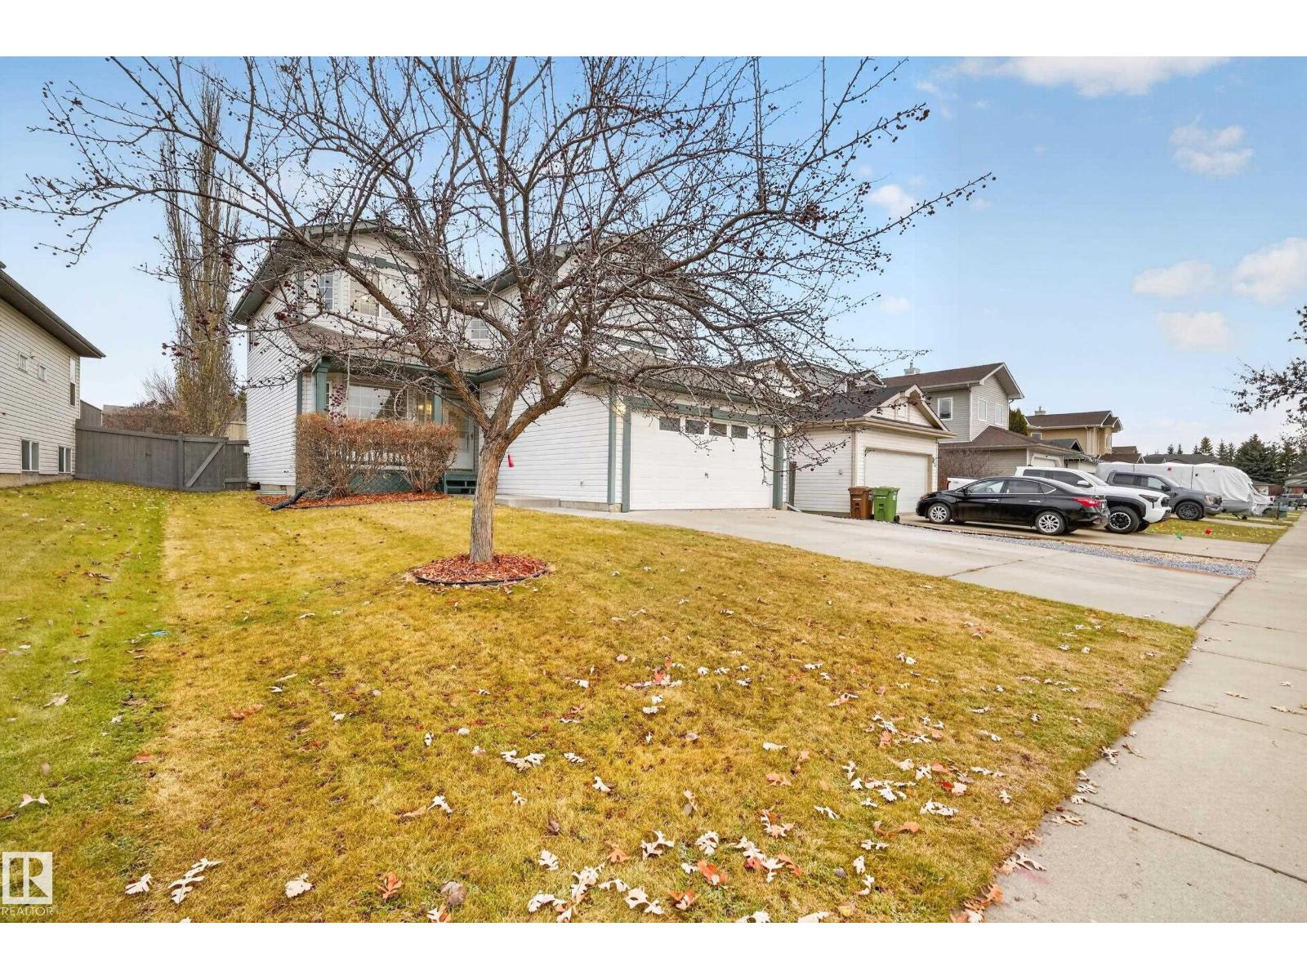
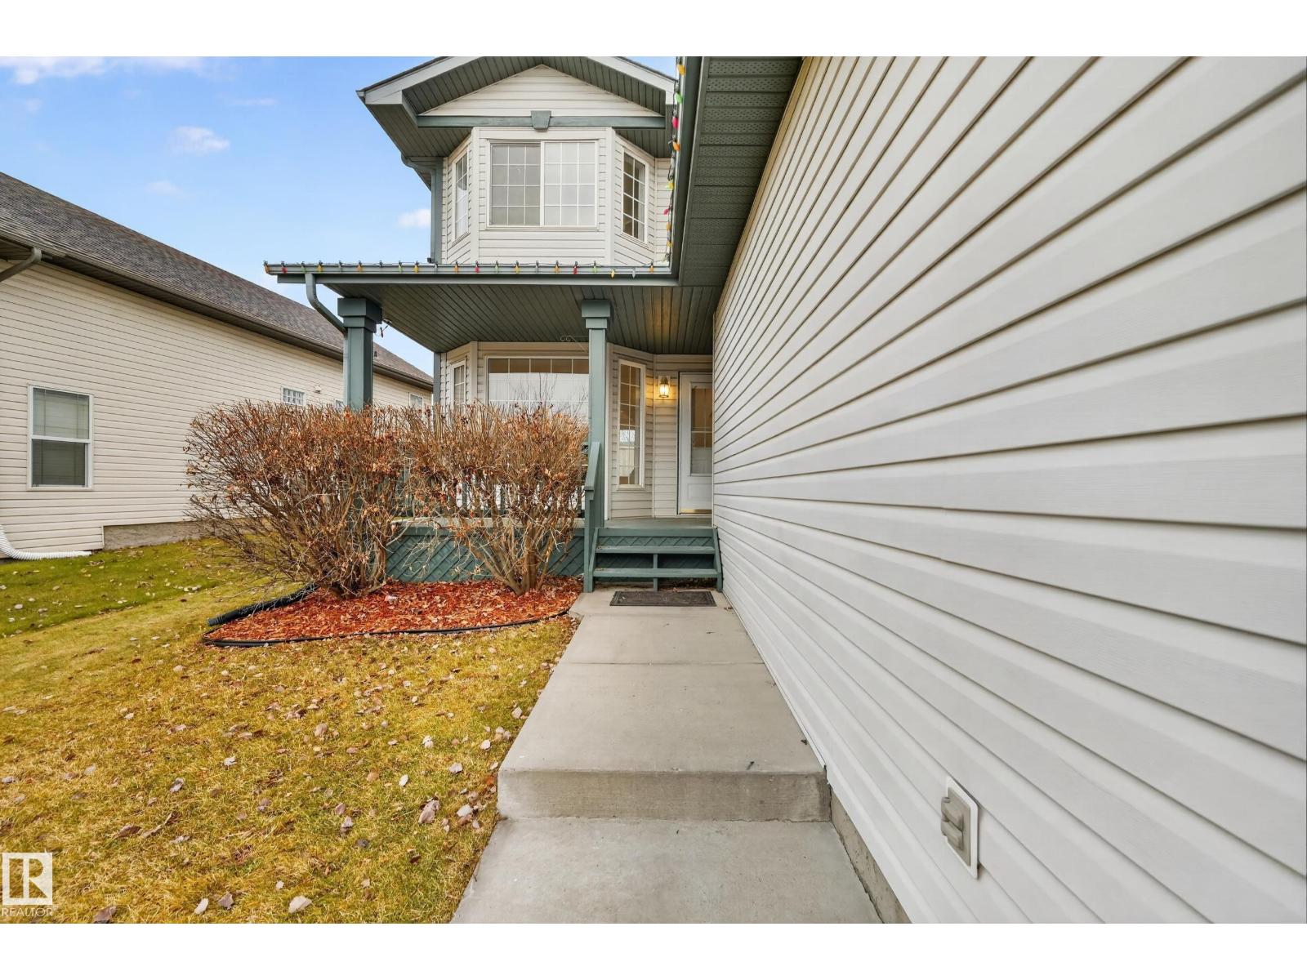
MLS® E4516464
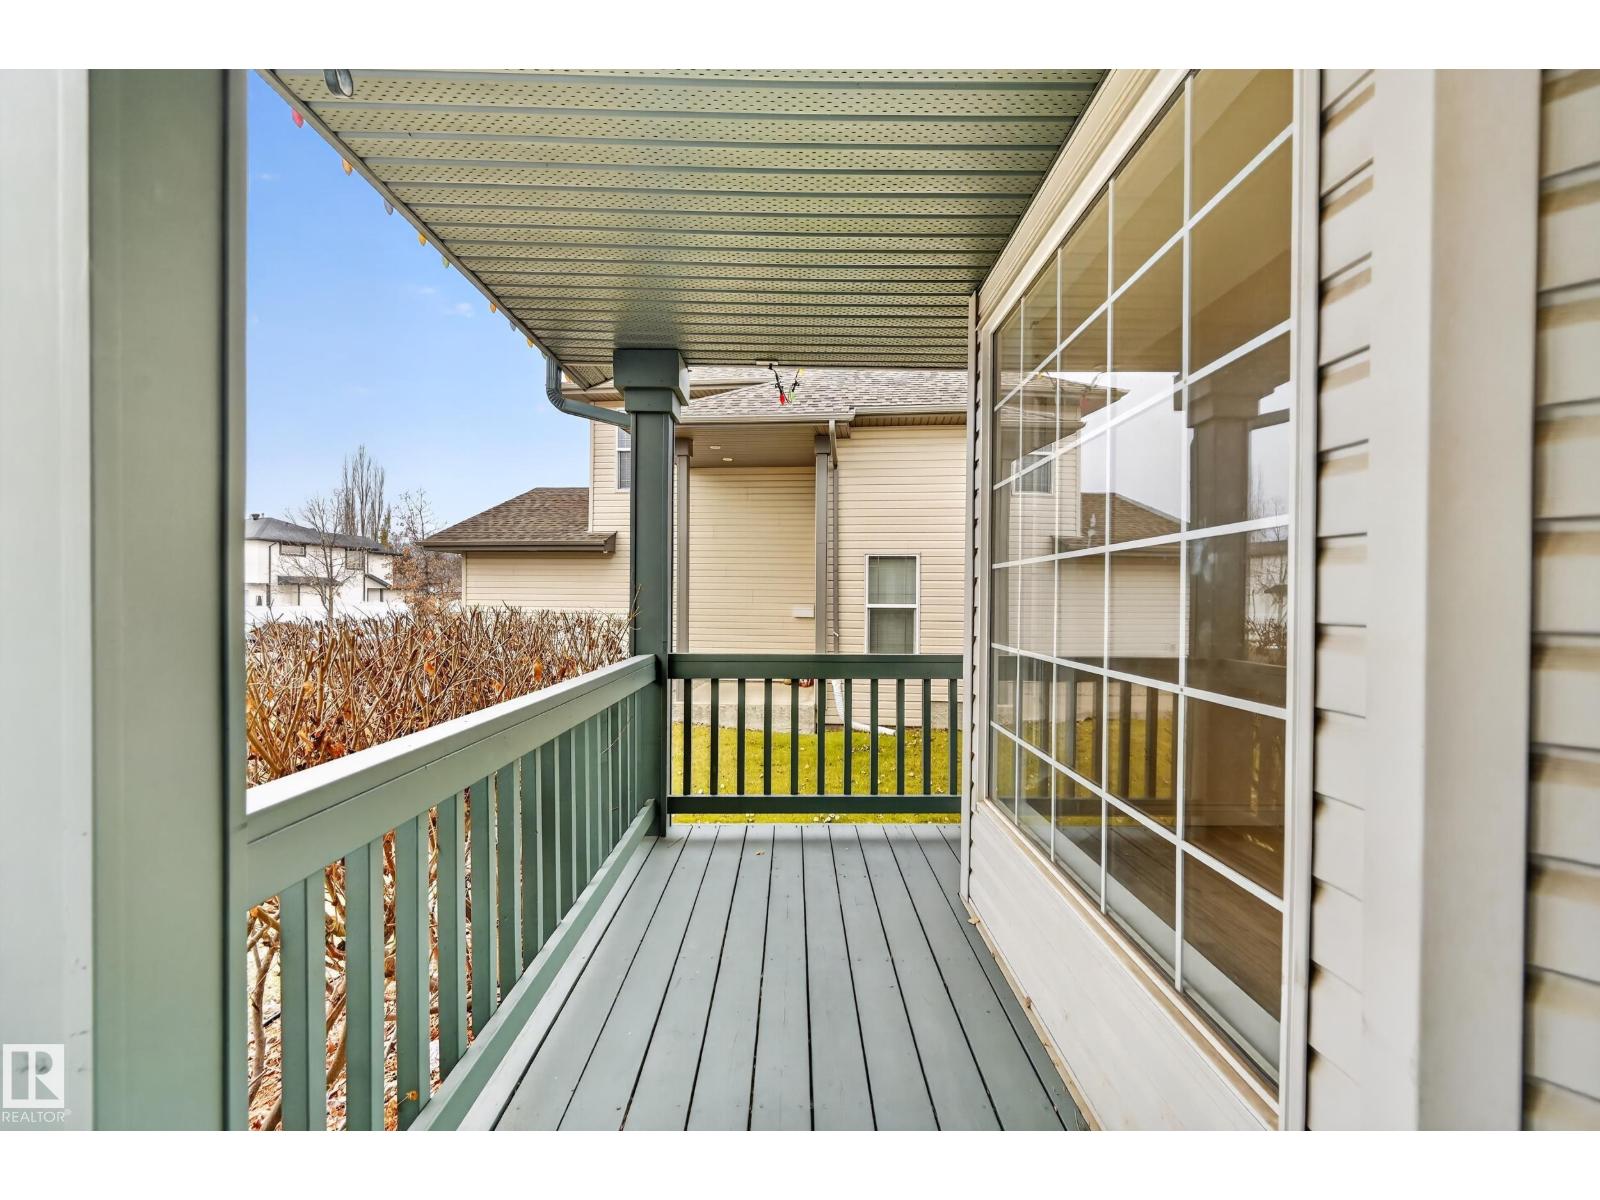
Newly renovated inside and out, this 2,171 sq. ft. Park Royal built two storey in Oakmont offers four bedrooms, a vaulted bonus room, a finished basement and a double attached garage. Updates include fresh paint throughout, refinished hardwood, brand new carpet, new flooring and updated lighting. The refreshed kitchen features quartz countertops and a quartz return backsplash, new appliances, updated cabinet fronts, hardware and plumbing fixtures, a corner pantry and breakfast nook. The main floor offers formal dining, a great room and a living room with a gas fireplace. Upstairs are three bedrooms, two full bathrooms and laundry, plus the spacious bonus room. The primary bedroom includes two walk in closets and a four piece ensuite. The finished basement adds a large recreation room, fourth bedroom and four piece bathroom. Enjoy brand new landscaping, a private backyard, back deck and front veranda. Newer central AC, roof and hot water tank add to the improvements. Hot tub included, sold as is. (id:27495)
Communities.ca Inc.
Stuart Hall, REALTOR® · Licence #LIC-00651009 · Century 21 Bravo
Data from MLS® System. Deemed reliable but not guaranteed accurate by CREA. The trademarks MLS®, Multiple Listing Service® and the associated logos are owned by The Canadian Real Estate Association (CREA) and identify the quality of services provided by real estate professionals who are members of CREA.
REALTOR®, REALTORS®, and the REALTOR® logo are certification marks that are owned by REALTOR® Canada Inc. and licensed exclusively to The Canadian Real Estate Association (CREA). These certification marks identify real estate professionals who are members of CREA and who must abide by CREA’s By-Laws, Rules, and the REALTOR® Code.
Powered by CREA DDF®