Detached House for sale in St. Albert, Alberta. Listed at $472,389.
4 bedrooms · 3 bathrooms · 1713 sq ft · Built in 2026
MLS® 29535014
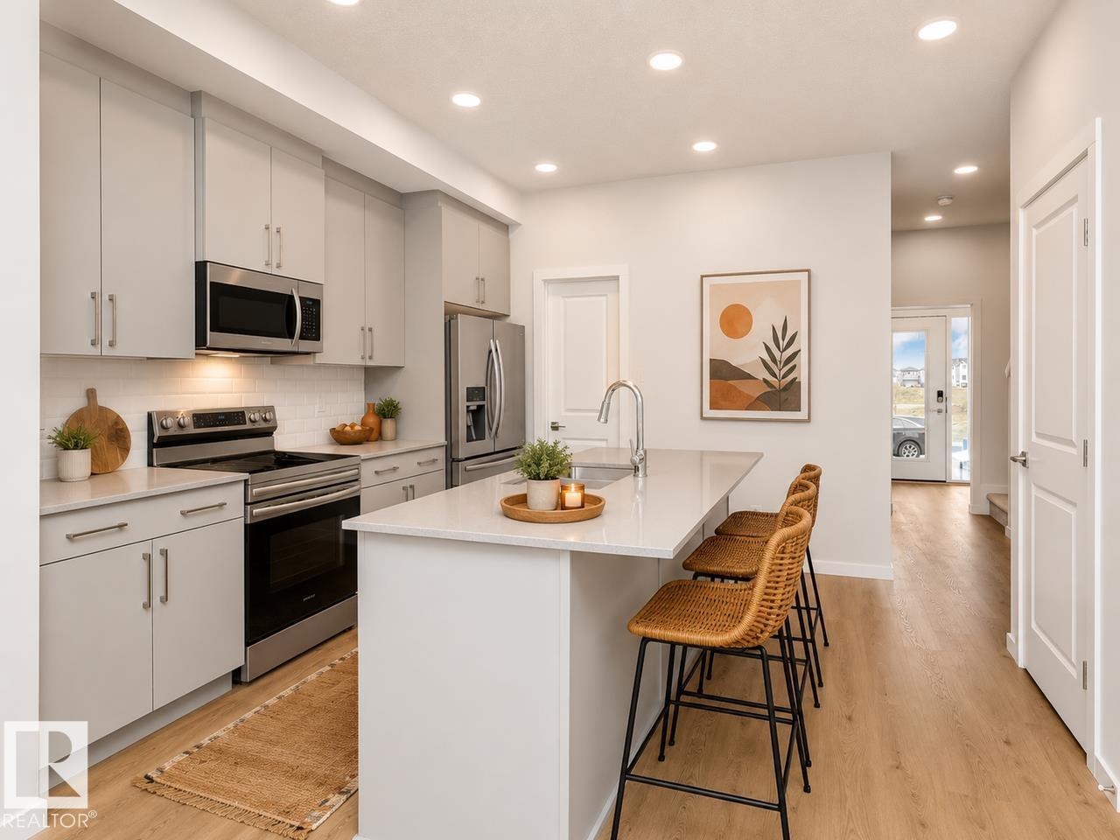
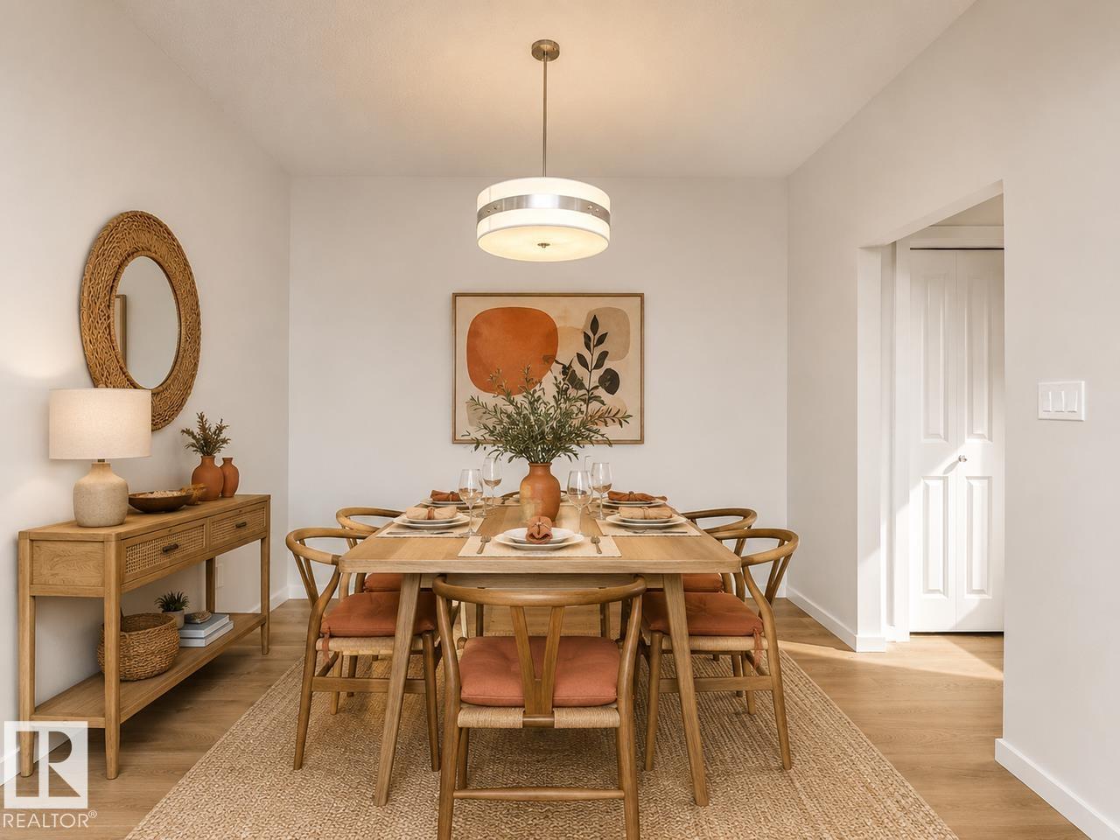
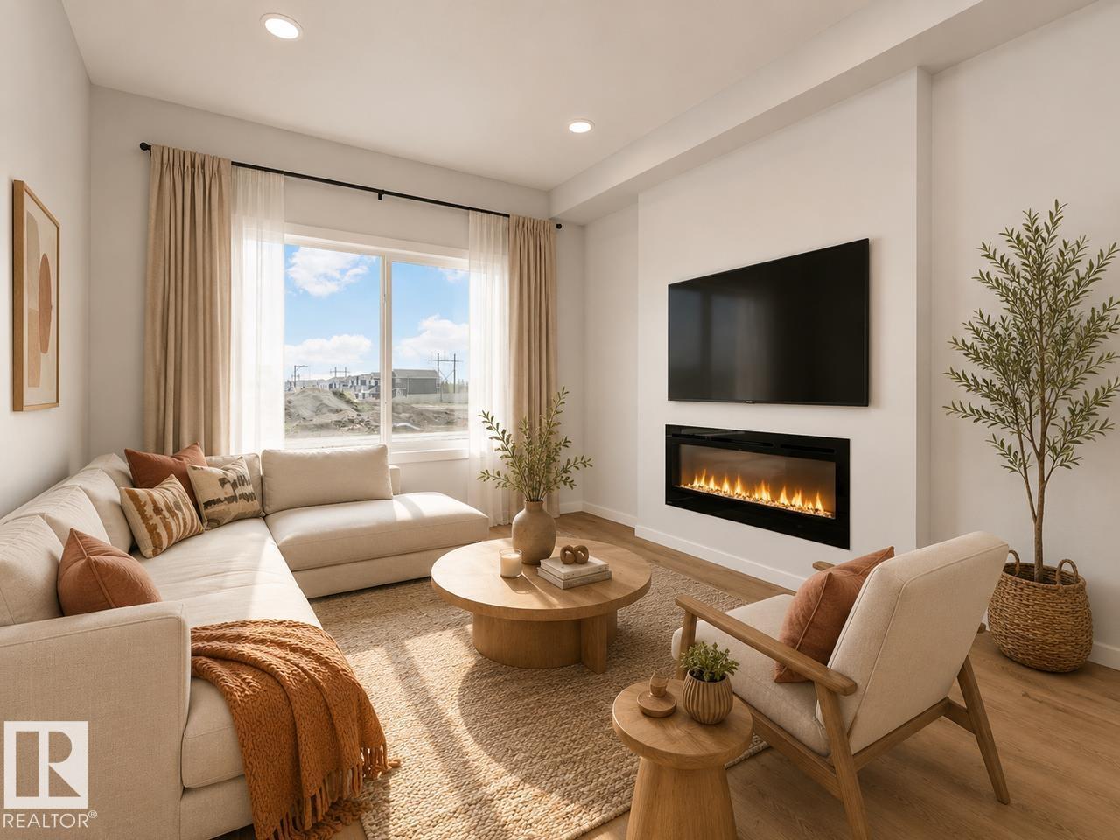
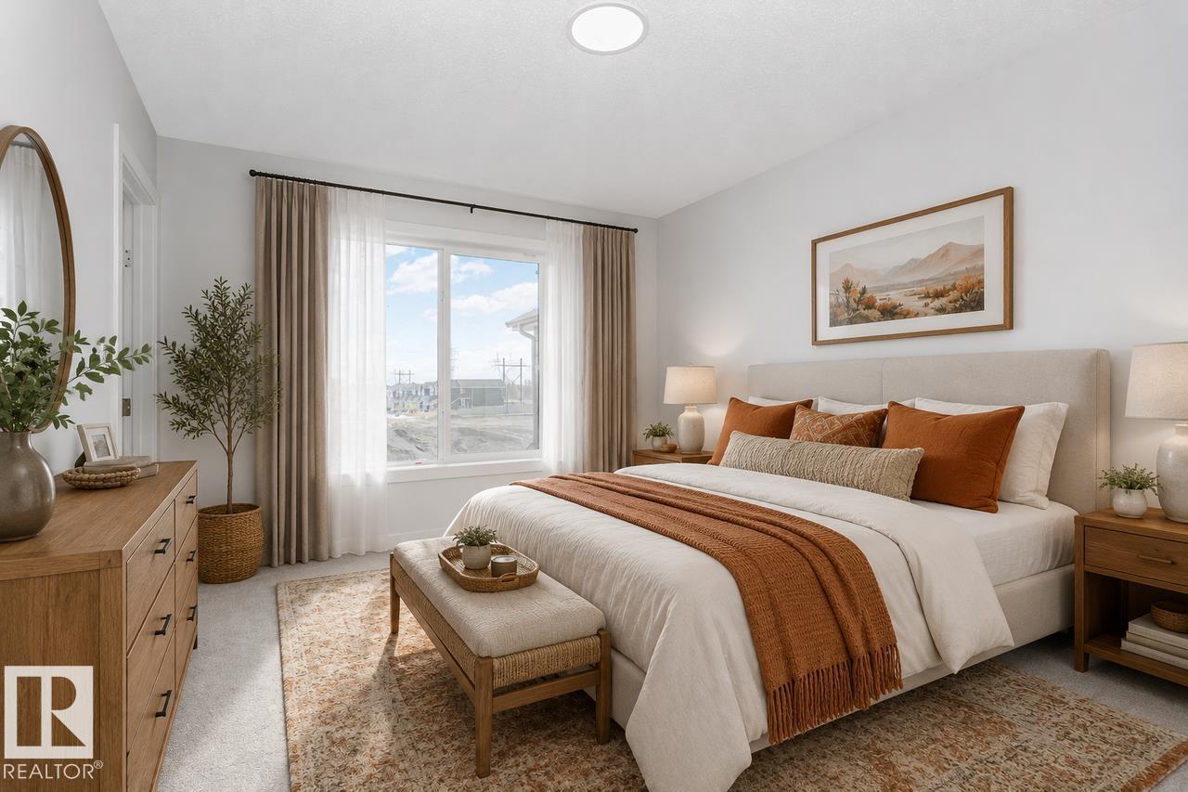
The Athena model is thoughtfully designed to adapt to a variety of lifestyles while maintaining a spacious and functional layout. The main floor features an open-concept design that seamlessly connects the dining area, great room, and L-shaped kitchen with a central island and corner pantry. A versatile flex room at the front of the home provides the perfect space for a home office, playroom, craft room or 4th bedroom. Upstairs, a central bonus room creates a comfortable family space. The primary bedroom is located at the back of the home and includes a private ensuite and walk-in closet, with two additional bedrooms, a full bathroom, and a laundry room complete the second floor. Now available in Cherot in St. Albert—a French-inspired community featuring elegant streetscapes, parks, trails, quick access to Ray Gibbon Drive, and a planned K–9 school opening in 2028. Photos are representative. (id:27495)
Listing courtesy of Bode · David Lofthaug
Communities.ca Inc.
Stuart Hall, REALTOR® · Licence #LIC-00651009 · Century 21 Bravo
Data from MLS® System. Deemed reliable but not guaranteed accurate by CREA. The trademarks MLS®, Multiple Listing Service® and the associated logos are owned by The Canadian Real Estate Association (CREA) and identify the quality of services provided by real estate professionals who are members of CREA.
REALTOR®, REALTORS®, and the REALTOR® logo are certification marks that are owned by REALTOR® Canada Inc. and licensed exclusively to The Canadian Real Estate Association (CREA). These certification marks identify real estate professionals who are members of CREA and who must abide by CREA’s By-Laws, Rules, and the REALTOR® Code.
Powered by CREA DDF®