Condo for sale in St. Albert, Alberta. Listed at $359,500.
2 bedrooms · 2 bathrooms · 1227 sq ft · Built in 2004
MLS® E4516126
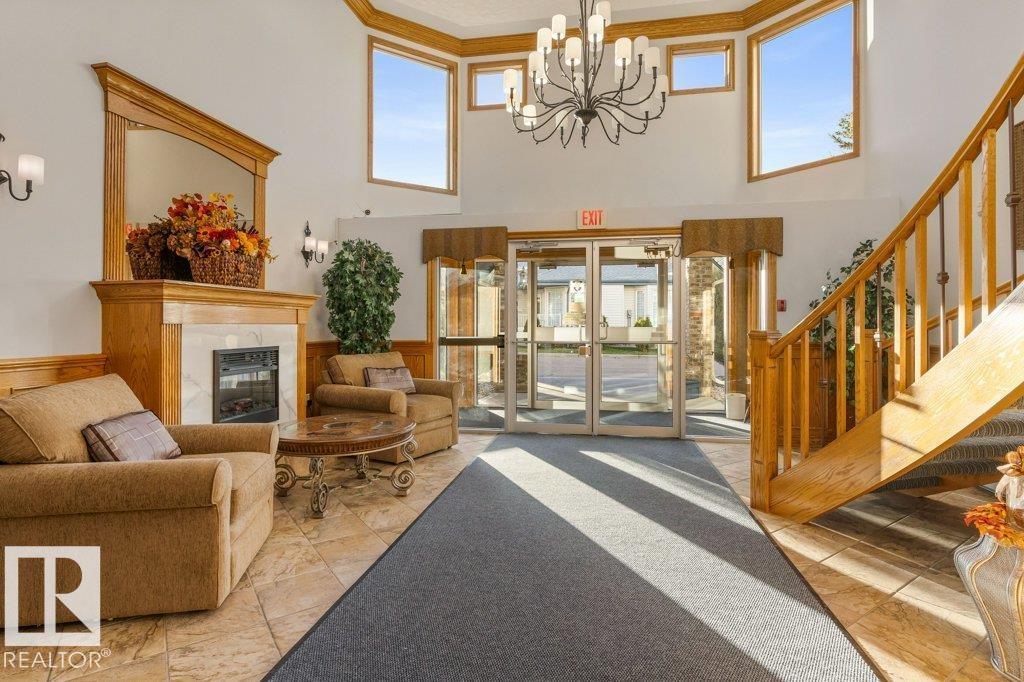
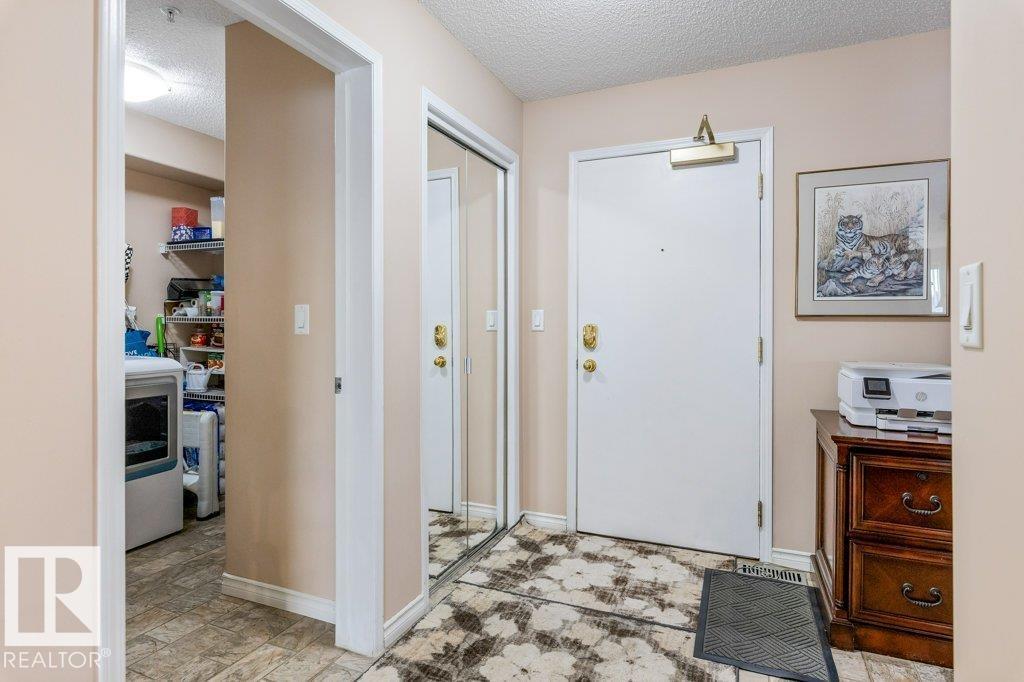
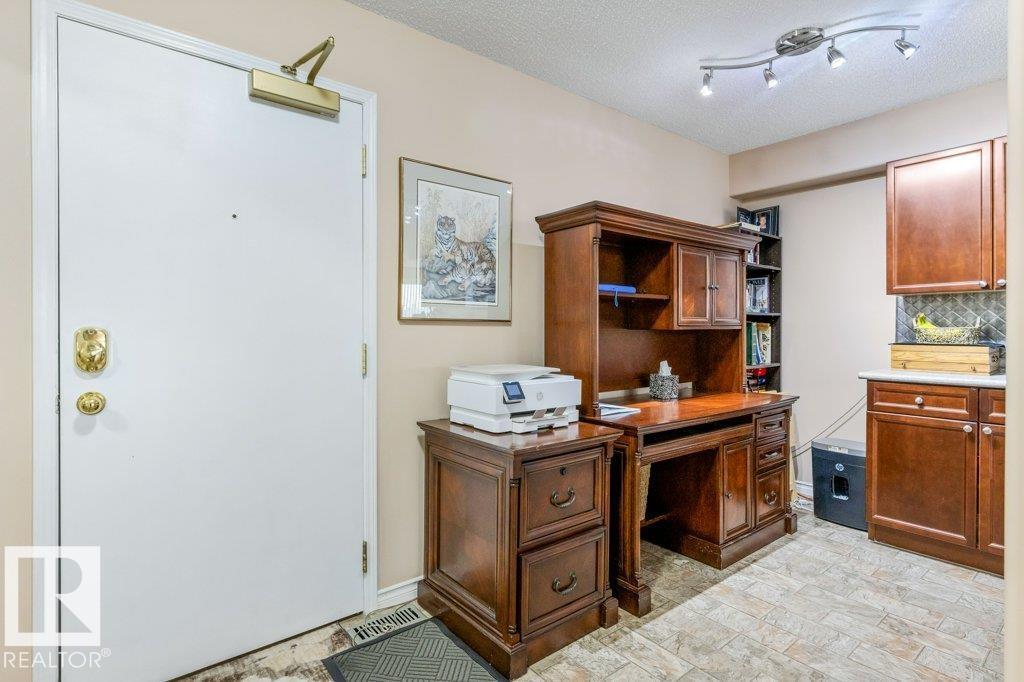
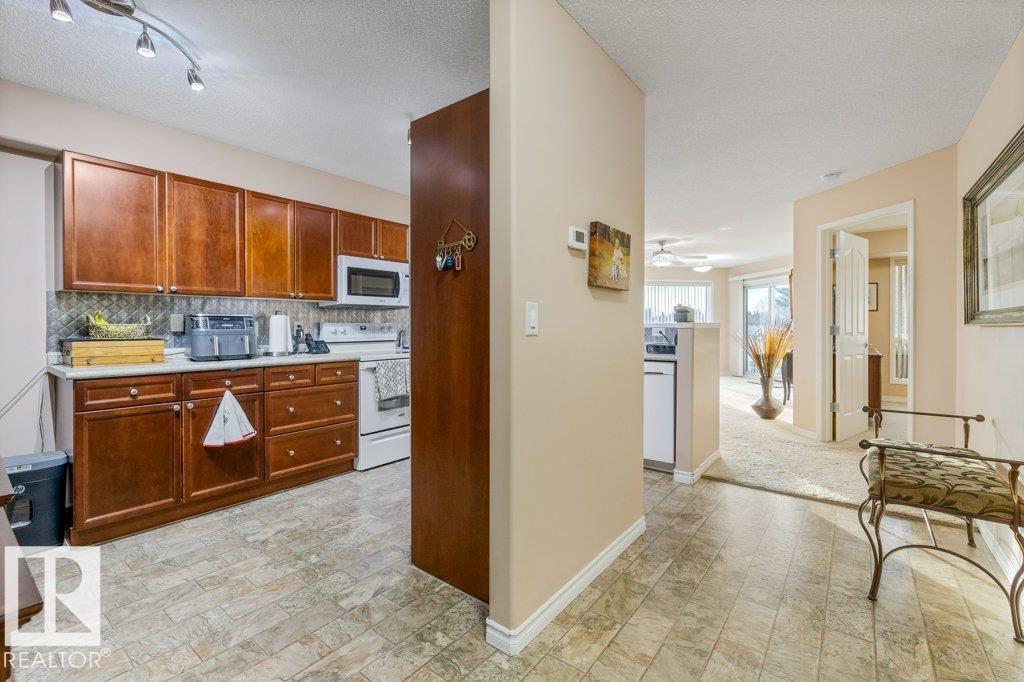
This fantastic unit includes a HEATED TANDEM GARAGE!! With 1227 sq ft of living space, 2 bedrooms, 2 bathrooms, and a spacious in-suite laundry room. The open floor plan features a charming kitchen with an adjacent dining area overlooking the oversized living room with a cozy gas fireplace and wall-to-wall windows for an abundance of natural light, with west facing deck. The primary suite includes a walk-in closet and private 3-piece ensuite, while the second bedroom is ideal for guests has its own 4-piece bathroom. Enjoy the comfort of 55+ living with close access to walkways, parks & shopping. Building extras Incl. Exercise room, party room, and guest suite. (id:27495)
Listing courtesy of RE/MAX Elite · Loretta Oswald
Communities.ca Inc.
Stuart Hall, REALTOR® · Licence #LIC-00651009 · Century 21 Bravo
Data from MLS® System. Deemed reliable but not guaranteed accurate by CREA. The trademarks MLS®, Multiple Listing Service® and the associated logos are owned by The Canadian Real Estate Association (CREA) and identify the quality of services provided by real estate professionals who are members of CREA.
REALTOR®, REALTORS®, and the REALTOR® logo are certification marks that are owned by REALTOR® Canada Inc. and licensed exclusively to The Canadian Real Estate Association (CREA). These certification marks identify real estate professionals who are members of CREA and who must abide by CREA’s By-Laws, Rules, and the REALTOR® Code.
Powered by CREA DDF®