Townhouse for sale in St. Albert, Alberta. Listed at $399,900.
2 bedrooms · 3 bathrooms · 1303 sq ft · Built in 1995
MLS® 30324583
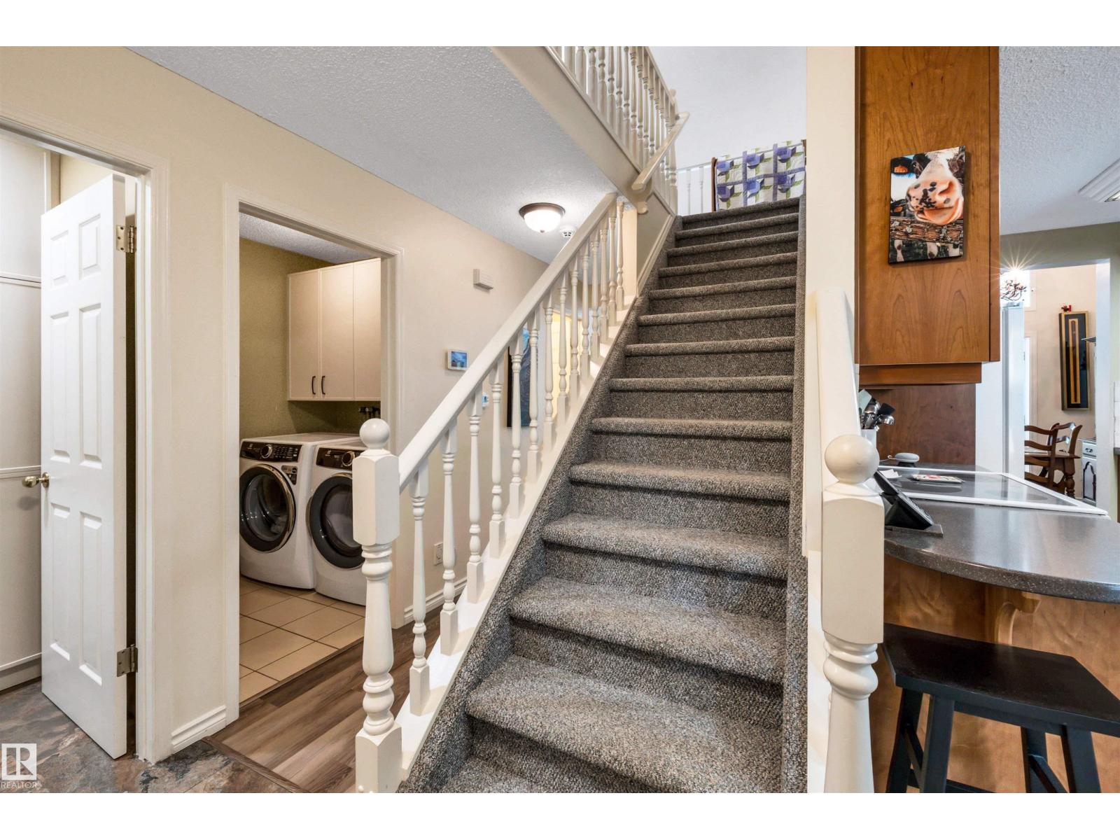
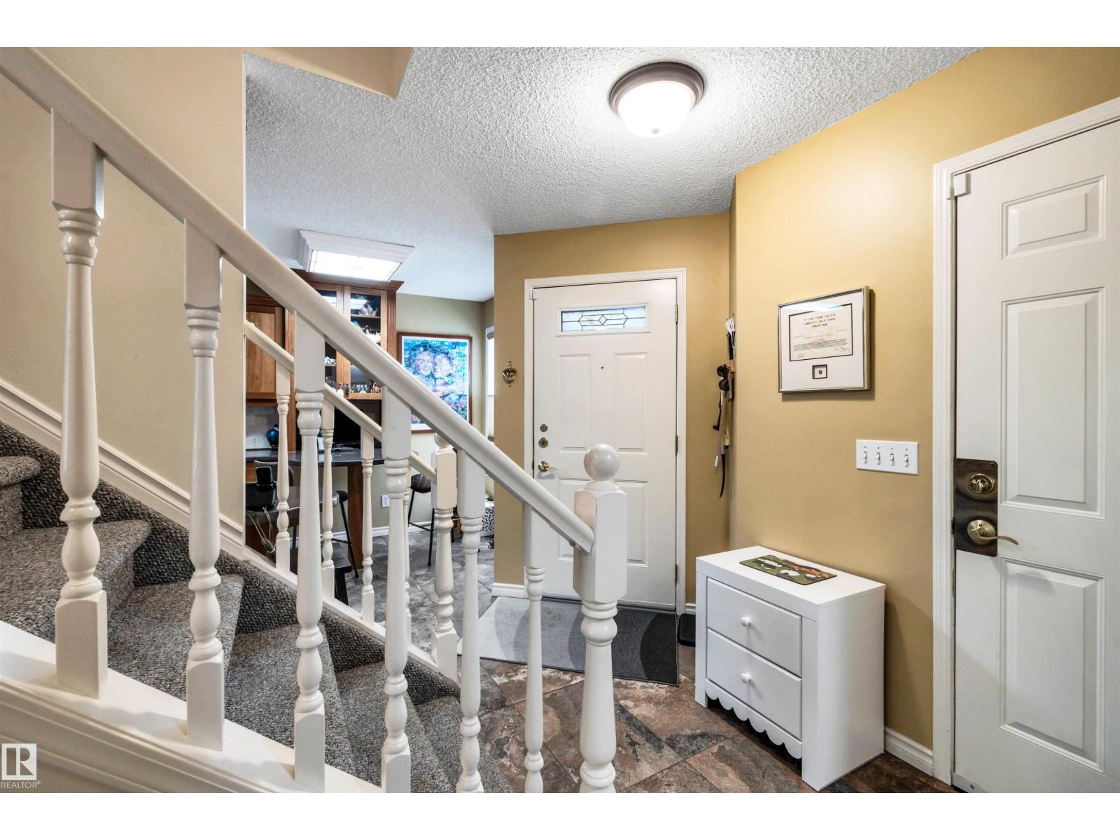
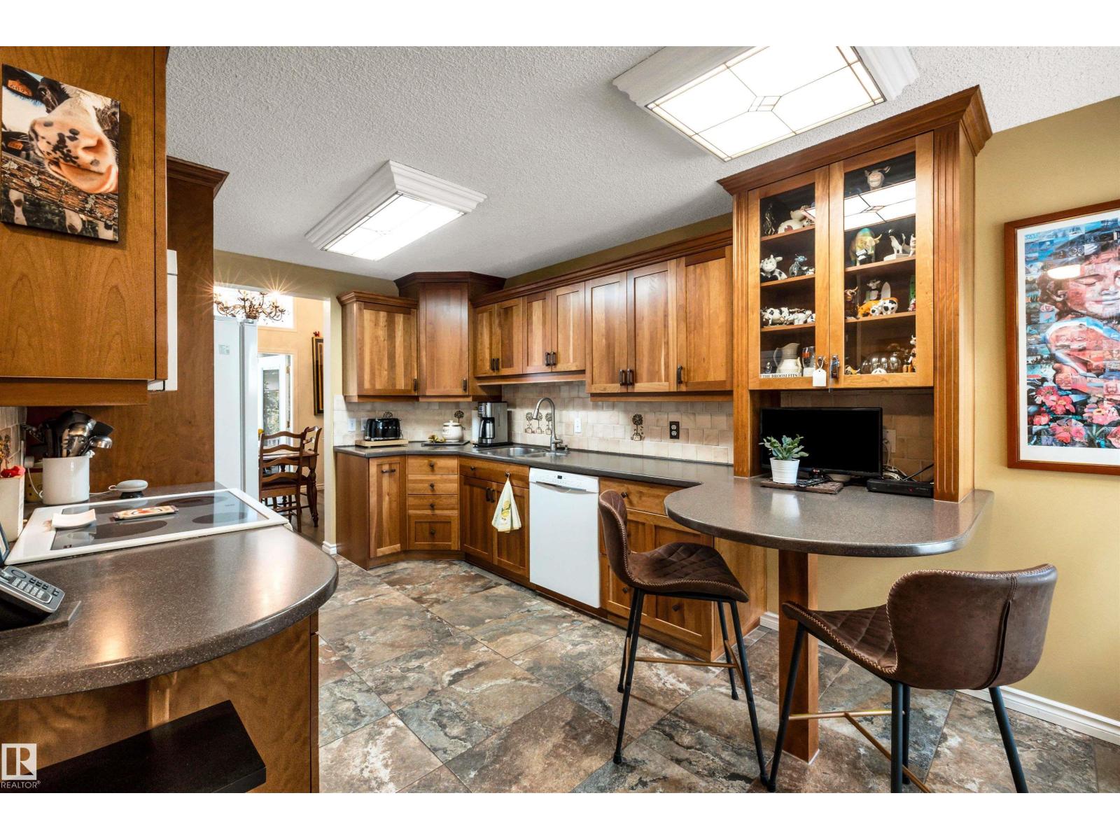
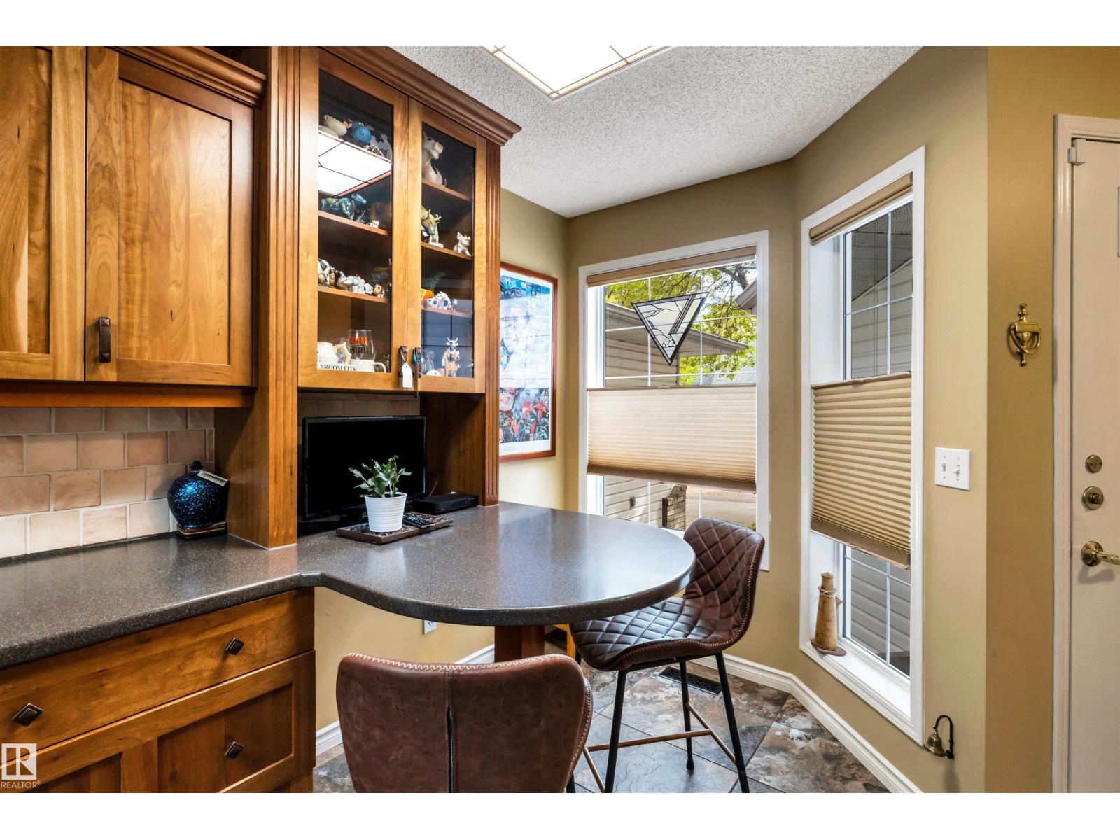
Beautifully renovated 1300 sq. ft. 2 storey townhome in Phantom Ridge that backs onto trees! Newer kitchen features Corian countertops, tile backsplash and custom cabinetry. The spacious living and dining rooms have cathedral ceilings and huge windows. A 3 season sunroom is located off of the dining area and offers a great space to enjoy most of the year. Main floor laundry room with smart custom cabinets. Upstairs there are 2 bedrooms including a spacious primary with 3 closets and a renovated 3 pce ensuite with walk-in shower. Another renovated 4 pce main bath is perfect for guests. The basement offers a rec room with a built in Murphy bed and office area. Brand new furnace! Central A/C. New PEX water lines. Double attached garage. Not a thing to do! (id:27495)
Listing courtesy of RE/MAX Professionals · Neil Rouse
Communities.ca Inc.
Stuart Hall, REALTOR® · Licence #LIC-00651009 · Century 21 Bravo
Data from MLS® System. Deemed reliable but not guaranteed accurate by CREA. The trademarks MLS®, Multiple Listing Service® and the associated logos are owned by The Canadian Real Estate Association (CREA) and identify the quality of services provided by real estate professionals who are members of CREA.
REALTOR®, REALTORS®, and the REALTOR® logo are certification marks that are owned by REALTOR® Canada Inc. and licensed exclusively to The Canadian Real Estate Association (CREA). These certification marks identify real estate professionals who are members of CREA and who must abide by CREA’s By-Laws, Rules, and the REALTOR® Code.
Powered by CREA DDF®