Townhouse for sale in St. Albert, Alberta. Listed at $439,900.
2 bedrooms · 3 bathrooms · 1402 sq ft · Built in 2026
MLS® 30300092
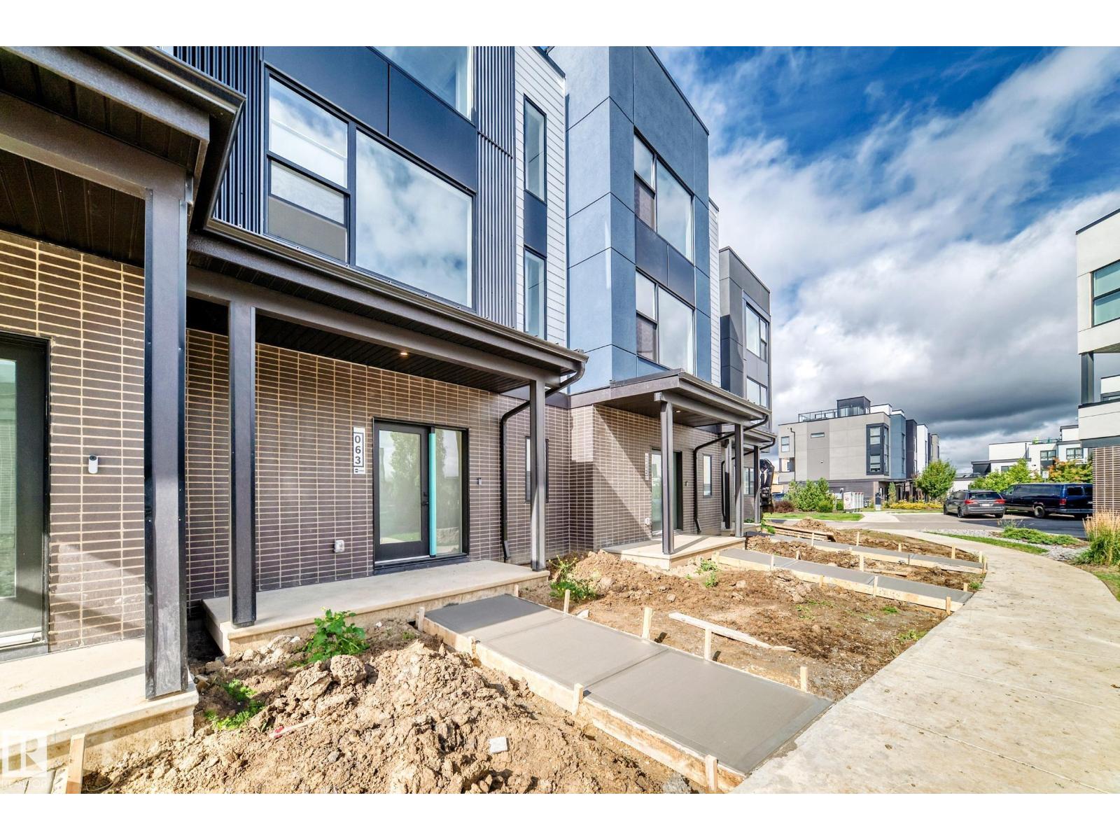
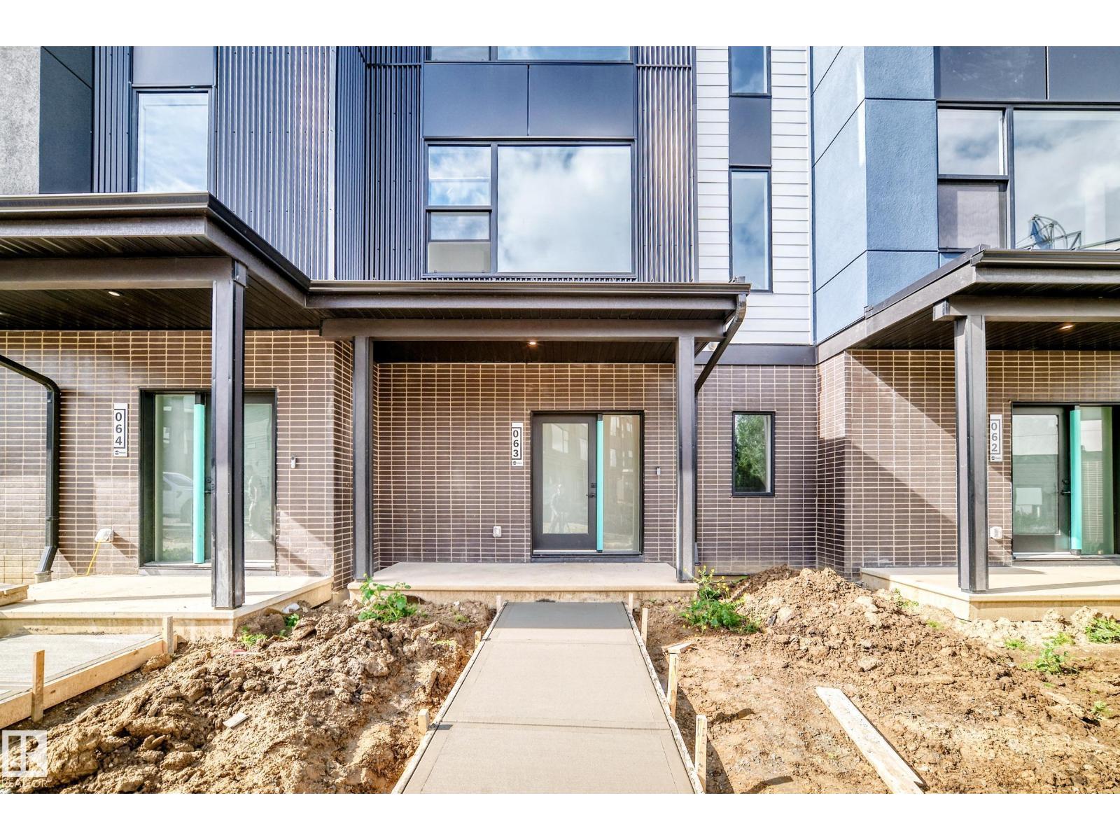
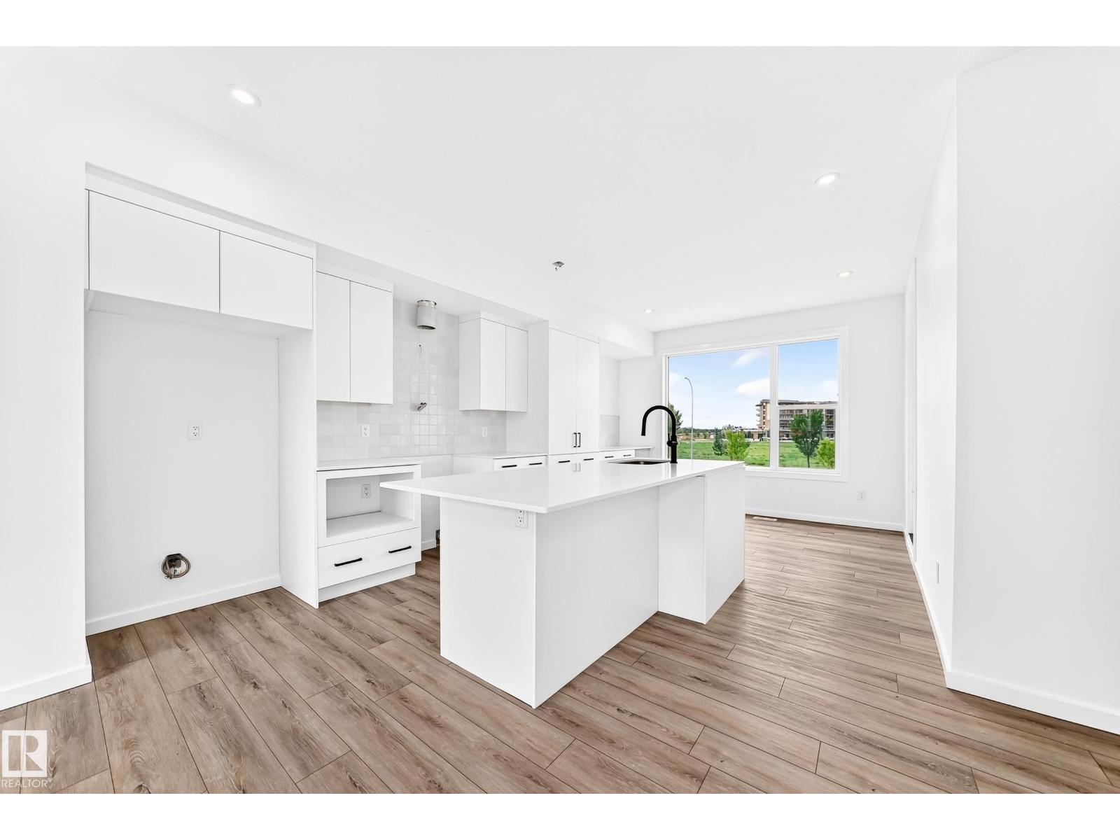
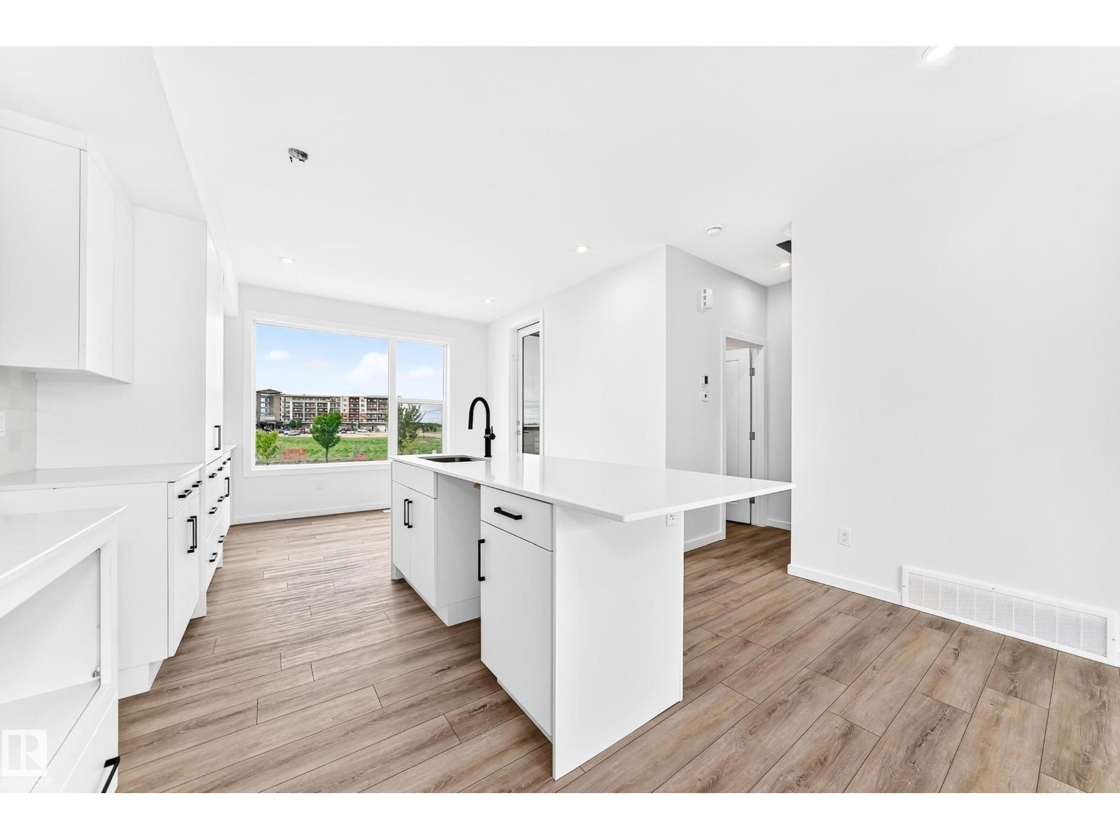
Visit the Listing Brokerage (and/or listing REALTOR®) website to obtain additional information. Elevated, easy living comes naturally in this brand-new Midtown townhome, complete with over $12,000 in included upgrades. Bright interiors, oversized windows, and 9' ceilings create a welcoming sense of space, while the upgraded kitchen brings together smart storage and standout details, from the split pantry and beverage fridge to the designer backsplash and chimney-style hood fan. The third-floor dual primary suite offers a private retreat, complemented by a double-car garage, solar panel readiness, and year-round exterior maintenance. This home is backed by Alberta New Home Warranty. Images and renderings are representative of the home's layout and/or design only and may include virtual staging. (id:27495)
Listing courtesy of HonestDoor Inc · Michelle Plach
Communities.ca Inc.
Stuart Hall, REALTOR® · Licence #LIC-00651009 · Century 21 Bravo
Data from MLS® System. Deemed reliable but not guaranteed accurate by CREA. The trademarks MLS®, Multiple Listing Service® and the associated logos are owned by The Canadian Real Estate Association (CREA) and identify the quality of services provided by real estate professionals who are members of CREA.
REALTOR®, REALTORS®, and the REALTOR® logo are certification marks that are owned by REALTOR® Canada Inc. and licensed exclusively to The Canadian Real Estate Association (CREA). These certification marks identify real estate professionals who are members of CREA and who must abide by CREA’s By-Laws, Rules, and the REALTOR® Code.
Powered by CREA DDF®