Detached House for sale in St. Albert, Alberta. Listed at $625,000.
5 bedrooms · 4 bathrooms · 2366 sq ft · Built in 1983
MLS® 30328839
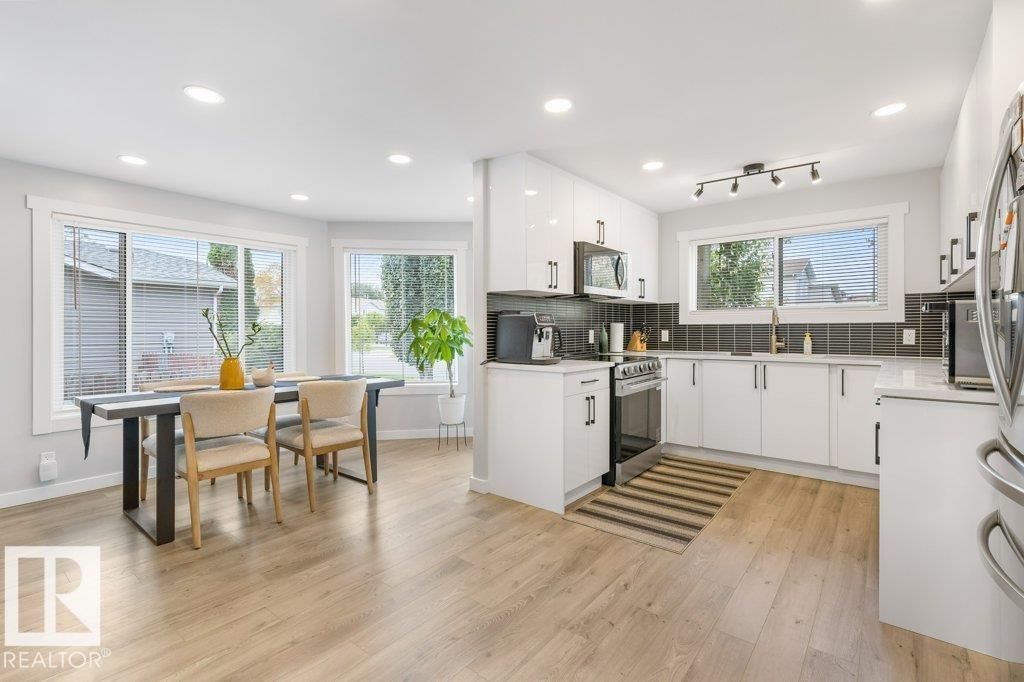
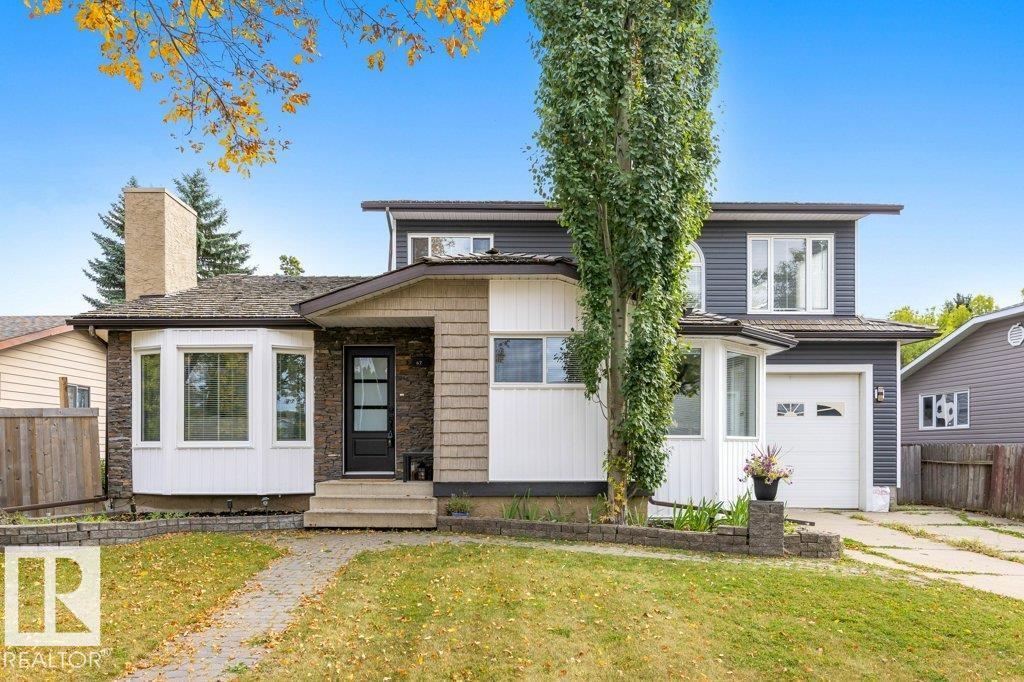
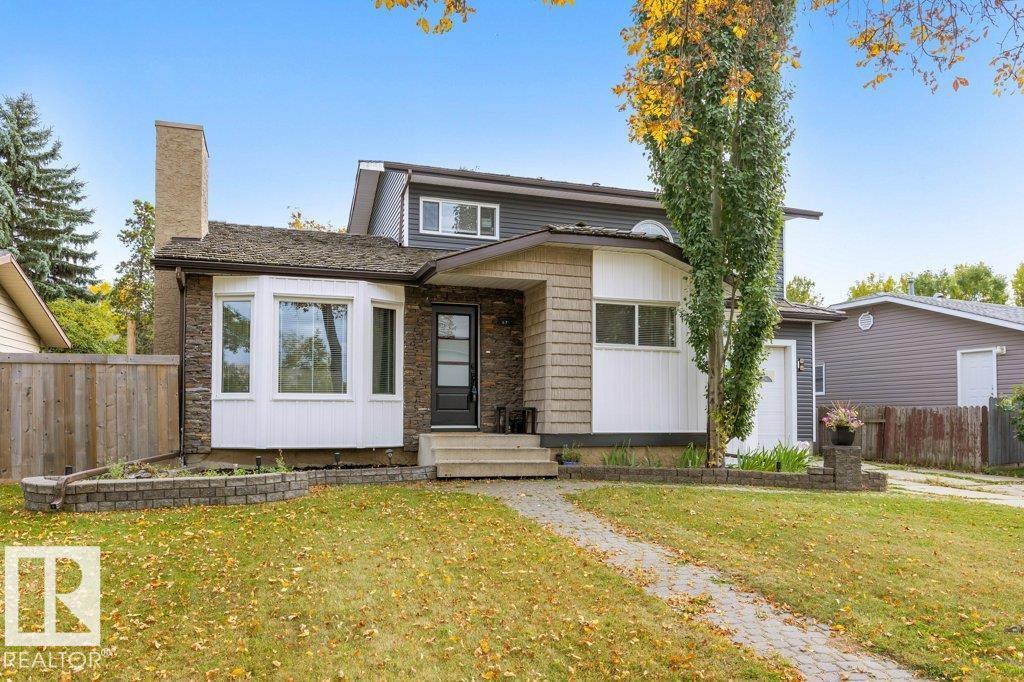
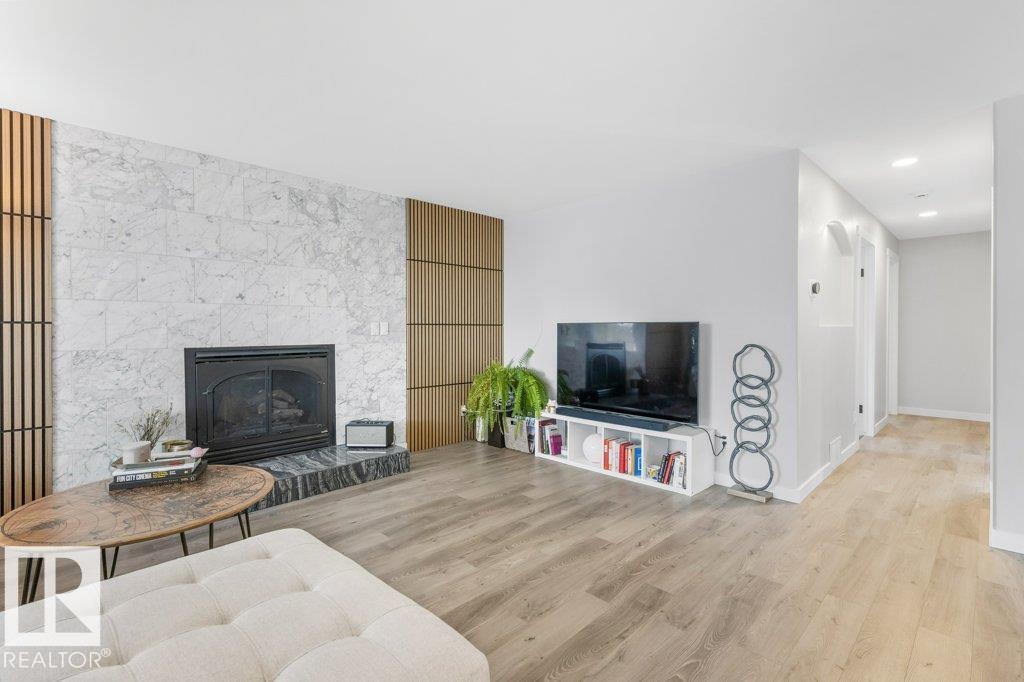
Welcome to a home that truly has it all. Beautifully updated from top to bottom, this spacious family home blends modern elegance w/exceptional versatility across 3 fully finished levels. The main features a welcoming living room with gas f/p, 3 bedrooms & a gorgeous primary retreat w/a full ensuite & custom wardrobe w/sensor lighting. At the heart of the home, the renovated kitchen w/brand-new appliances is designed for both everyday family living & effortless entertaining. Upstairs, a second living space with gas f/p, full bath & private bedroom with its own balcony offers the perfect escape. The fully finished basement adds incredible flexibility w/separate entrance, second kitchen, bedroom, full bath & additional living space. Extensive upgrades include new vinyl plank flooring throughout, updated bathrooms, doors, siding, most windows, electrical panel, plugs, switches, faucets & fixtures. An OS heated garage completes this impressive move-in-ready home in a mature, family-friendly neighbourhood. (id:27495)
Listing courtesy of RE/MAX Excellence · Meghan MacGregor
Communities.ca Inc.
Stuart Hall, REALTOR® · Licence #LIC-00651009 · Century 21 Bravo
Data from MLS® System. Deemed reliable but not guaranteed accurate by CREA. The trademarks MLS®, Multiple Listing Service® and the associated logos are owned by The Canadian Real Estate Association (CREA) and identify the quality of services provided by real estate professionals who are members of CREA.
REALTOR®, REALTORS®, and the REALTOR® logo are certification marks that are owned by REALTOR® Canada Inc. and licensed exclusively to The Canadian Real Estate Association (CREA). These certification marks identify real estate professionals who are members of CREA and who must abide by CREA’s By-Laws, Rules, and the REALTOR® Code.
Powered by CREA DDF®