Detached House for sale in St. Albert, Alberta. Listed at $569,000.
5 bedrooms · 3 bathrooms · 1379 sq ft · Built in 1996
MLS® E4515865
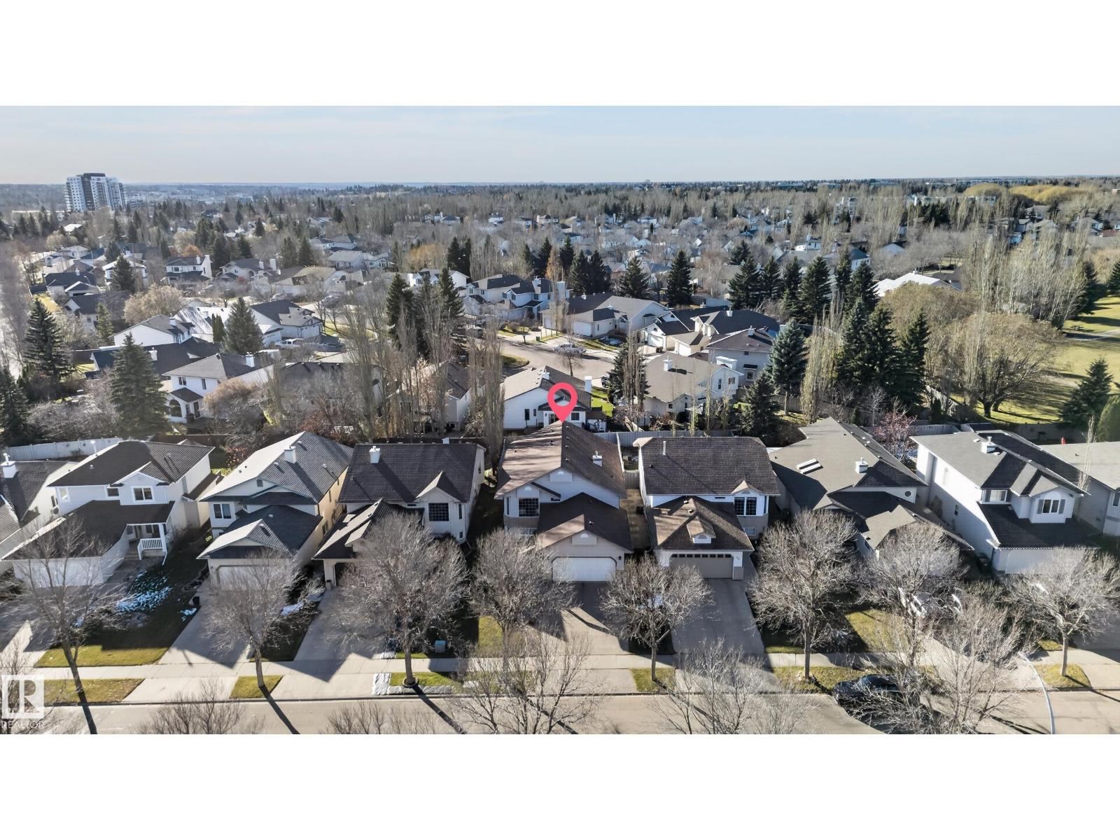
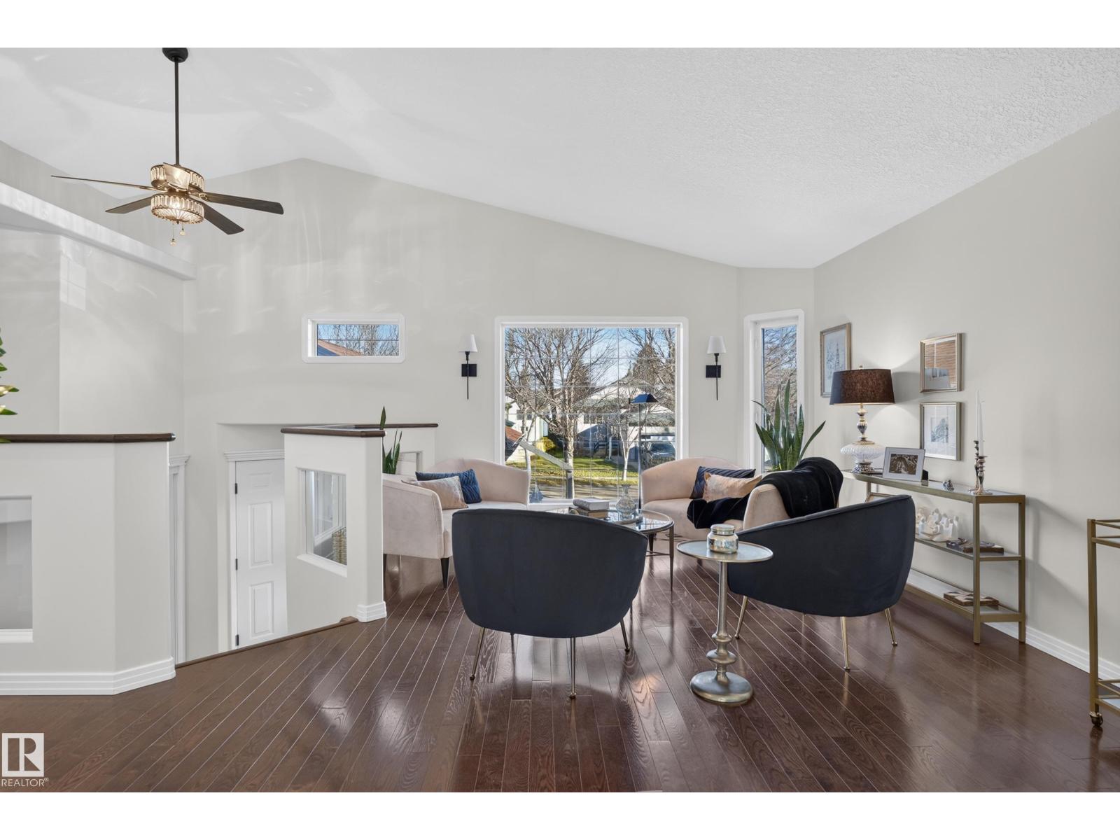
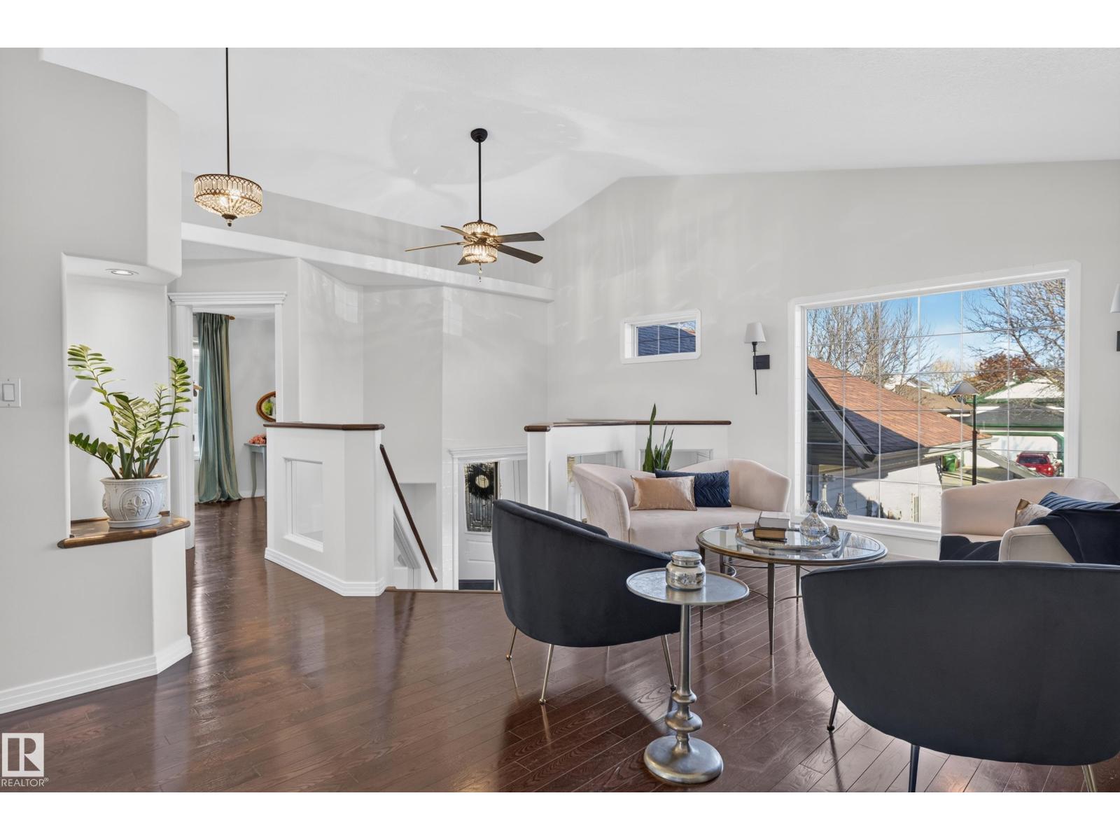
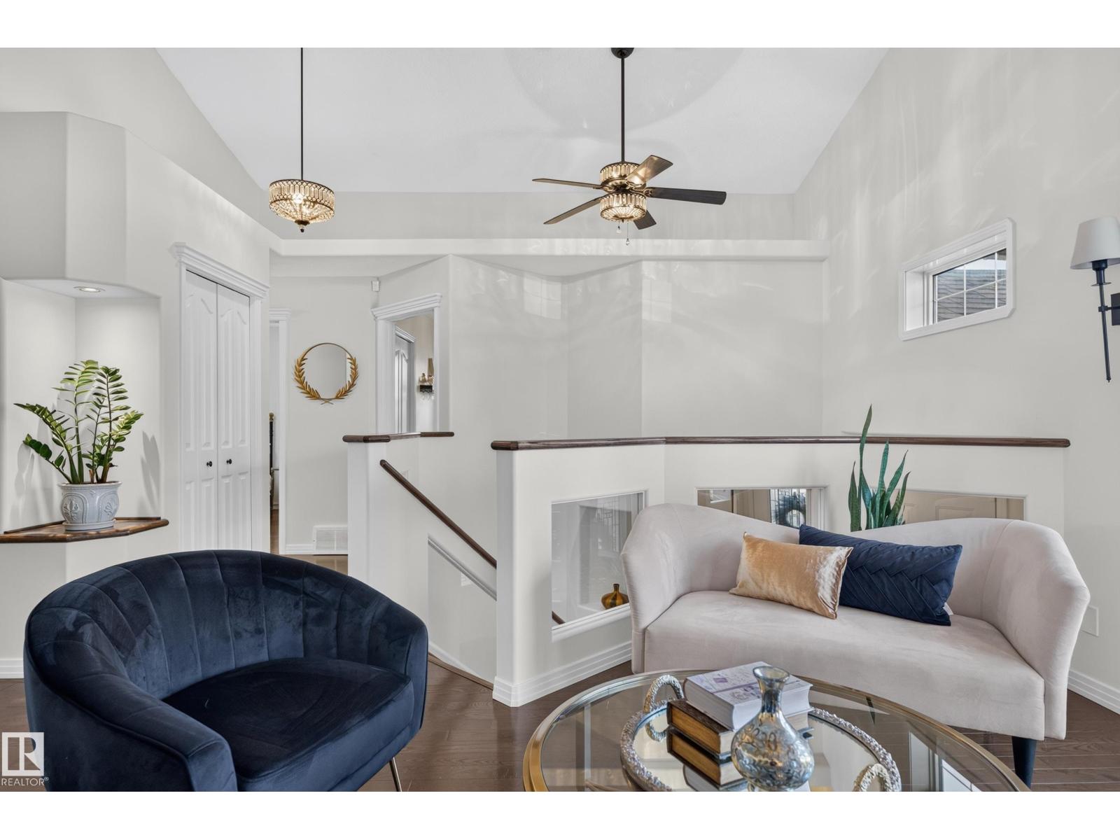
OAKMONT SHOWSTOPPER! Fantastic curb appeal in this 5 Bedroom, 3 Bathroom Bi-Level! Step inside to a bright, Open Concept layout featuring Vaulted Ceilings, spacious living room flooded with natural light, kitchen with stainless steel appliances, pantry, ample cabinetry and counter space, plus a generous dining area perfect for entertaining. The main floor offers 3 bedrooms, including a spacious Master retreat with walk-in closet and private 3-piece ensuite. Downstairs, is a newly renovated basement featuring vinyl plank flooring, 2 additional bedrooms, full bathroom, cozy family room with gas fireplace, laundry and a second kitchen offering incredible flexibility for extended family or guests. Outside, enjoy the sunny southwest-facing backyard, complete with a deck and enclosed storage. Upgrades Include: Roof, Furnace, A/C, Flooring, Paint, Bathrooms, Exterior Lighting. Nestled in the sought-after community, just minutes from schools, parks and everyday amenities, this home delivers space, and style. (id:27495)
Listing courtesy of RE/MAX Excellence · Vincenzo Fiacco
Communities.ca Inc.
Stuart Hall, REALTOR® · Licence #LIC-00651009 · Century 21 Bravo
Data from MLS® System. Deemed reliable but not guaranteed accurate by CREA. The trademarks MLS®, Multiple Listing Service® and the associated logos are owned by The Canadian Real Estate Association (CREA) and identify the quality of services provided by real estate professionals who are members of CREA.
REALTOR®, REALTORS®, and the REALTOR® logo are certification marks that are owned by REALTOR® Canada Inc. and licensed exclusively to The Canadian Real Estate Association (CREA). These certification marks identify real estate professionals who are members of CREA and who must abide by CREA’s By-Laws, Rules, and the REALTOR® Code.
Powered by CREA DDF®