Townhouse for sale in St. Catharines, Ontario. Listed at $499,900.
3 bedrooms · 3 bathrooms · 1458 sq ft
MLS® 30286108
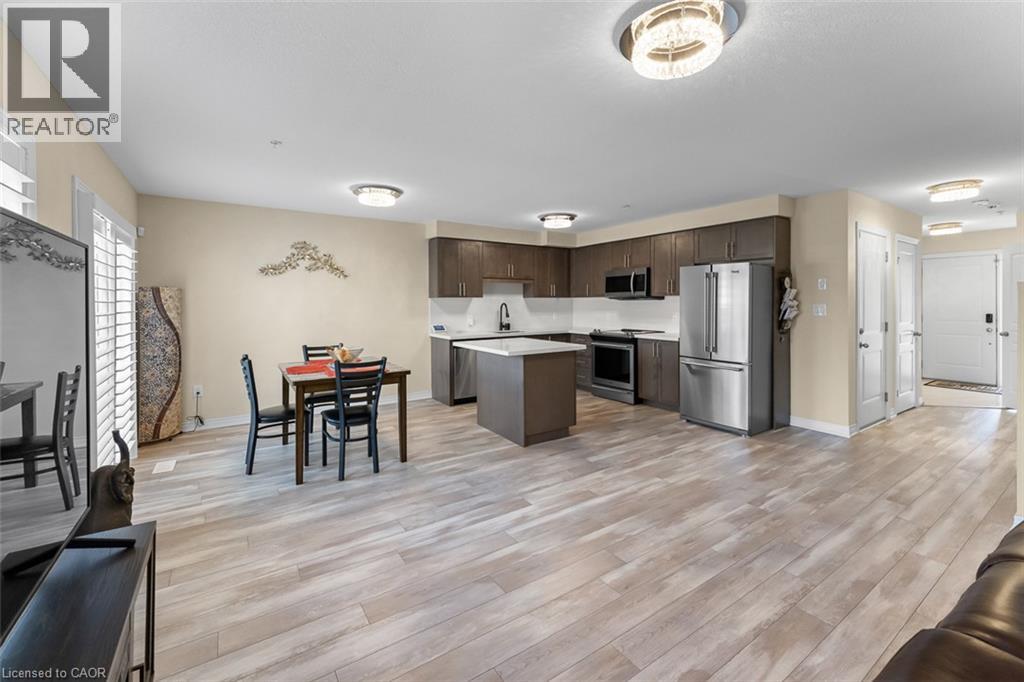
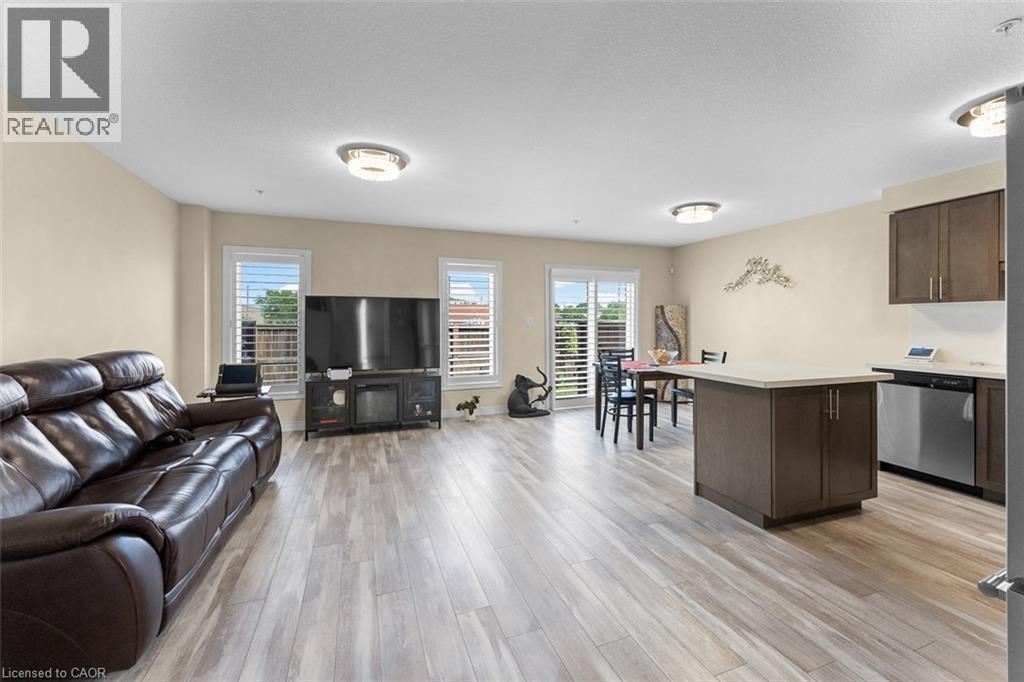
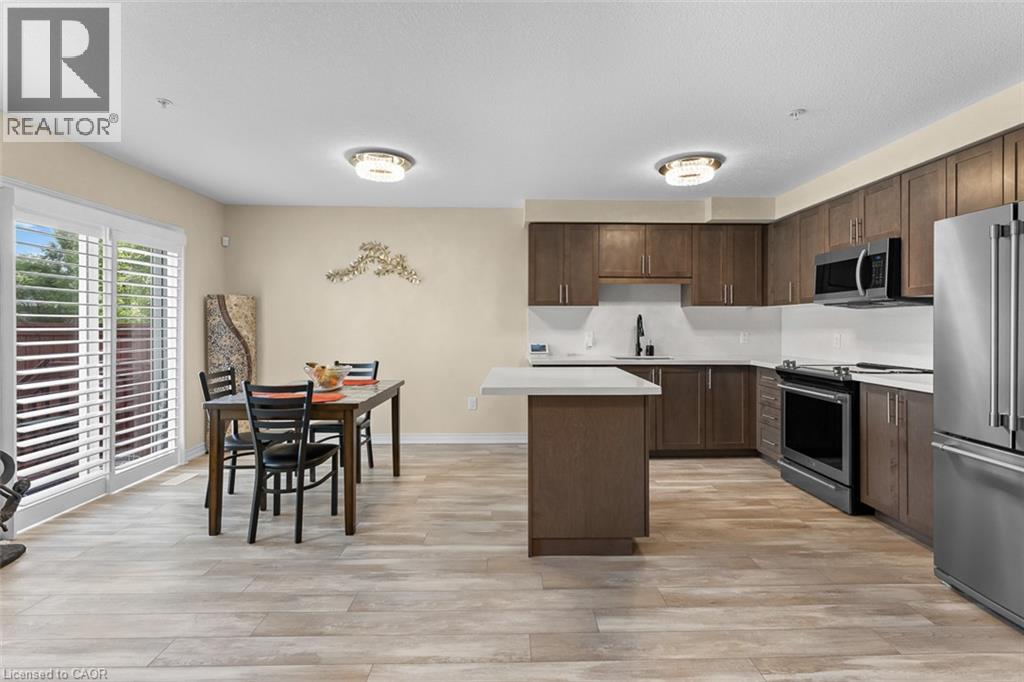
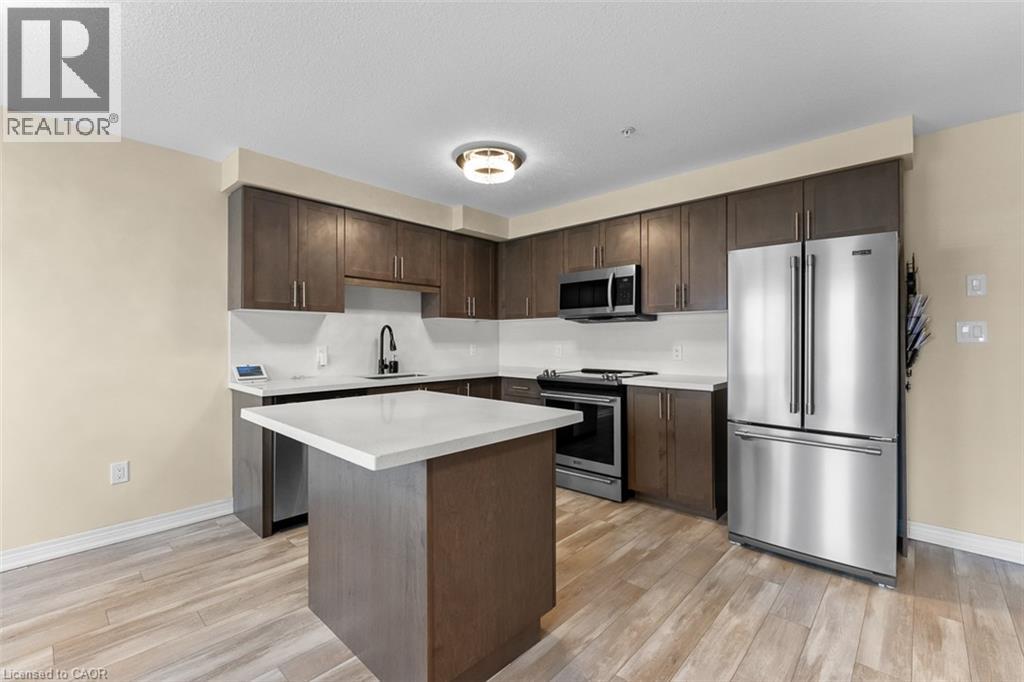
Welcome Home To This Beautifully Updated And Move-In Ready 3-Bedroom, 3-Bathroom Townhome Offering Approximately 1,458 Sq. Ft. Above Grade Plus A Fully Finished Basement - A Feature Rarely Available Within The Complex. Freshly Painted And Completely Carpet-Free, This Home Features New Flooring Upstairs, New Light Fixtures Throughout And A Bright Open-Concept Main Floor With A Stylish Kitchen Featuring Quartz Countertops, Centre Island And Plenty Of Cabinet Space. Perfect For Entertaining Or Everyday Family Living. The Home Has Been Freshly Painted And Beautifully Updated With New Flooring Upstairs, New Light Fixtures Throughout And A Completely Carpet-Free Interior. The Upper Level Features Three Generous Bedrooms And Convenient Second-Floor Laundry. Downstairs, The Fully Finished Basement Features An Additional Den/Family Room, Adding Exceptional Flexibility And Easily Serving As A Home Theatre, Gym, Office, Children's Play Area Or Guest Space. Located On A Quiet Dead-End Street And Close To Shopping, Restaurants, Coffee Shops, Schools, Parks And The Library, With Quick Highway Access And An Easy Drive To Brock University, Niagara College And The Outlet Collection At Niagara. A Modern, Low-Maintenance Home With The Extra Space You've Been Looking For. (id:27495)
Listing courtesy of eXp Realty (Team Branch) · Emily Barry
Communities.ca Inc.
Stuart Hall, REALTOR® · Licence #LIC-00651009 · Century 21 Bravo
Data from MLS® System. Deemed reliable but not guaranteed accurate by CREA. The trademarks MLS®, Multiple Listing Service® and the associated logos are owned by The Canadian Real Estate Association (CREA) and identify the quality of services provided by real estate professionals who are members of CREA.
REALTOR®, REALTORS®, and the REALTOR® logo are certification marks that are owned by REALTOR® Canada Inc. and licensed exclusively to The Canadian Real Estate Association (CREA). These certification marks identify real estate professionals who are members of CREA and who must abide by CREA’s By-Laws, Rules, and the REALTOR® Code.
Powered by CREA DDF®