Detached House for sale in St. John's, Newfoundland & Labrador. Listed at $429,900.
4 bedrooms · 4 bathrooms · 3160 sq ft · Built in 1940
MLS® 30198371
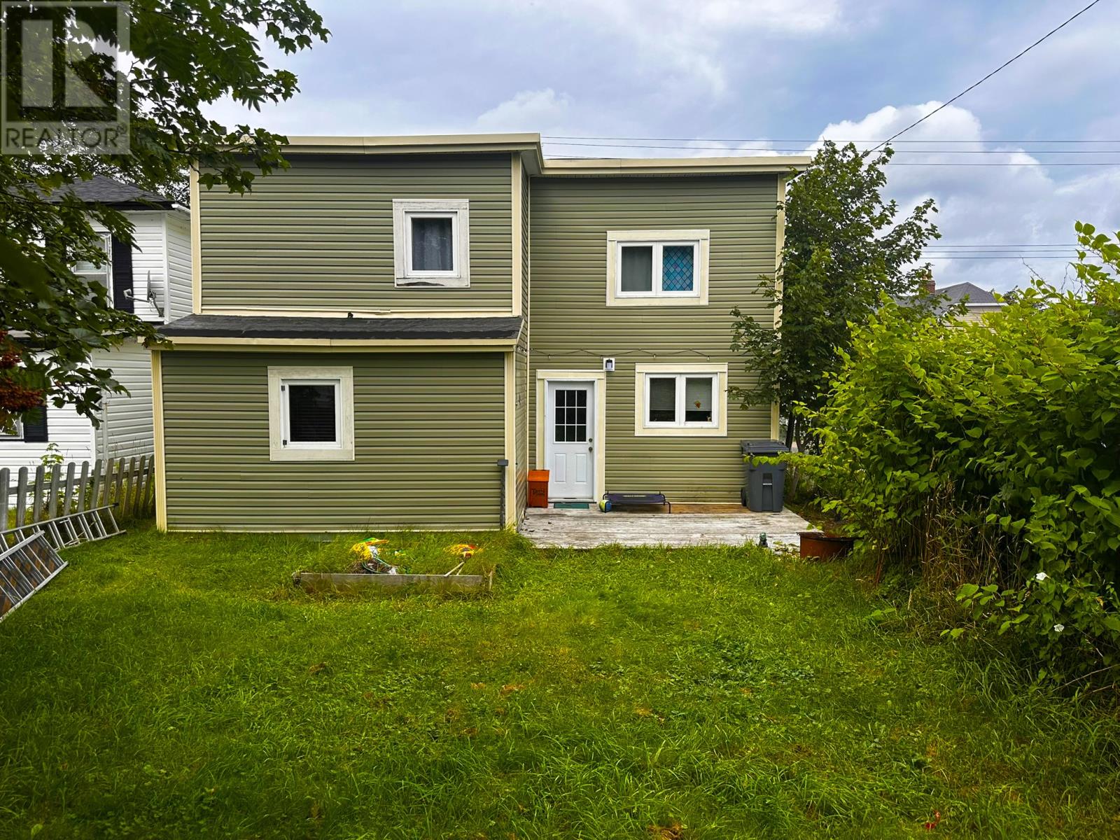
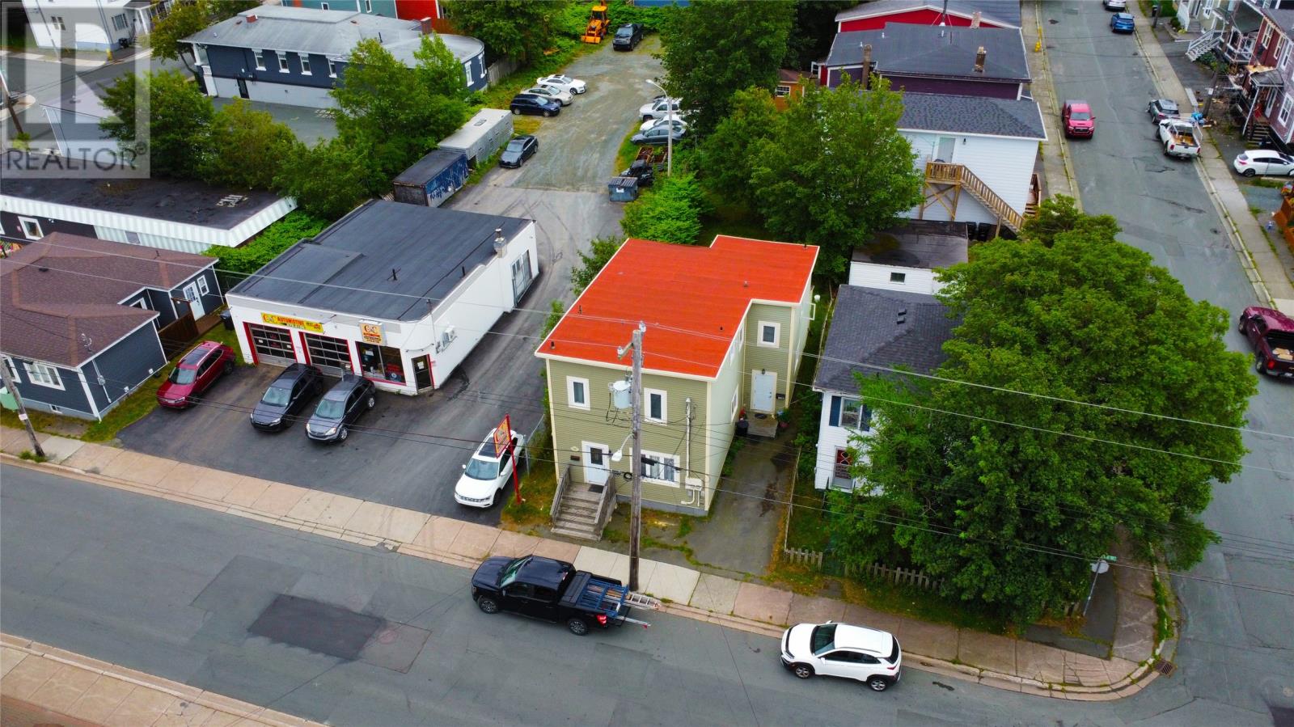
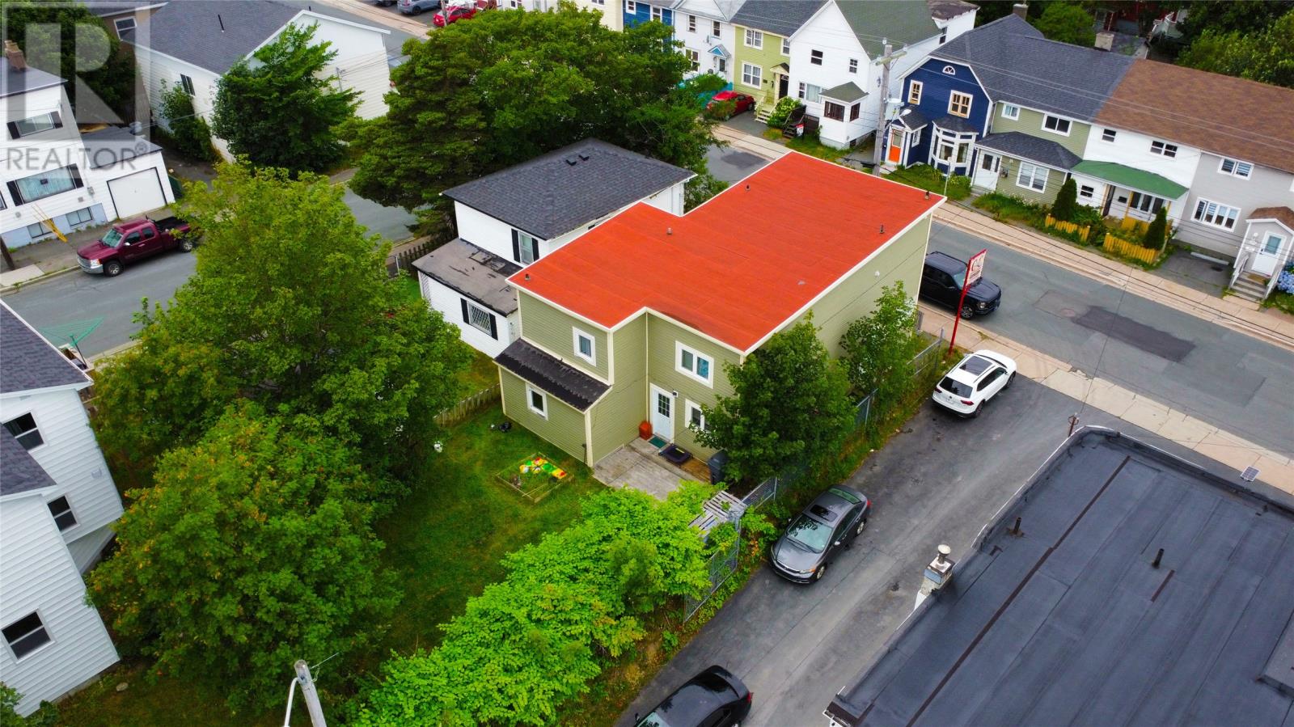
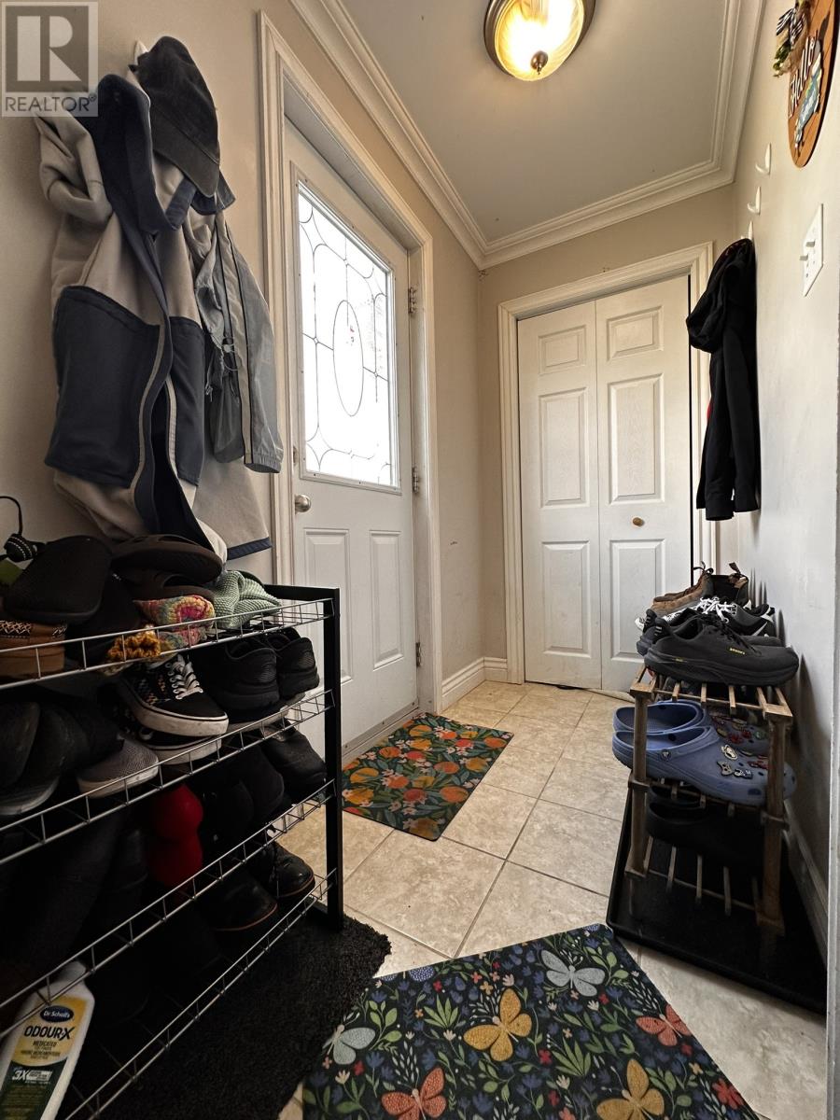
Shows like a Side-by-Side Duplex. Forget the typical basement apartment—103 Merrymeeting Road boasts a highly sought-after side-by-side layout, offering ultimate privacy and income potential. Extensively renovated in 2015, this 2,400+ sq. ft. property is rock-solid and centrally located within walking distance to MUN, Downtown, Recreation, Supermarkets and Schools The main residence is a sprawling two-storey home featuring a large, bright main-floor living and dining space, kitchen, and half bath. Upstairs, you’ll find three generous bedrooms, including a primary suite complete with a walk-in closet and ensuite. The attached apartment is a unique, self-contained two-storey, 1-bedroom unit—a layout that commands premium rent. Both units are on separate meters (POU). Complete with off-street parking for main unit, a large backyard, and a patio deck, this is the ultimate turnkey opportunity for a savvy investor looking for instant value-add, or a smart homeowner wanting a premium mortgage helper without the noise of upstairs or downstairs tenants. - If you are looking looking to offset your mortgage with a property that shows like two side by side homes, you need to view this property! (id:27495)
Listing courtesy of Keller Williams Platinum Realty · Dale Gardiner
Communities.ca Inc.
Stuart Hall, REALTOR® · Licence #LIC-00651009 · Century 21 Bravo
Data from MLS® System. Deemed reliable but not guaranteed accurate by CREA. The trademarks MLS®, Multiple Listing Service® and the associated logos are owned by The Canadian Real Estate Association (CREA) and identify the quality of services provided by real estate professionals who are members of CREA.
REALTOR®, REALTORS®, and the REALTOR® logo are certification marks that are owned by REALTOR® Canada Inc. and licensed exclusively to The Canadian Real Estate Association (CREA). These certification marks identify real estate professionals who are members of CREA and who must abide by CREA’s By-Laws, Rules, and the REALTOR® Code.
Powered by CREA DDF®