Detached House for sale in St. John's, Newfoundland & Labrador. Listed at $389,900.
4 bedrooms · 3 bathrooms · 2618 sq ft · Built in 1998
MLS® 30310595
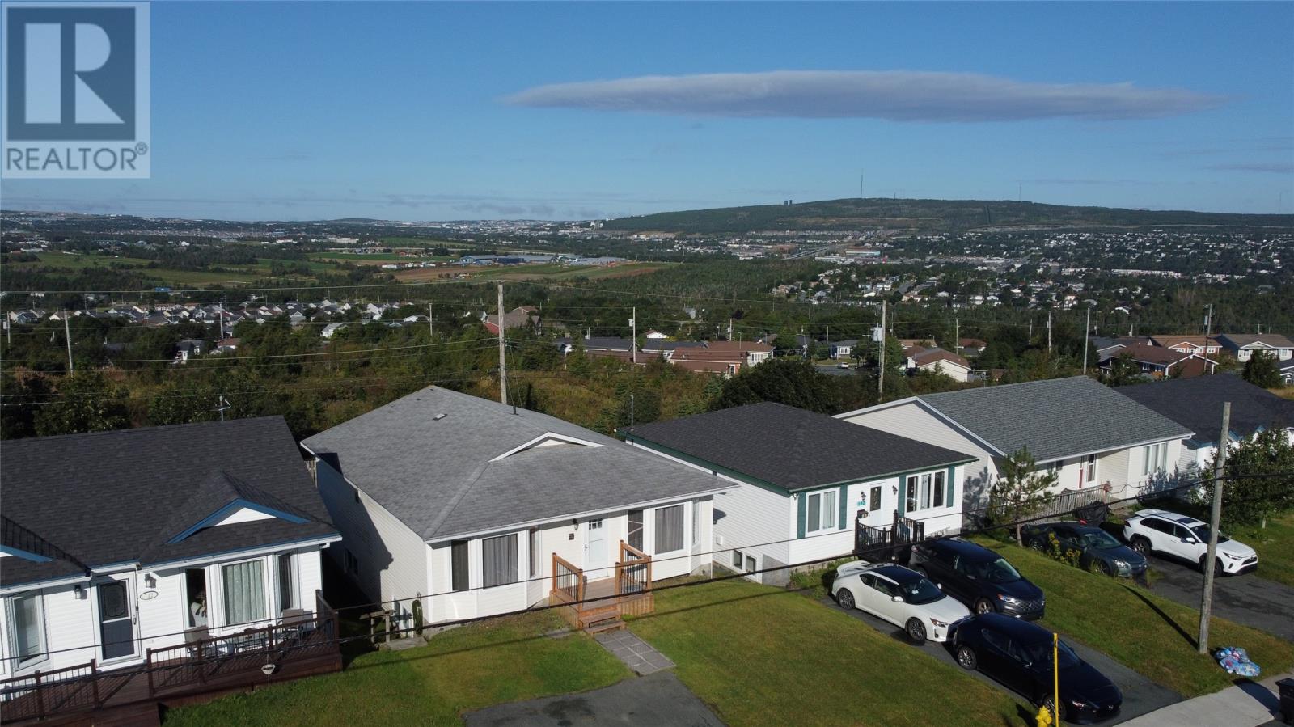
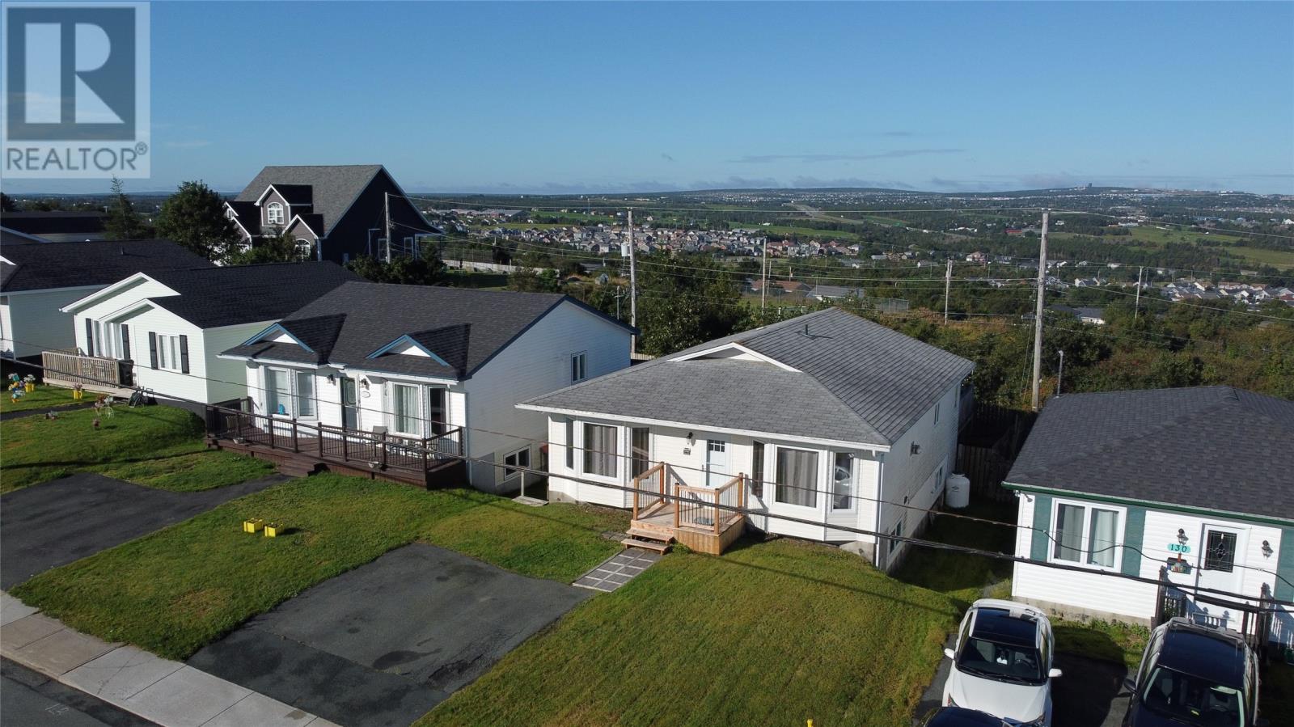
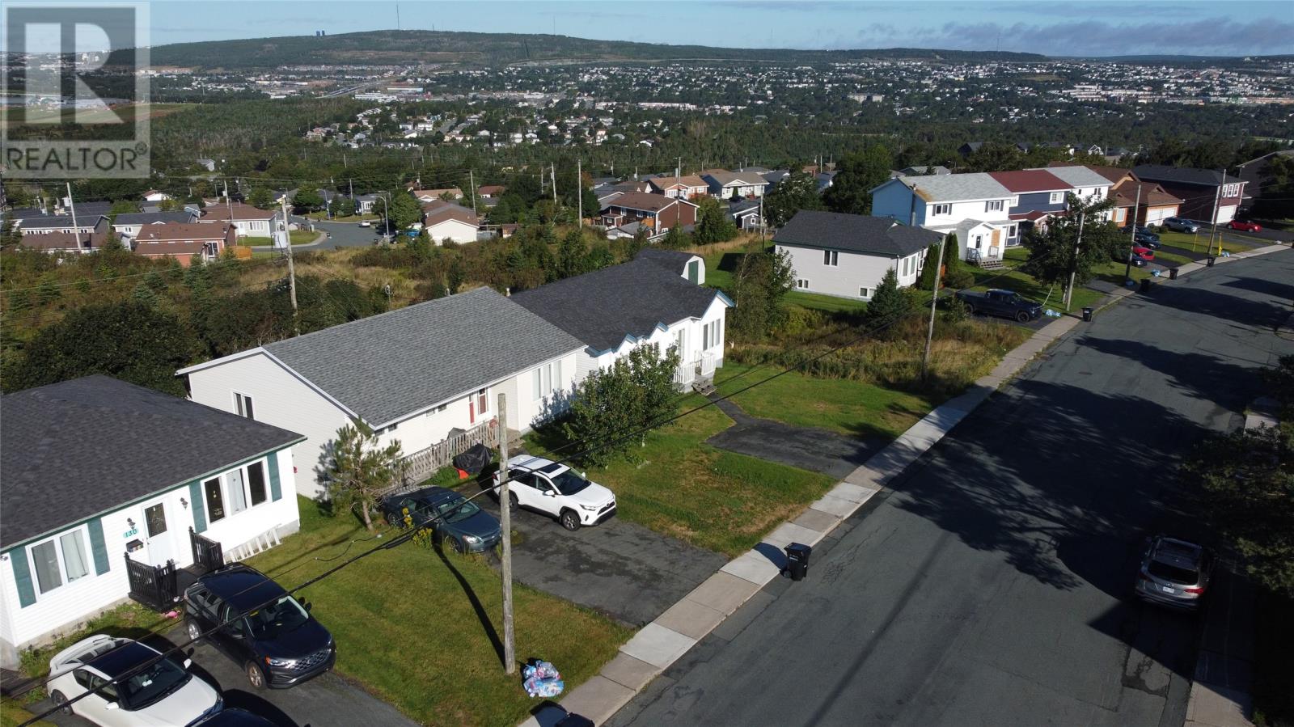
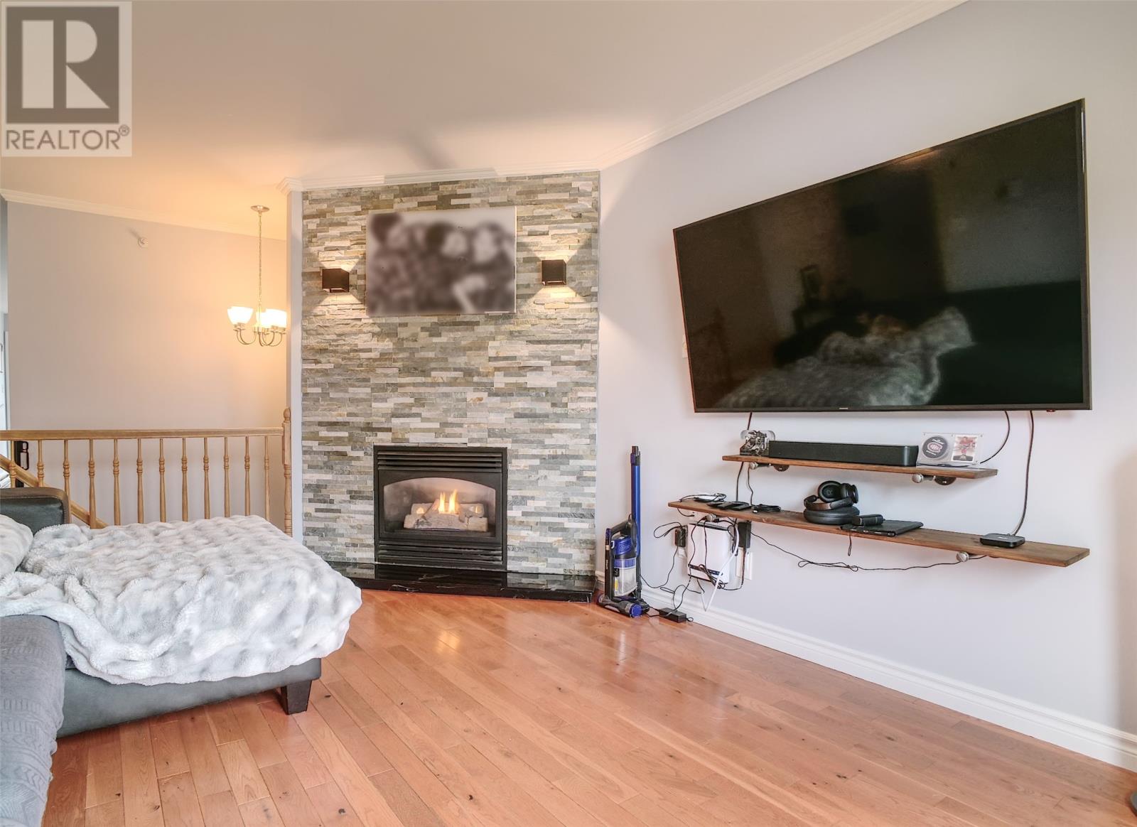
This fully developed 4-bedroom, 2.5-bath bungalow at 130.5 Old Petty Harbor Road sits in the heart of Kilbride, St. John's, and delivers breathtaking views of the city that stretch as far as the eye can see. Built in 1998 and offering approximately 2,600 sq ft of finished living space, this home has been thoughtfully maintained throughout. The main level welcomes you into a bright living room centered around a cozy propane fireplace framed by a stunning stacked-stone accent wall. The large eat-in kitchen offers plenty of counter and cabinet space, a functional layout, and direct access to the back deck. The primary bedroom features a private ensuite, while the second main-floor bedroom is exceptionally spacious, having been converted from two separate rooms into one generous retreat, ideal for a proper teenager's bedroom, or significant home office, or play area, or extra living space, you decide. Downstairs, the fully finished basement continues to impress with two additional bedrooms, a massive rec room perfect for entertaining, and a dedicated laundry room. Spacious room sizes throughout make this home feel larger than its footprint suggests. Outside, enjoy a fully fenced backyard, ideal for kids, pets, or simply relaxing while taking in some of the most stunning panoramic views St. John's has to offer. Ideally located in Kilbride, close to schools, parks, shopping, and all west-end St. John's amenities. Book your private showing today. (id:27495)
Listing courtesy of eXp Realty · Nevin Hollett
Communities.ca Inc.
Stuart Hall, REALTOR® · Licence #LIC-00651009 · Century 21 Bravo
Data from MLS® System. Deemed reliable but not guaranteed accurate by CREA. The trademarks MLS®, Multiple Listing Service® and the associated logos are owned by The Canadian Real Estate Association (CREA) and identify the quality of services provided by real estate professionals who are members of CREA.
REALTOR®, REALTORS®, and the REALTOR® logo are certification marks that are owned by REALTOR® Canada Inc. and licensed exclusively to The Canadian Real Estate Association (CREA). These certification marks identify real estate professionals who are members of CREA and who must abide by CREA’s By-Laws, Rules, and the REALTOR® Code.
Powered by CREA DDF®