Detached House for sale in St. John's, Newfoundland & Labrador. Listed at $1,000,000.
5 bedrooms · 5 bathrooms · 4468 sq ft · Built in 1894
MLS® 30174438
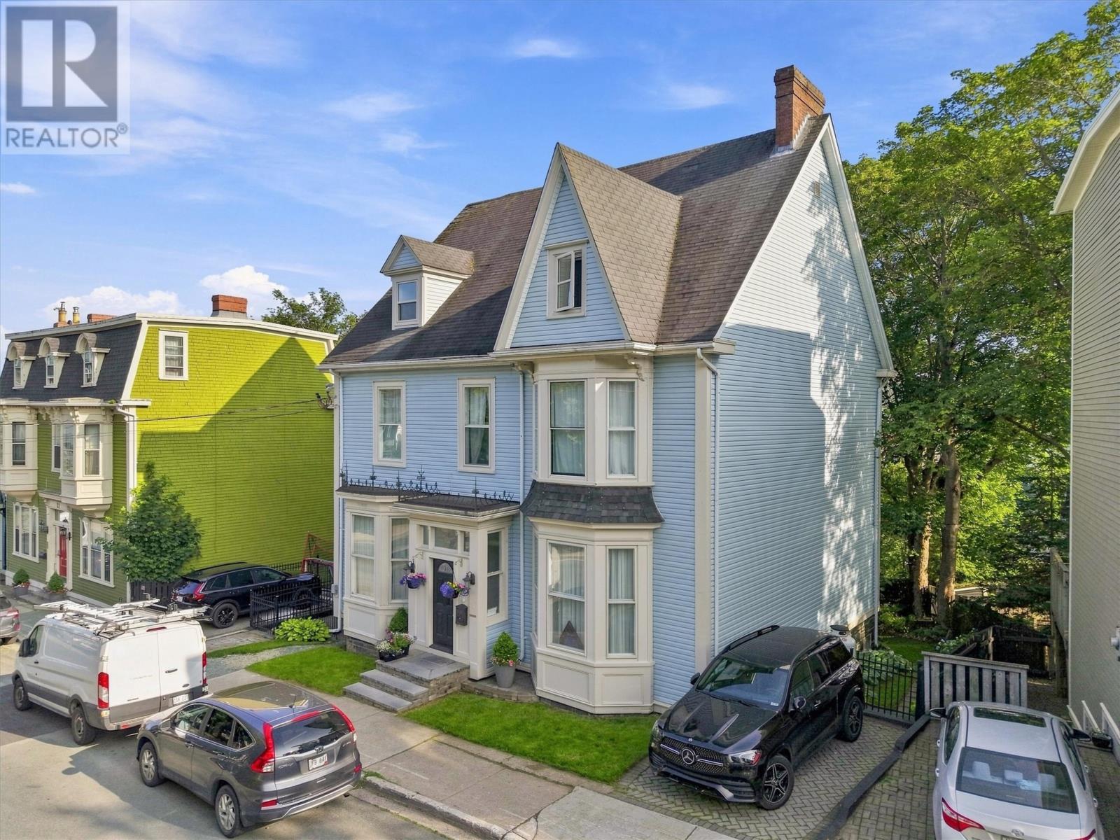
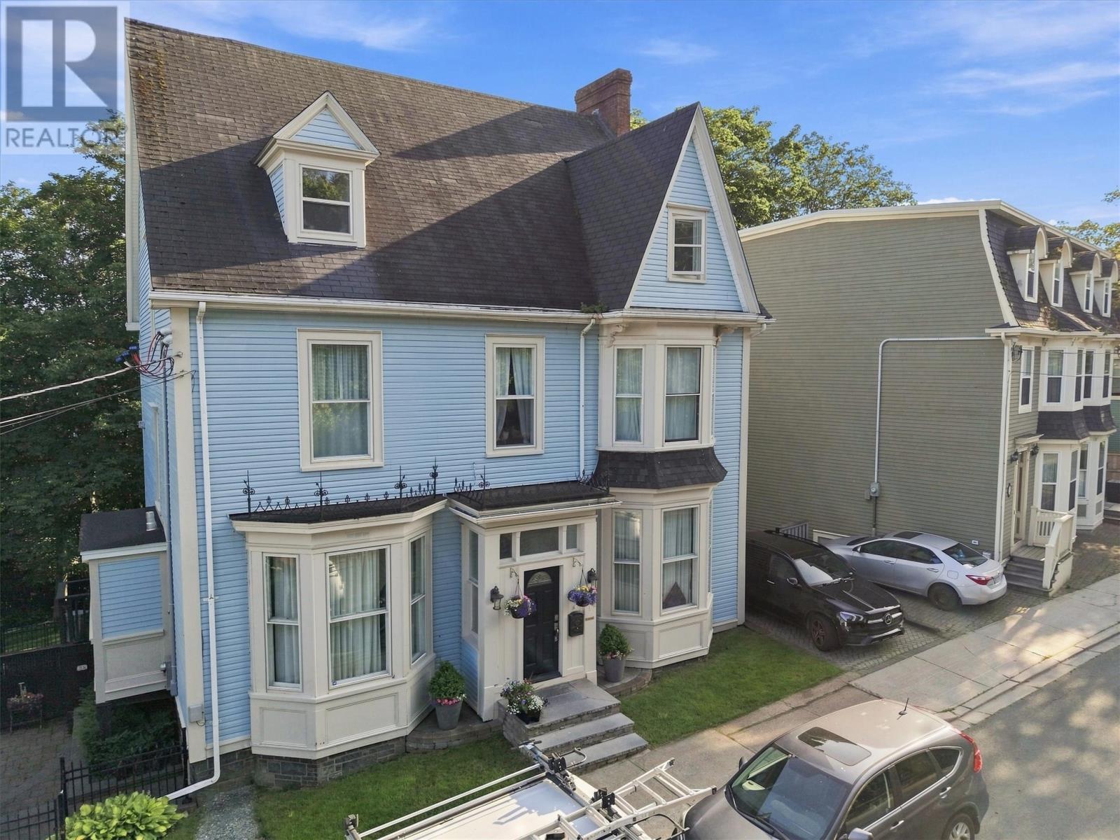
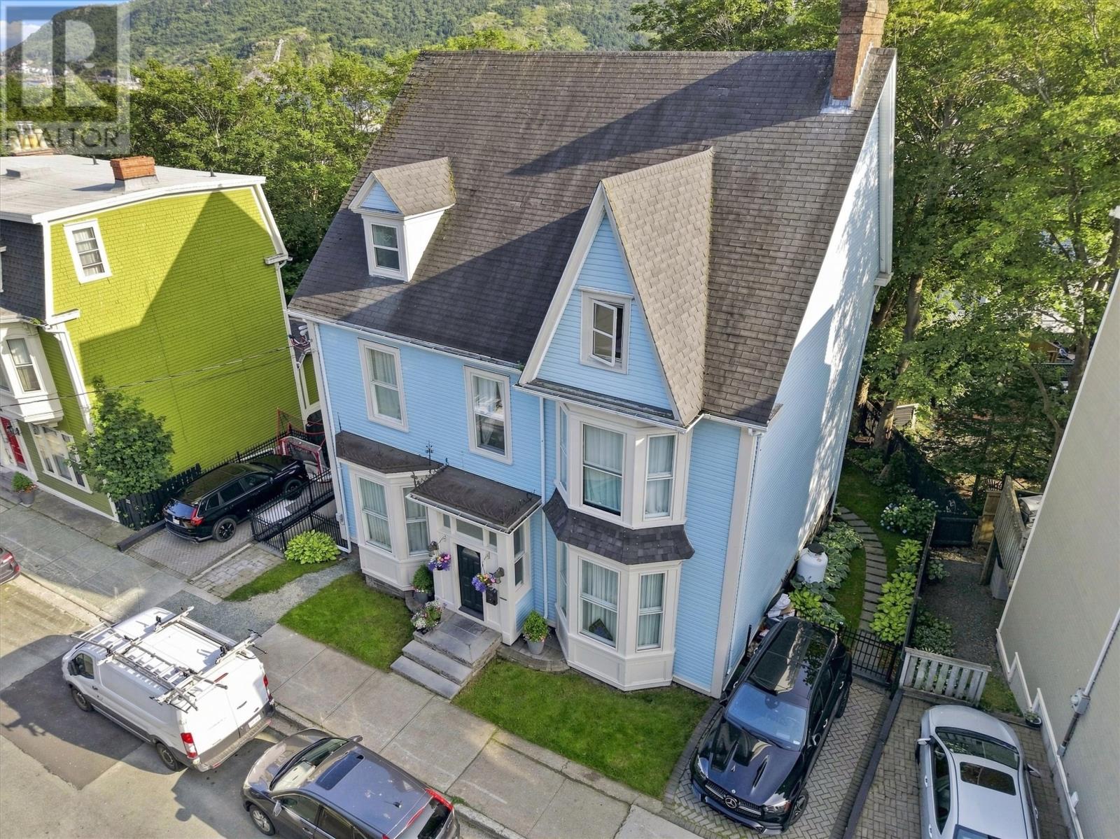
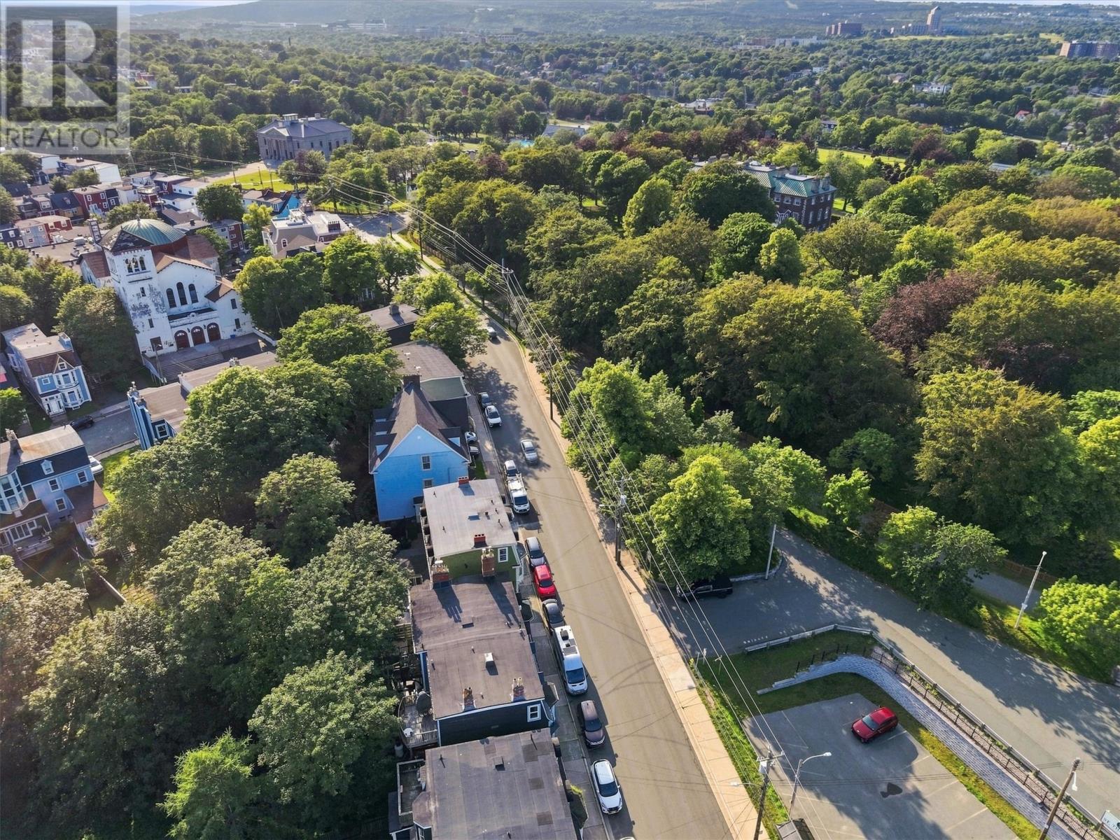
Welcome to a truly exceptional piece of St. John’s history. Originally constructed circa 1894 for the George T. Rendell family, this Queen Anne Revival home has been thoughtfully and extensively upgraded by its current owners while preserving the architectural details that give the property its timeless character. Set in a prestigious downtown location this remarkable property offers a combination of history, privacy, and outdoor living. The expansive, beautifully landscaped garden is one of the most impressive in Downtown St. John’s, featuring mature trees, a fenced yard, two private paved driveways, and a tempered glass deck. The main level welcomes you with a grand entrance foyer and staircase, setting the tone for the exceptional craftsmanship found throughout the home. The living and dining rooms retain original millwork, decorative plaster ceiling moldings, and marbleized slate fireplaces, all complemented by a warm, neutral décor. A bright, modern kitchen with a dedicated Butler’s Pantry providing the perfect balance of historic charm and contemporary functionality. The upper levels feature five bedrooms, including a spacious primary suite with a walk-in closet, a dedicated upper-level home office, an oversized laundry room, and a relaxing family room conveniently located adjacent to the primary suite. The walkout lower level includes a versatile in-law suite, offering excellent options for extended family, guests, or additional living space. Recent upgrades include a 400-amp electrical panel, 80-gallon hot water tank, propane fireplace, basement in-law suite, and more. This will be A rare opportunity to own a significant piece of St. John’s architectural history, beautifully preserved and thoughtfully updated in one of the city’s most coveted downtown settings. No Sellers Direction (id:27495)
Listing courtesy of Hanlon Realty · Stephanie Clarke
Communities.ca Inc.
Stuart Hall, REALTOR® · Licence #LIC-00651009 · Century 21 Bravo
Data from MLS® System. Deemed reliable but not guaranteed accurate by CREA. The trademarks MLS®, Multiple Listing Service® and the associated logos are owned by The Canadian Real Estate Association (CREA) and identify the quality of services provided by real estate professionals who are members of CREA.
REALTOR®, REALTORS®, and the REALTOR® logo are certification marks that are owned by REALTOR® Canada Inc. and licensed exclusively to The Canadian Real Estate Association (CREA). These certification marks identify real estate professionals who are members of CREA and who must abide by CREA’s By-Laws, Rules, and the REALTOR® Code.
Powered by CREA DDF®