Detached House for sale in St. John's, Newfoundland & Labrador. Listed at $450,000.
2 bedrooms · 2 bathrooms · 1112 sq ft · Built in 2010
MLS® 30311918
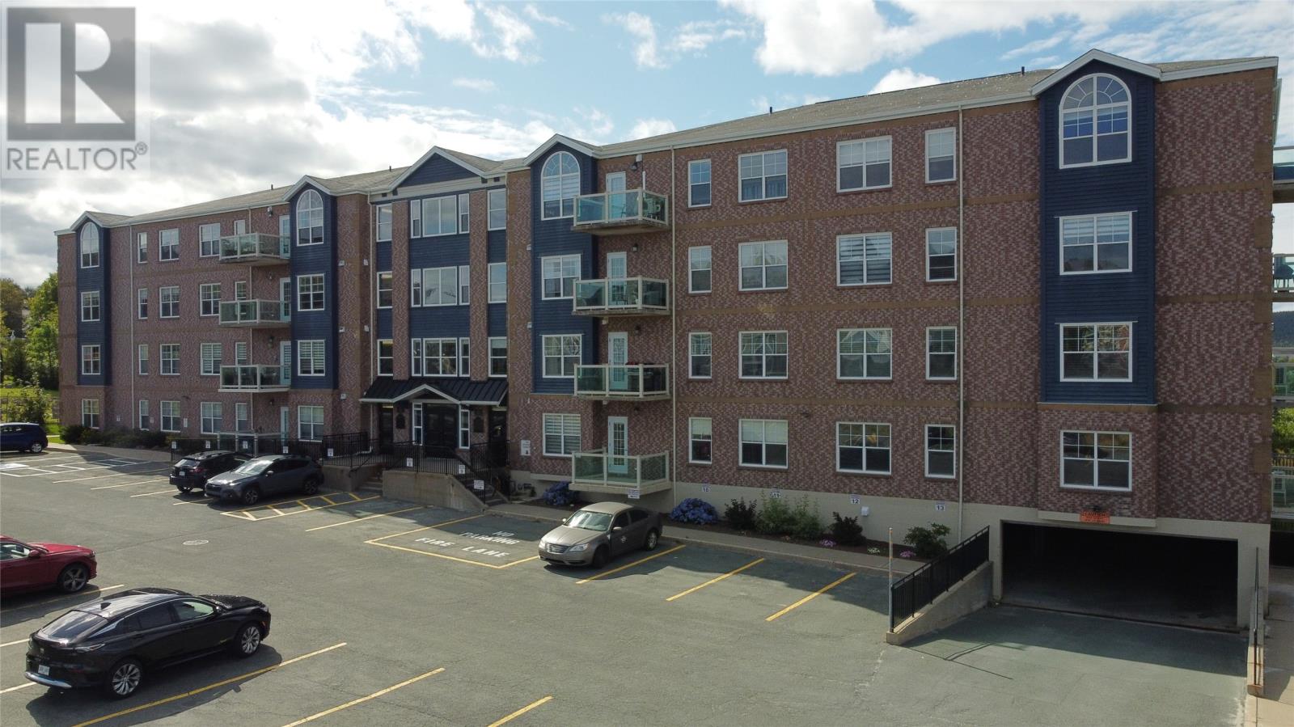
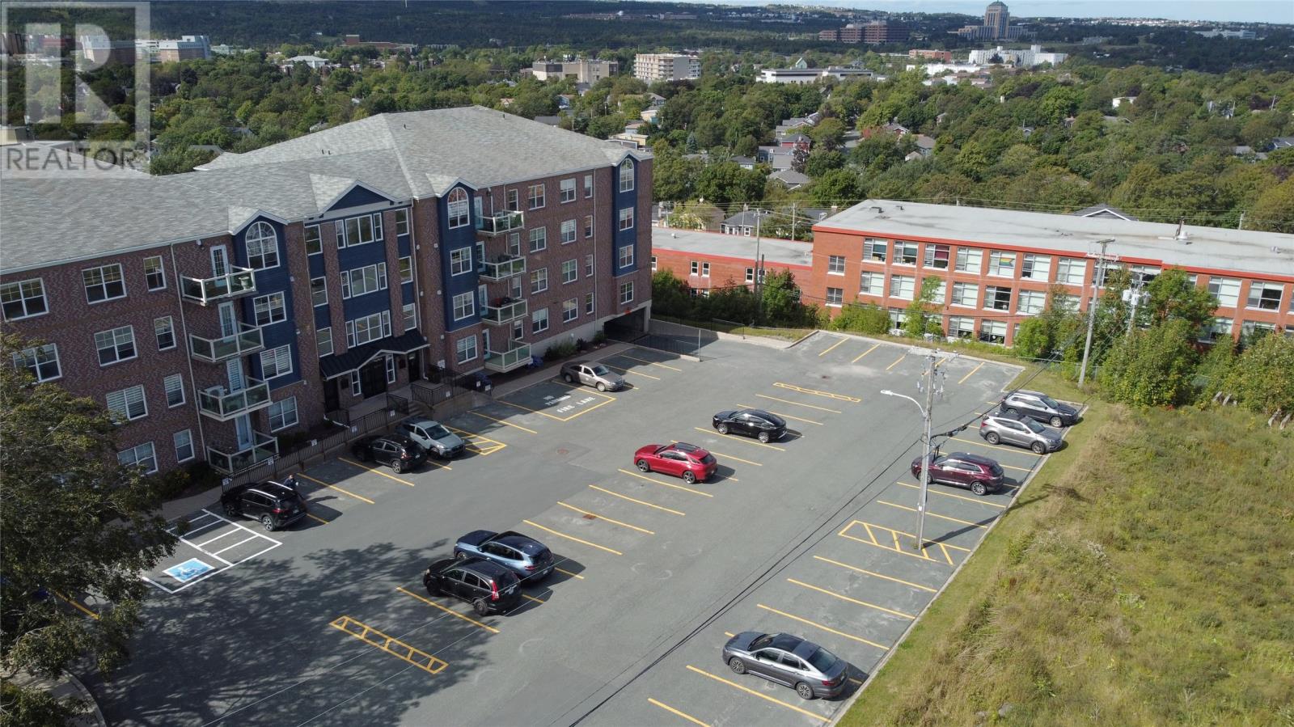
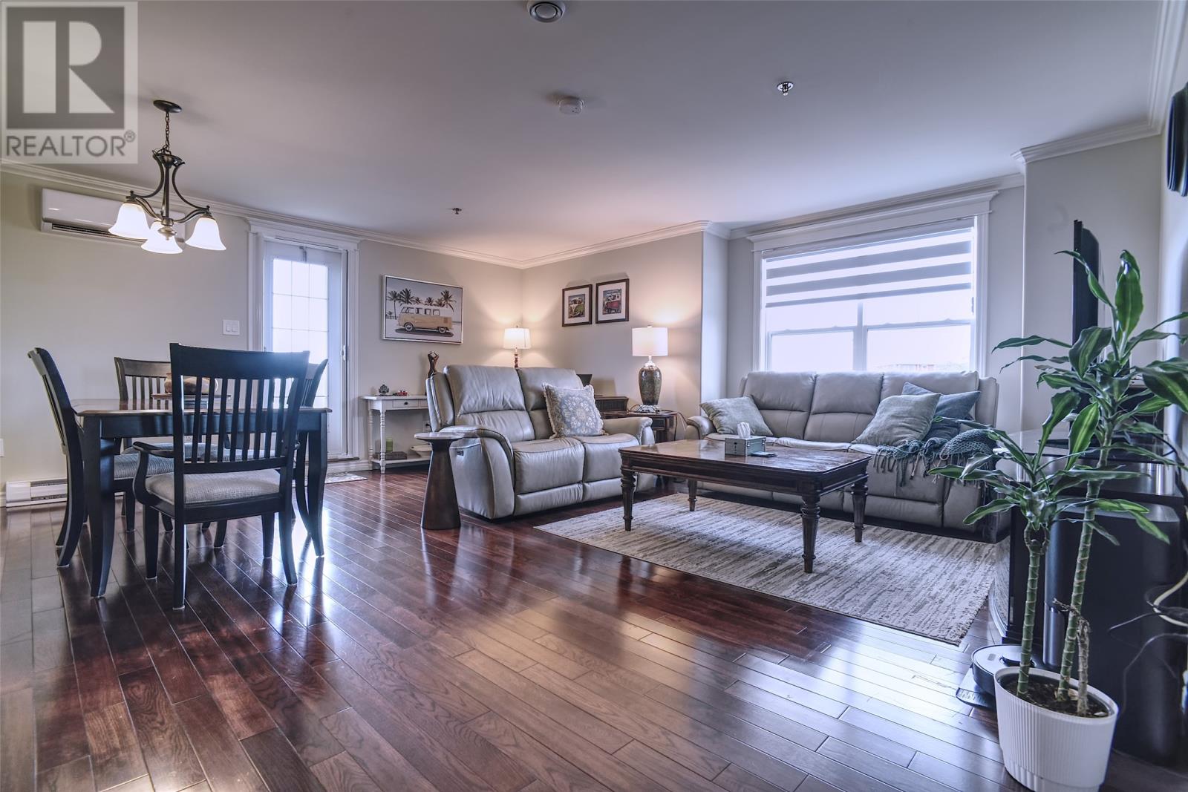
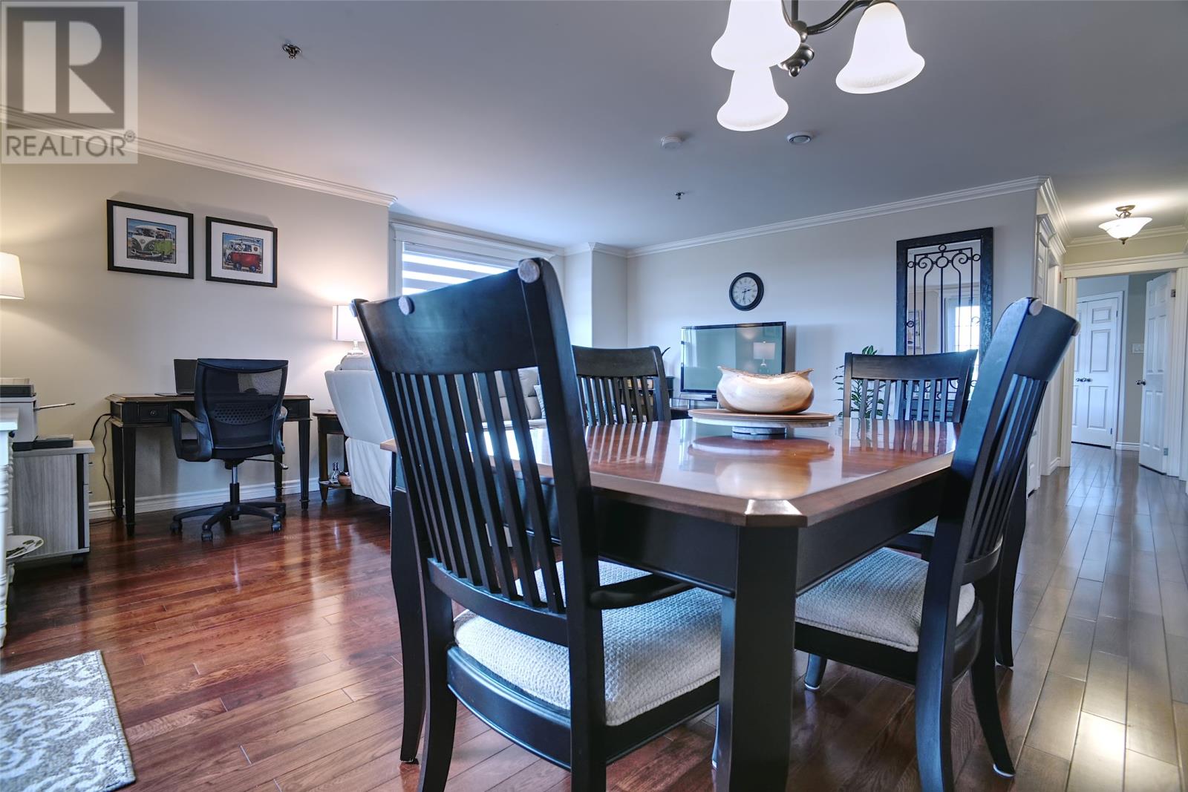
Priced at $450,000, this beautifully maintained 2-bedroom, 2-bathroom condo — Unit 310 at 47 Margaret's Place — is located in the sought-after McKee's Grove building, tucked at the bottom of a quiet cul-de-sac in the heart of St. John's. Offering 1,112 sq ft of living space and built in 2010, this end unit is the only one on this this floor, on this side of the building with a private balcony, delivering exceptional privacy along with a truly panoramic view overlooking Memorial University, the Confederation Building, Quidi Vidi, and much of the city skyline beyond. Freshly painted throughout, the unit features gleaming hardwood floors and a mini-split heat pump providing efficient air conditioning. The updated kitchen showcases white cabinetry and granite countertops, while the ensuite has been beautifully renovated with a custom glass shower and double vanity. Condo fees are $420/month. This unit includes an underground parking space, with McKee's Grove offering some of the most abundant exterior parking of any condo building in the city. Also noteworthy is the added convenience of the storage unit located right on your own floor rather than in the basement. Residents of McKee's Grove also enjoy access to a full building gym, reading room, common room, and a large shared courtyard. This unit is meticulous in condition and exceptional in layout and location in the building, as is the building's location in the City. Come enjoy hassle free condo living before Winter arrives. The Seller(s) hereby directs the listing Brokerage there will be NO CONVEYANCE OF ANY WRITTEN SIGNED OFFERS prior to 10 a.m. on the 28th day of September, 2026. The seller further directs that all offers are to remain OPEN FOR ACCEPTANCE until 3 p.m. on the 28th day of September, 2026 (id:27495)
Listing courtesy of eXp Realty · Nevin Hollett
Communities.ca Inc.
Stuart Hall, REALTOR® · Licence #LIC-00651009 · Century 21 Bravo
Data from MLS® System. Deemed reliable but not guaranteed accurate by CREA. The trademarks MLS®, Multiple Listing Service® and the associated logos are owned by The Canadian Real Estate Association (CREA) and identify the quality of services provided by real estate professionals who are members of CREA.
REALTOR®, REALTORS®, and the REALTOR® logo are certification marks that are owned by REALTOR® Canada Inc. and licensed exclusively to The Canadian Real Estate Association (CREA). These certification marks identify real estate professionals who are members of CREA and who must abide by CREA’s By-Laws, Rules, and the REALTOR® Code.
Powered by CREA DDF®