Detached House for sale in St. John's, Newfoundland & Labrador. Listed at $329,900.
3 bedrooms · 2 bathrooms · 1452 sq ft · Built in 1986
MLS® 30200190
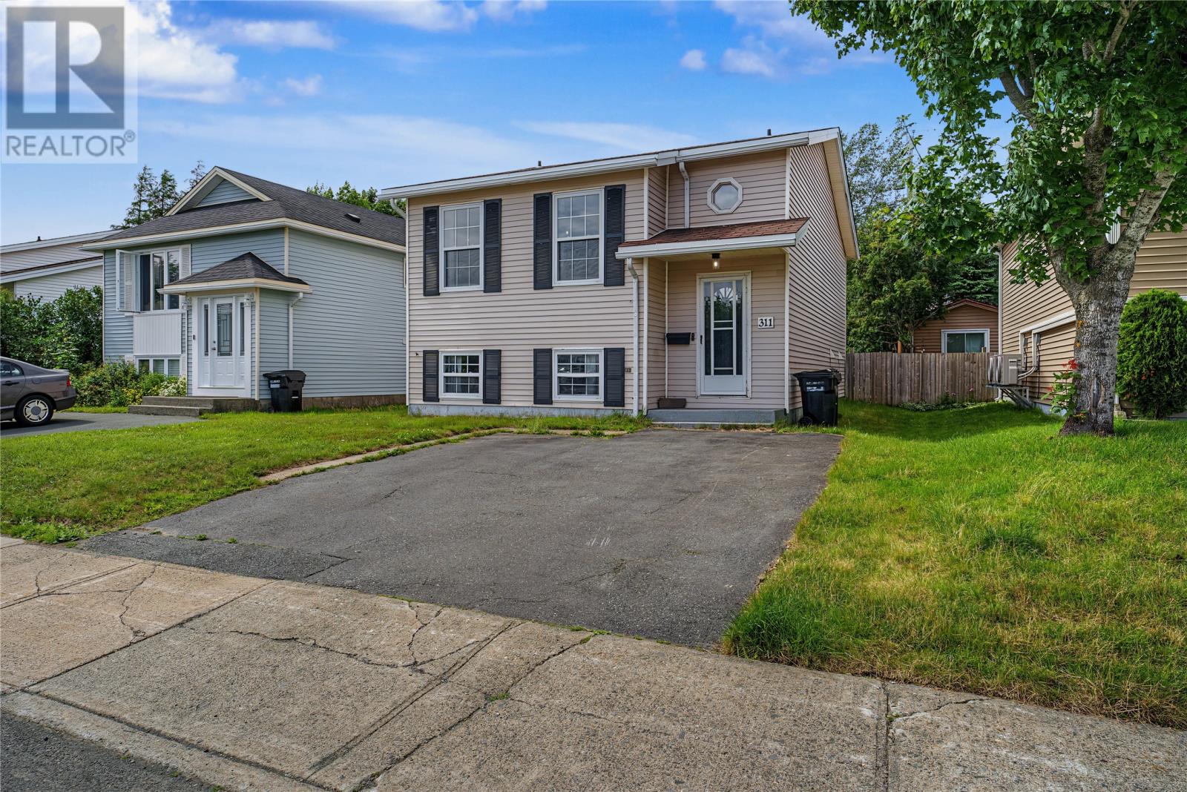
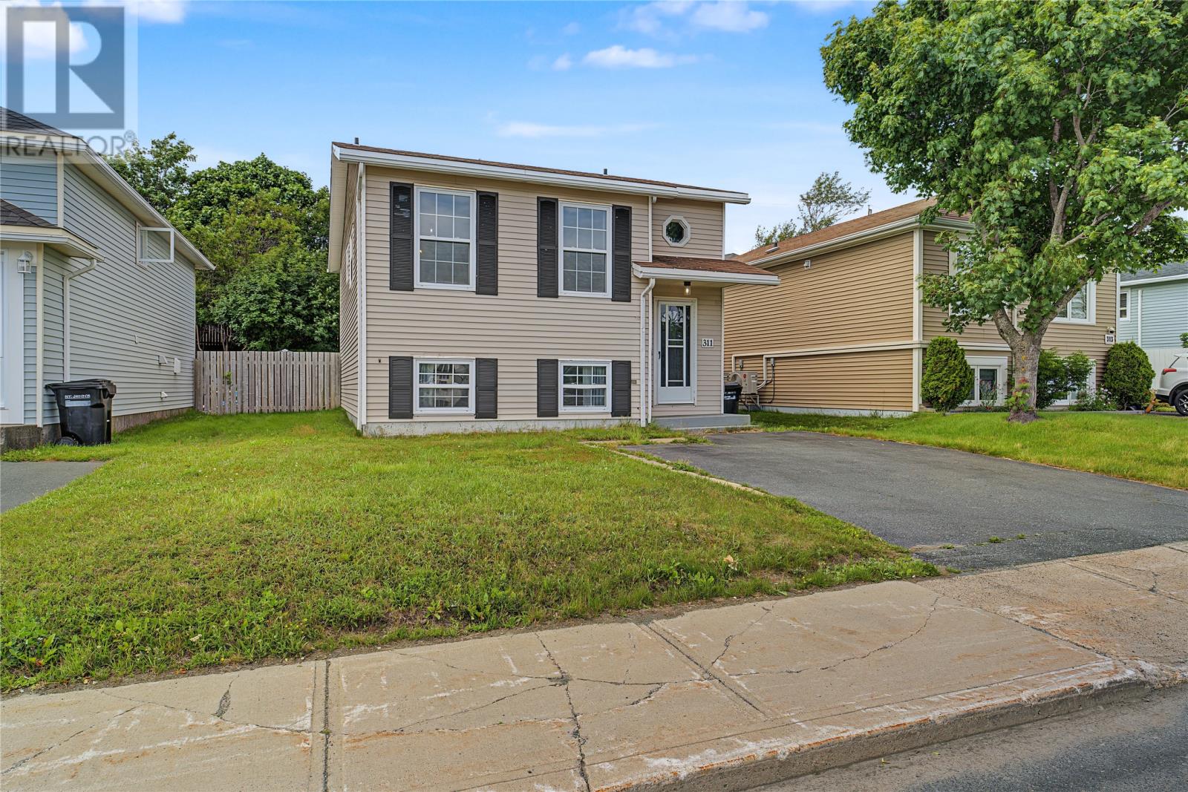
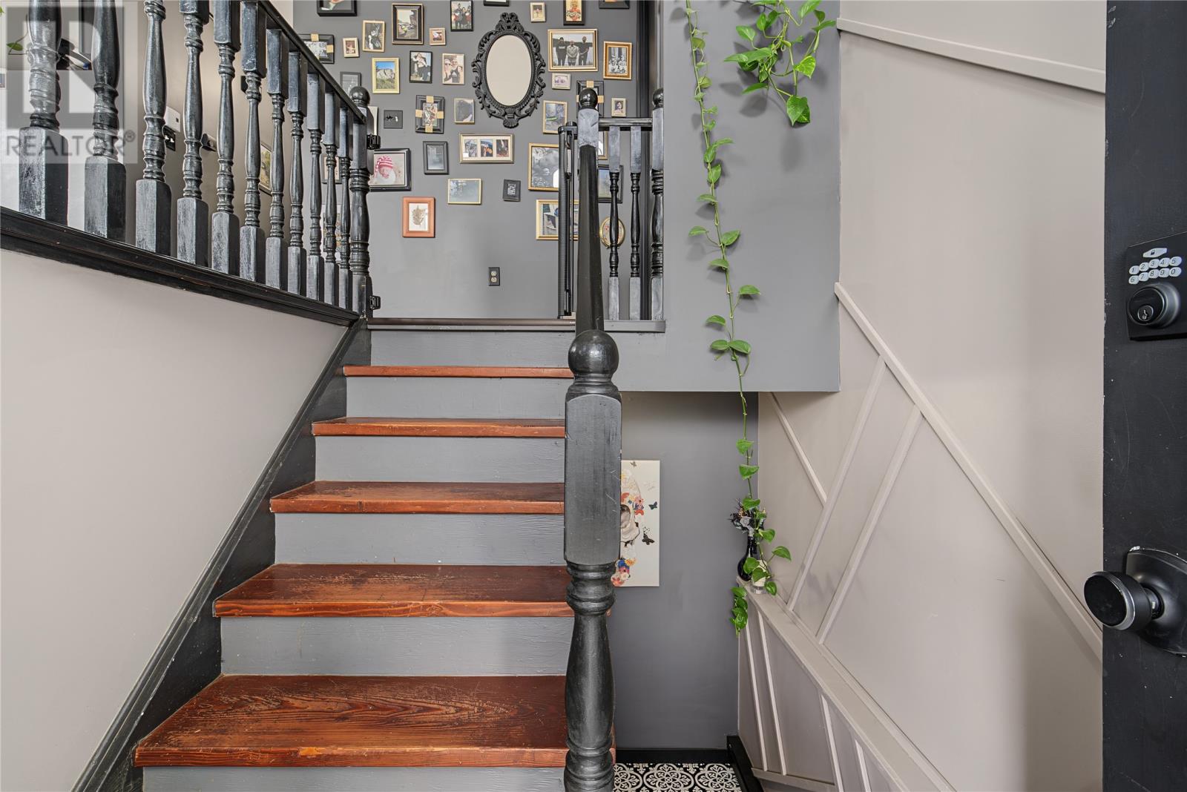
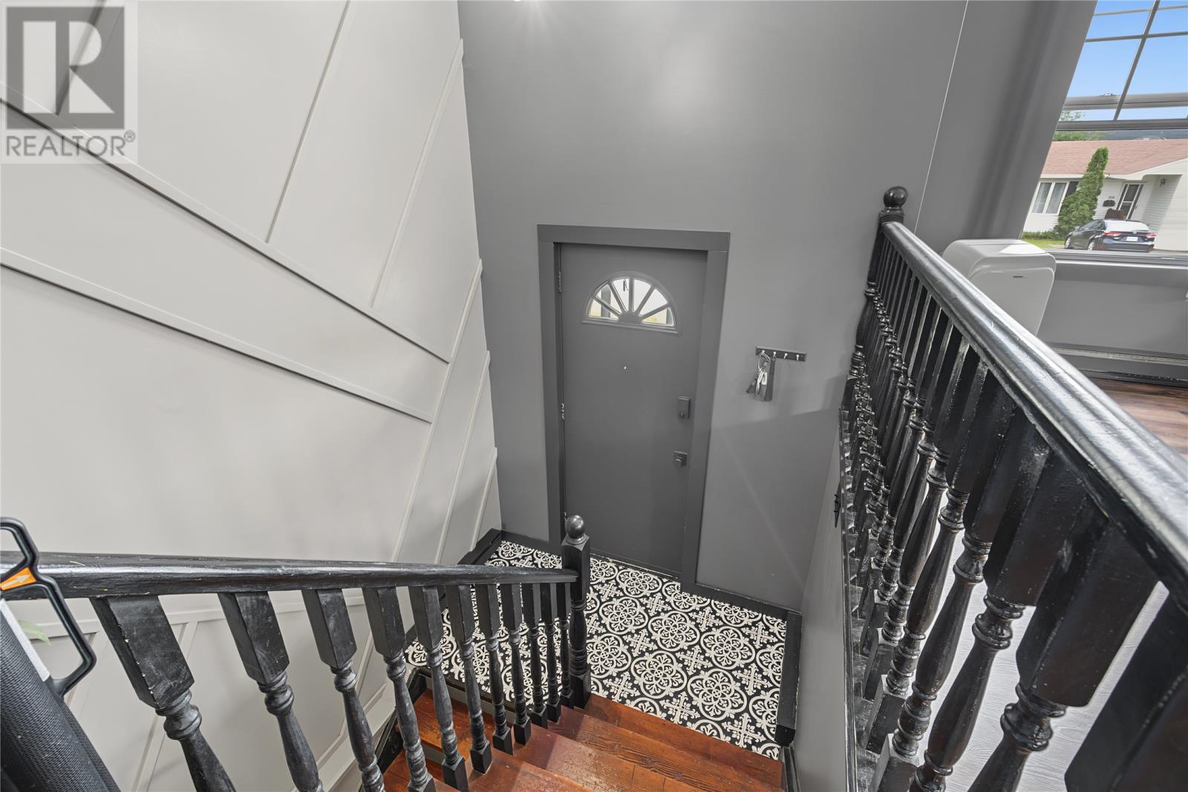
Step inside a home that breaks away from the ordinary. This stylish split-entry offers a modern industrial-inspired interior featuring rich grey tones, warm wood finishes, matte black accents, and an inviting open-concept layout that’s both functional and full of personality! The beautifully updated kitchen serves as the heart of the home, complete with contemporary cabinetry, butcher block-style countertops, breakfast bar seating, and seamless flow into the dining & living spaces, perfect for entertaining, everyday living, or relaxing with family. The main floor also offers two spacious bedrooms, an upgraded bath, and direct attic access. Throughout the home you’ll appreciate the bold colour palette, modern lighting, and thoughtfully designed spaces that create a warm, sophisticated atmosphere unlike anything else on the market. Downstairs offers even more flexibility with a spacious family room and one of the home’s most unique features, a built-in rock climbing wall, creating an incredible recreation space for fitness enthusiasts, adventurous kids, or anyone looking for something beyond the traditional basement. A bonus room is ideal for a games room, home office, yoga/exercise area, or walk-in closet. A 1/2 bath, laundry, storage, and rear yard access complete the lower level. Outside, you’ll find a fully fenced backyard, perfect for entertaining or enjoying quiet evenings w/ the kids or fur babies. Additional features include a storage shed, ample parking, and an unbeatable location close to schools, recreation, grocery stores, highway access, the Village Shopping Centre, Avalon Mall, HSC, & MUN. If you’re looking for a home w/ personality, modern style, and spaces designed for living not just existing, this one deserves your attention! No Seller's Directive. (id:27495)
Listing courtesy of Royal LePage Atlantic Homestead · Stevan Callahan
Communities.ca Inc.
Stuart Hall, REALTOR® · Licence #LIC-00651009 · Century 21 Bravo
Data from MLS® System. Deemed reliable but not guaranteed accurate by CREA. The trademarks MLS®, Multiple Listing Service® and the associated logos are owned by The Canadian Real Estate Association (CREA) and identify the quality of services provided by real estate professionals who are members of CREA.
REALTOR®, REALTORS®, and the REALTOR® logo are certification marks that are owned by REALTOR® Canada Inc. and licensed exclusively to The Canadian Real Estate Association (CREA). These certification marks identify real estate professionals who are members of CREA and who must abide by CREA’s By-Laws, Rules, and the REALTOR® Code.
Powered by CREA DDF®