Detached House for sale in St. John's, Newfoundland & Labrador. Listed at $650,000.
5 bedrooms · 3 bathrooms · 3606 sq ft · Built in 2004
MLS® 30253086
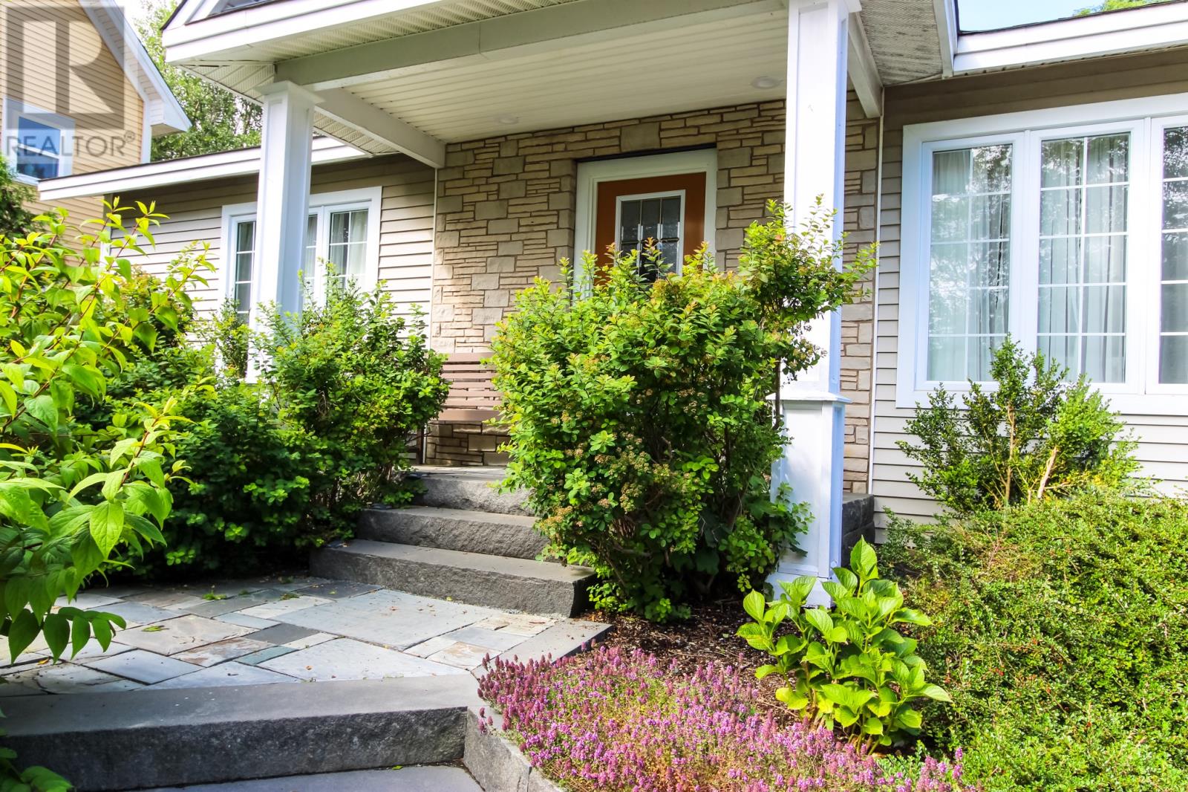
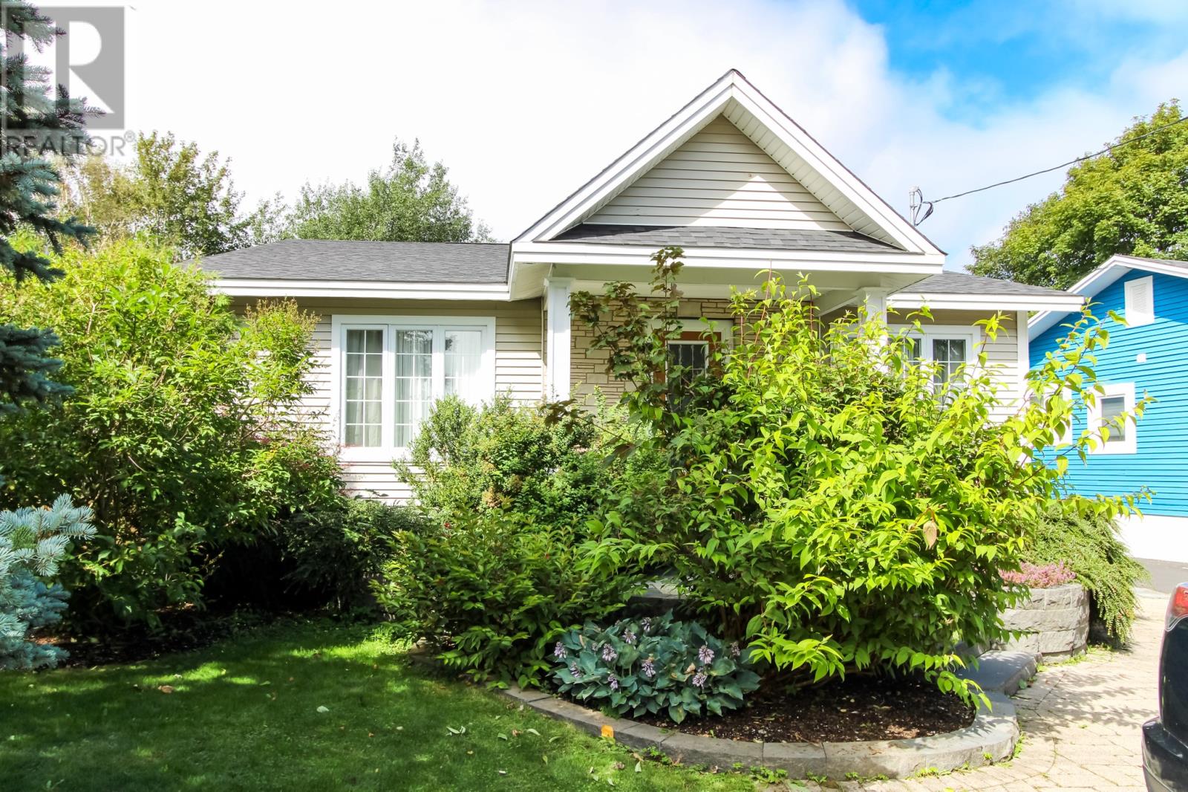
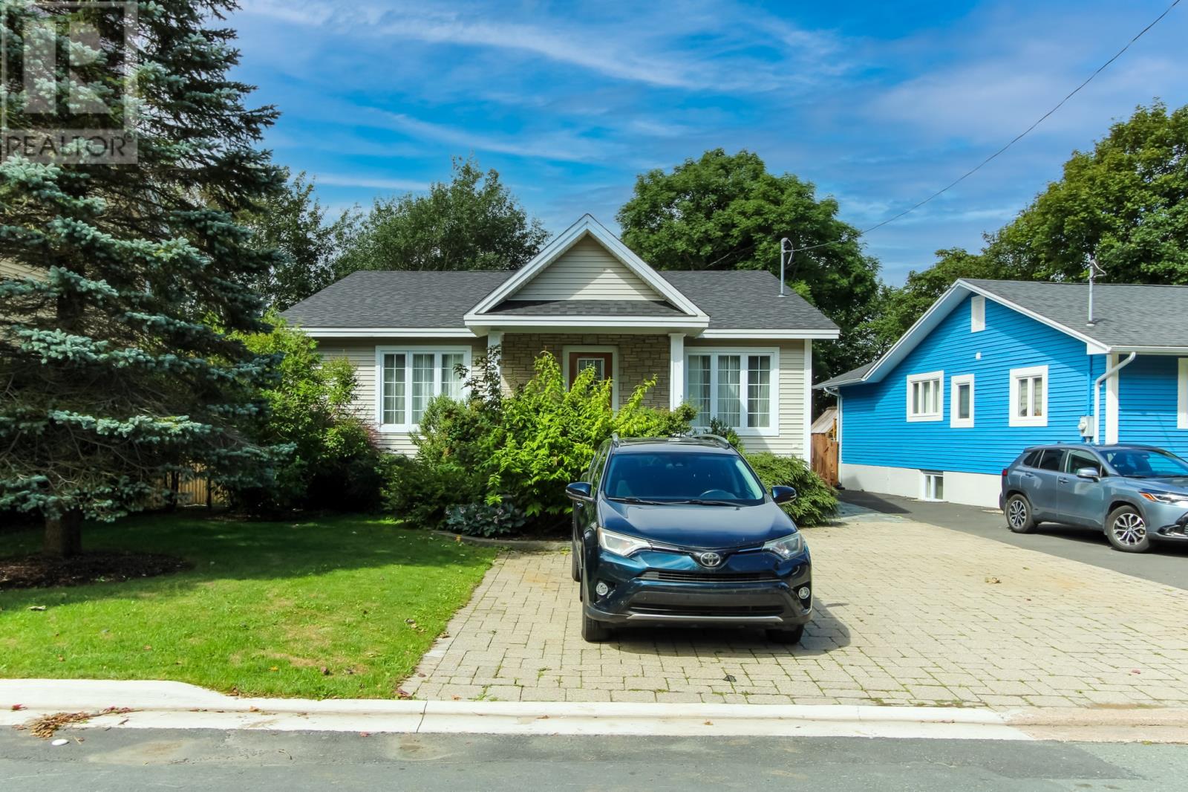
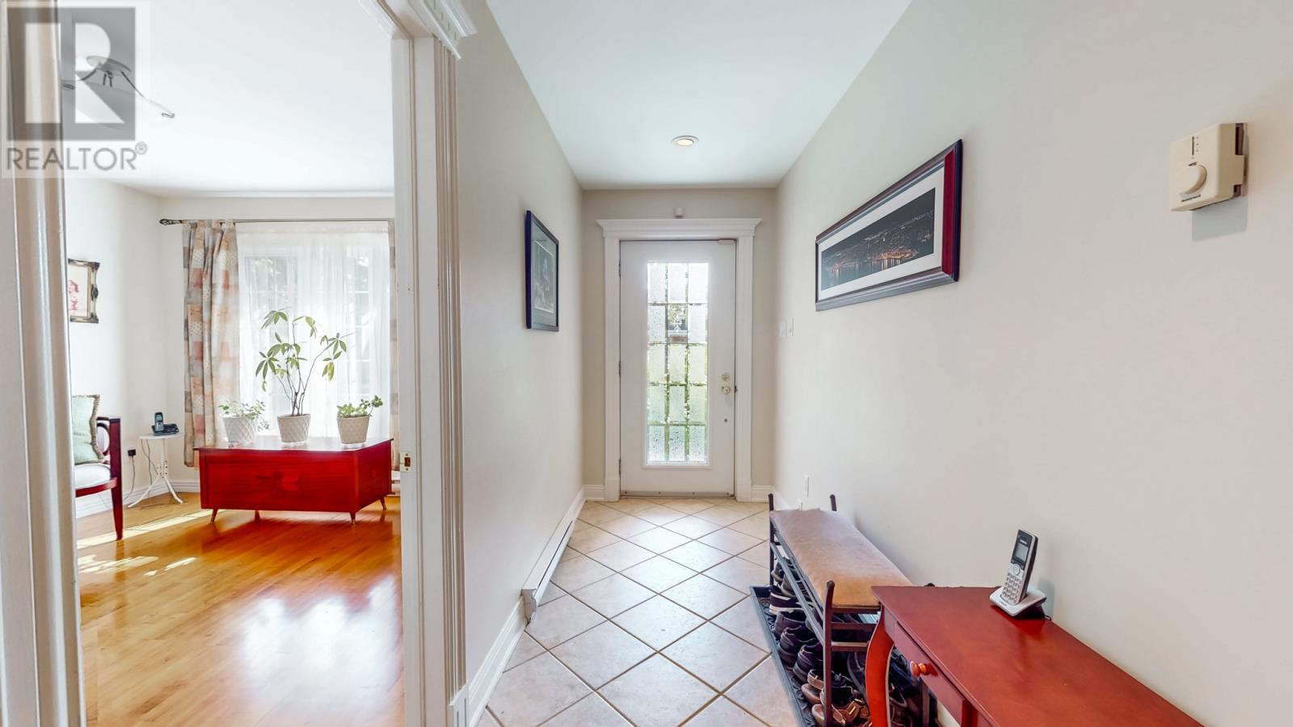
Terrific five bedroom ranch style bungalow in an excellent east end location. This home features a welcoming living room anchored by a beautiful stone fireplace, creating a perfect gathering space. Adjacent to the living room, the dining room is enhanced by double french doors that open to a stone patio, The main floor is designed for both comfort and functionality, complete with a working eat-in kitchen that allows for casual dining and easy meal preparation The primary bedroom offers an ensuite bathroom and a spacious walk-in closet. The main floor laundry and storage options further add to the practicality of this well-appointed home. A second entrance on the side of the home leads to a mudroom with a large closet, making it easy to transition from outdoors to indoors. This level has mostly hardwood floors. Downstairs includes three good-sized bedrooms and a large rec-room with a floor-to-ceiling fireplace. There is also a three-piece bathroom for convenience. A huge storage and working area with an outside entrance provides additional utility. This home features amazing landscaping throughout the property, showcasing intricate rock and stone work that enhances the outdoor aesthetic. Plus parking for three cars. Built in 2004 the standout quality of this home is the convenience of having all essential living areas on one level, plus a fully developed basement ideal for extended family or house guests. (id:27495)
Listing courtesy of Royal LePage Atlantic Homestead · Wayne Amminson
Communities.ca Inc.
Stuart Hall, REALTOR® · Licence #LIC-00651009 · Century 21 Bravo
Data from MLS® System. Deemed reliable but not guaranteed accurate by CREA. The trademarks MLS®, Multiple Listing Service® and the associated logos are owned by The Canadian Real Estate Association (CREA) and identify the quality of services provided by real estate professionals who are members of CREA.
REALTOR®, REALTORS®, and the REALTOR® logo are certification marks that are owned by REALTOR® Canada Inc. and licensed exclusively to The Canadian Real Estate Association (CREA). These certification marks identify real estate professionals who are members of CREA and who must abide by CREA’s By-Laws, Rules, and the REALTOR® Code.
Powered by CREA DDF®