Detached House for sale in St. John's, Newfoundland & Labrador. Listed at $449,900.
3 bedrooms · 3 bathrooms · 2124 sq ft · Built in 2021
MLS® 30305542
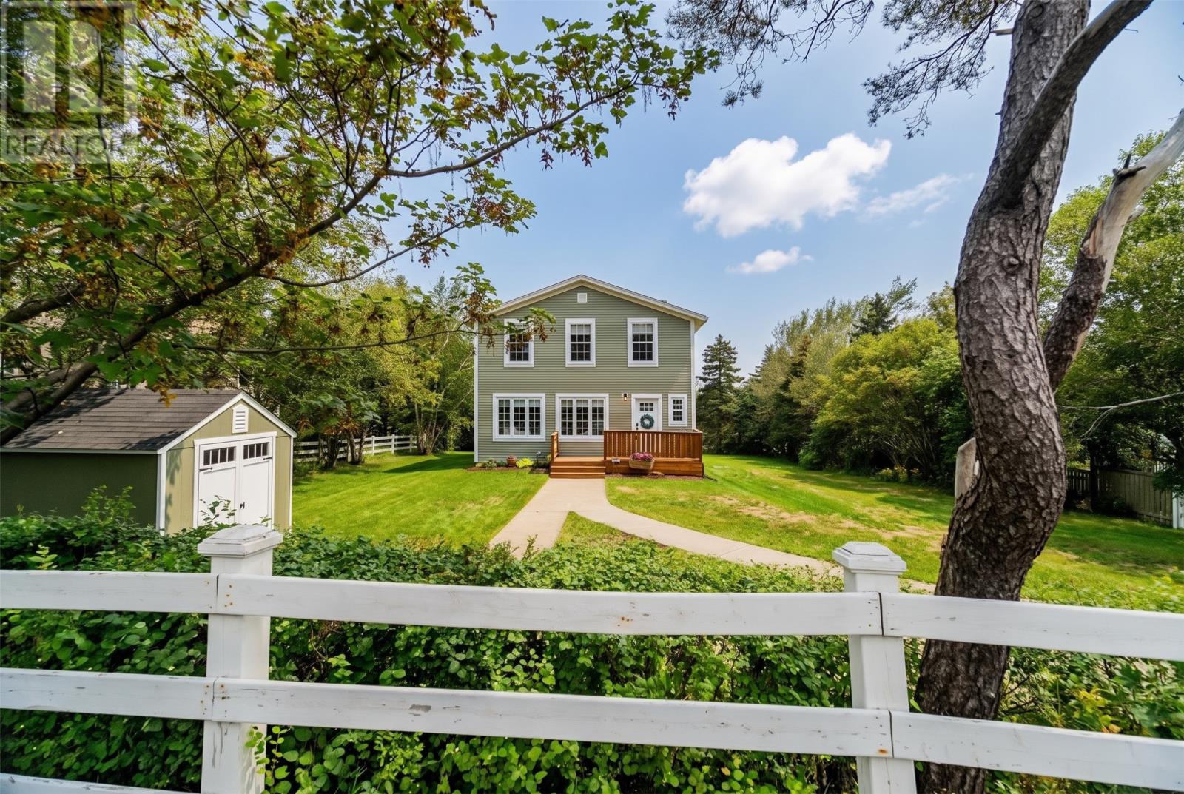
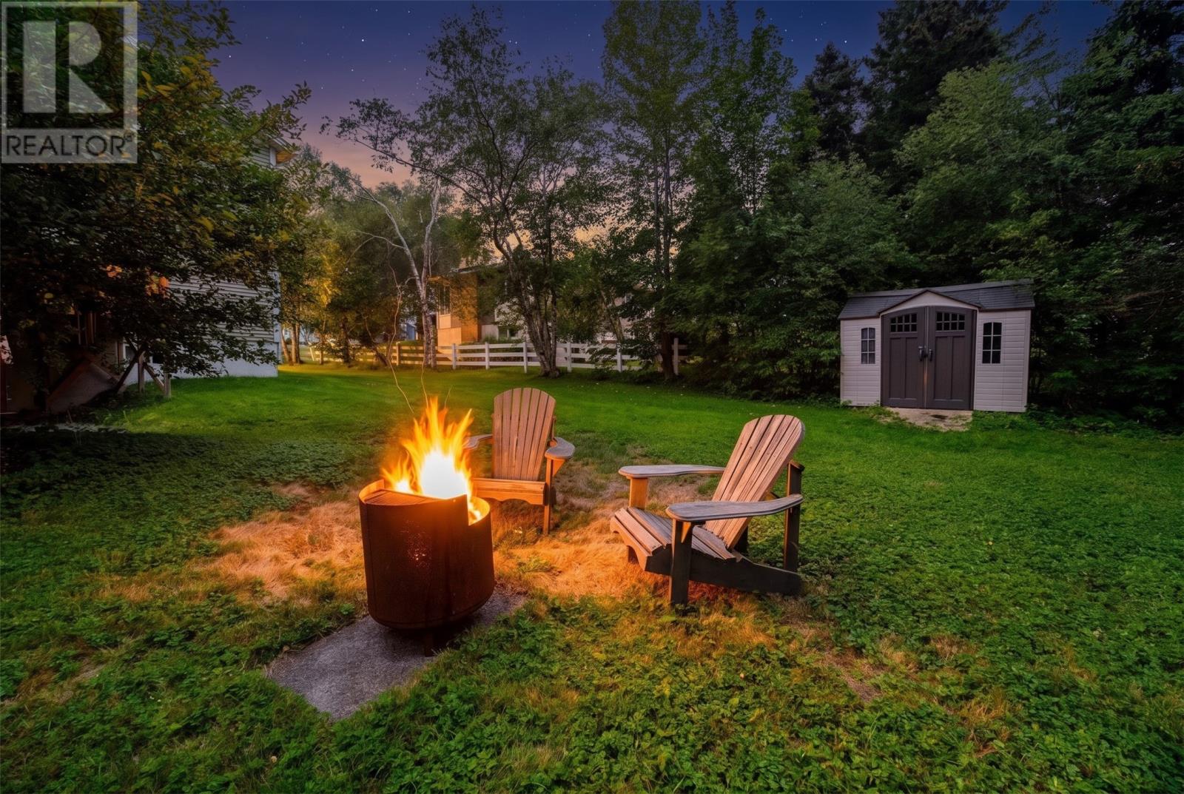
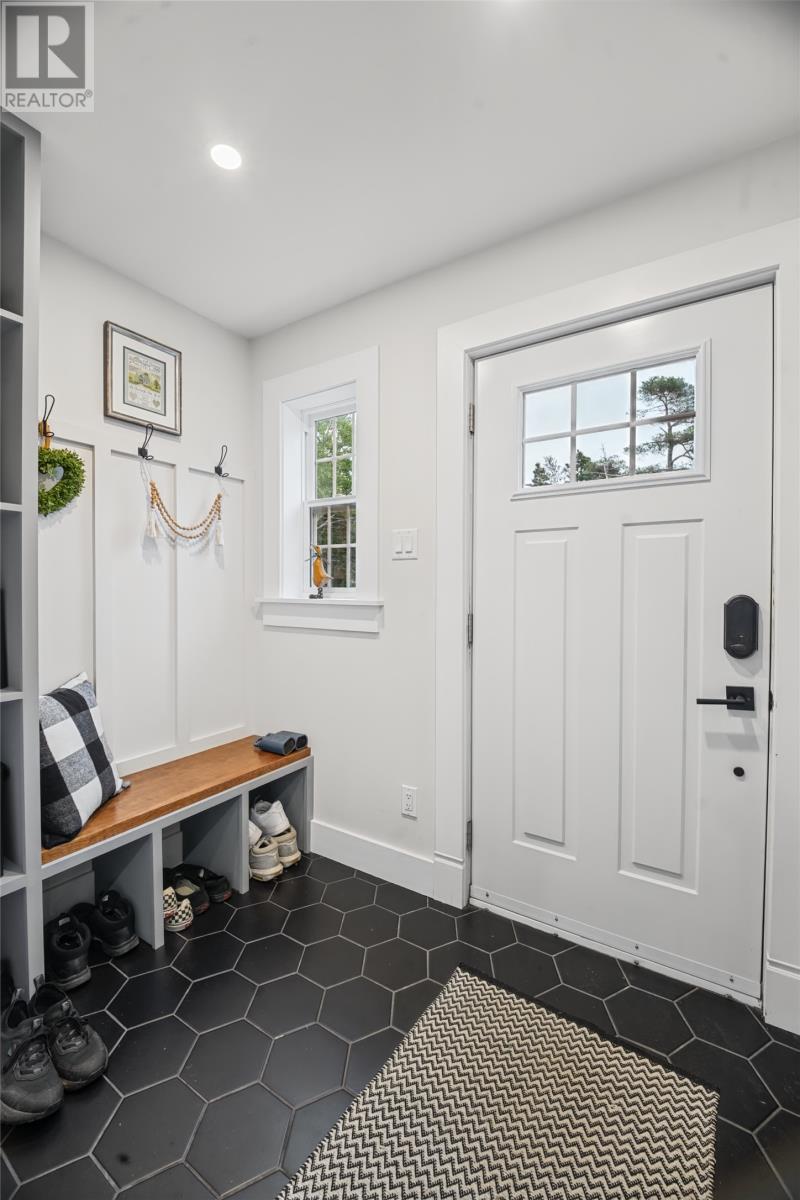
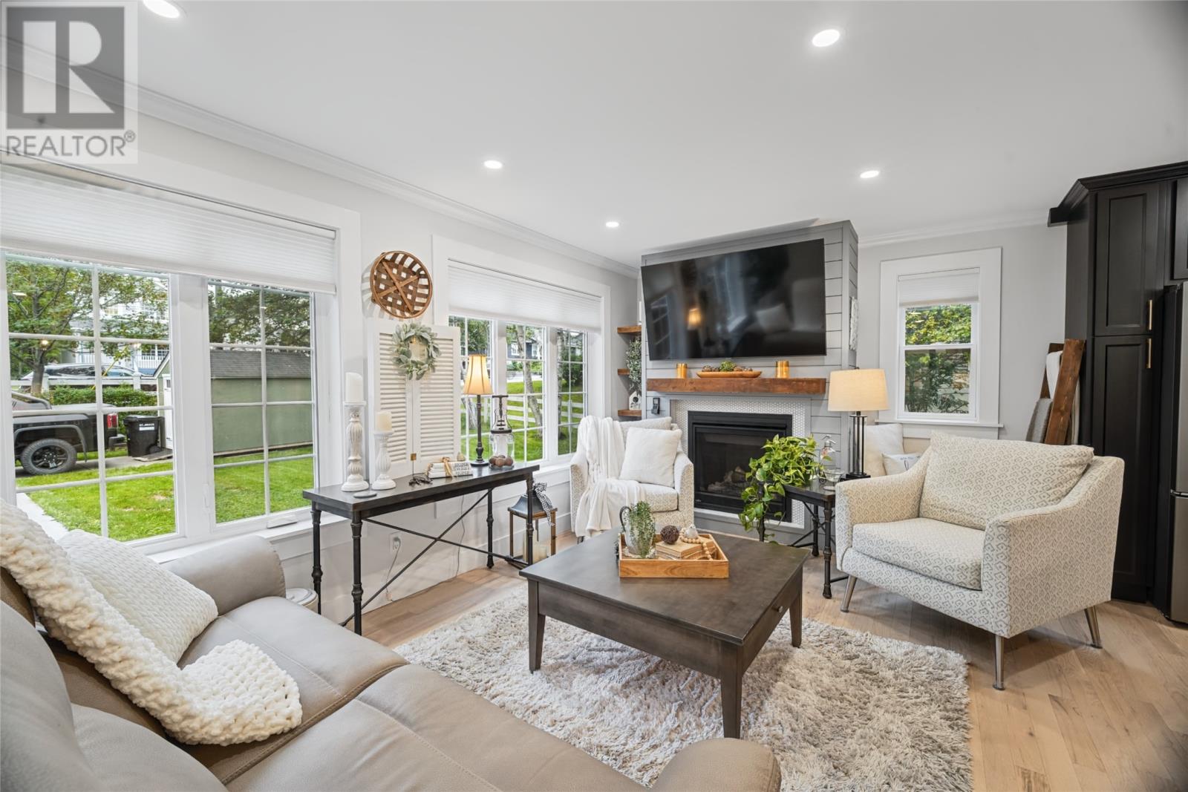
WOW! Completely transformed in 2021, 44 Bay Bulls Road is anything but ordinary! This stunning 3-bedroom, 2.5-bath home blends character, craftsmanship and modern luxury on an exceptionally large, private, mature treed lot—moments from Bowring Park or downtown St. John’s. Step through the enclosed foyer with custom built-ins and the attention to detail is immediately apparent. Rich hardwood floors and stairs, dramatic black interior doors, custom glass, upgraded finishes, designer lighting and boujee fixtures create a sophisticated feel, while large windows throughout flood the home with natural light. The gorgeous open-concept kitchen features extensive cabinetry, pantry, modern appliances and a substantial centre island with distinctive concrete countertop. It flows effortlessly into the dining and living areas, where a propane fireplace creates a warm focal point. Even the powder room makes a statement with beautiful mosaic ceramic detailing. Upstairs, the custom wood staircase with glass detailing leads to 3 bedrooms and beautifully finished baths, including a primary ensuite with custom glass shower. Behind the style is equally impressive substance, including modern plumbing, 200-amp electrical and efficient mini-split heating and cooling. The basement offers excellent storage with racks and a workbench. Outside is a rare city retreat—a huge private lot surrounded by mature trees, shrubs and established landscaping, including apple and chestnut trees, plus drive-back access and 2 storage sheds. Refined, relaxed and unapologetically stylish—this one is a little luxe, a little boujee and absolutely worth seeing! See the Virtual Tour and Floor Plans! Seller’s Direction: No conveyance of offers prior to 1 PM Friday, Sept. 25, 2026. Offers to remain open until 6 PM the same day. (id:27495)
Listing courtesy of RE/MAX Infinity Realty Inc. - Sheraton Hotel · Donald Pacholka
Communities.ca Inc.
Stuart Hall, REALTOR® · Licence #LIC-00651009 · Century 21 Bravo
Data from MLS® System. Deemed reliable but not guaranteed accurate by CREA. The trademarks MLS®, Multiple Listing Service® and the associated logos are owned by The Canadian Real Estate Association (CREA) and identify the quality of services provided by real estate professionals who are members of CREA.
REALTOR®, REALTORS®, and the REALTOR® logo are certification marks that are owned by REALTOR® Canada Inc. and licensed exclusively to The Canadian Real Estate Association (CREA). These certification marks identify real estate professionals who are members of CREA and who must abide by CREA’s By-Laws, Rules, and the REALTOR® Code.
Powered by CREA DDF®