Detached House for sale in St. John's, Newfoundland & Labrador. Listed at $289,900.
3 bedrooms · 1 bathrooms · 1782 sq ft · Built in 1910
MLS® 30157301
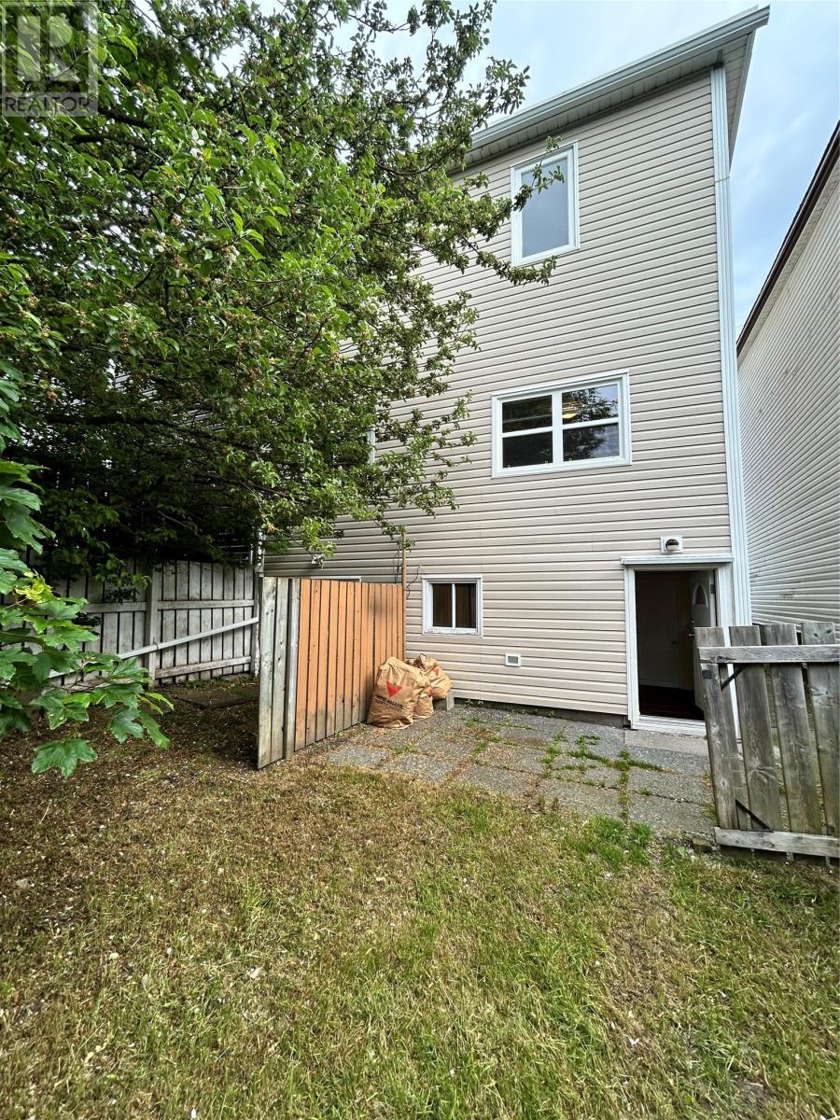
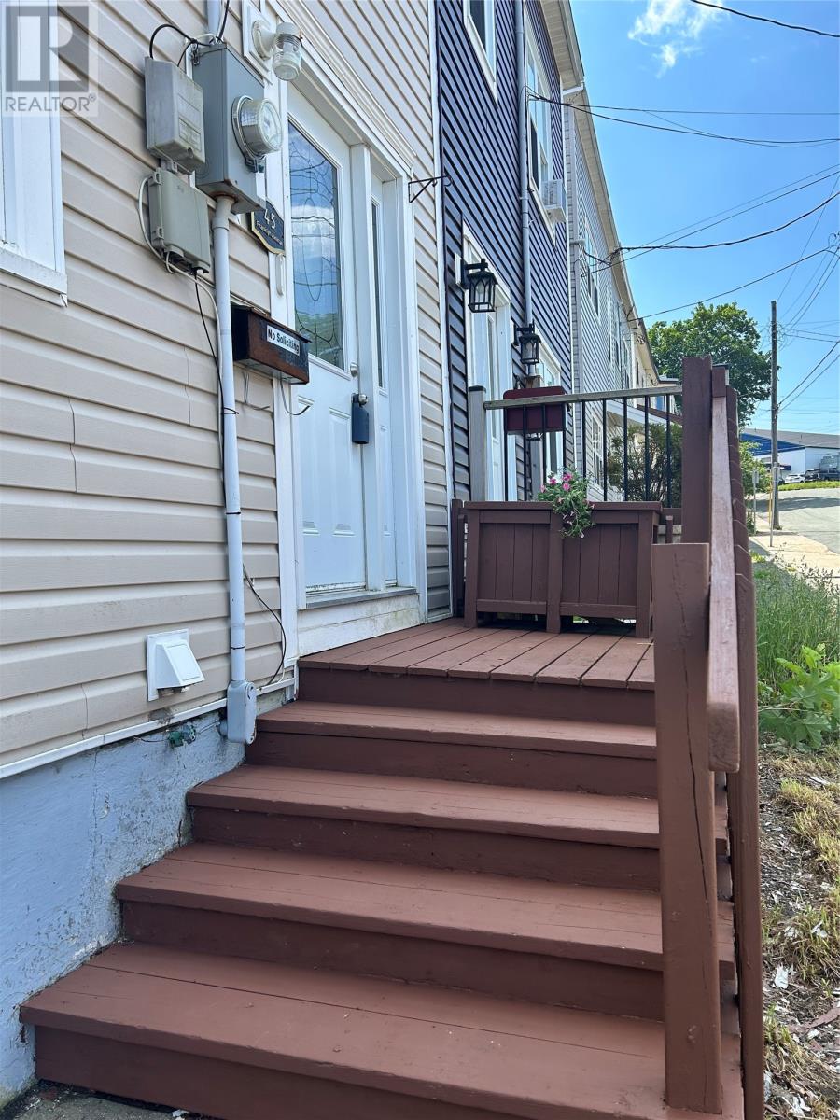
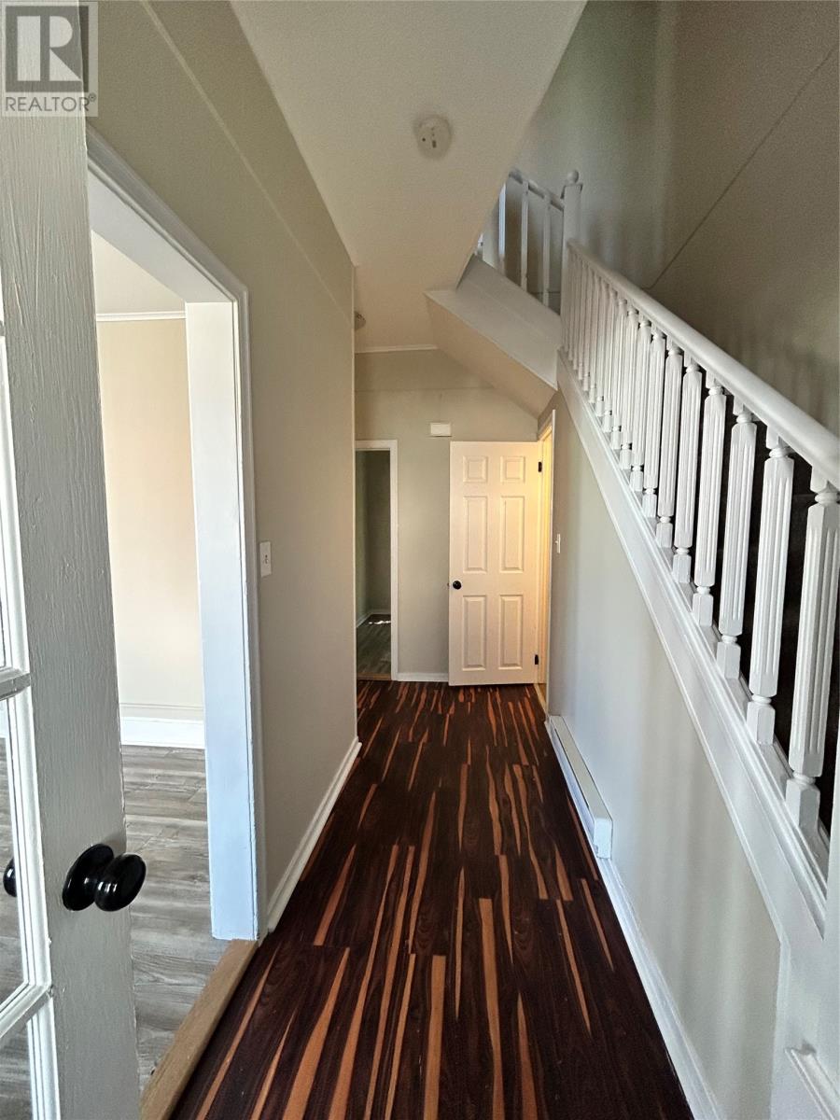
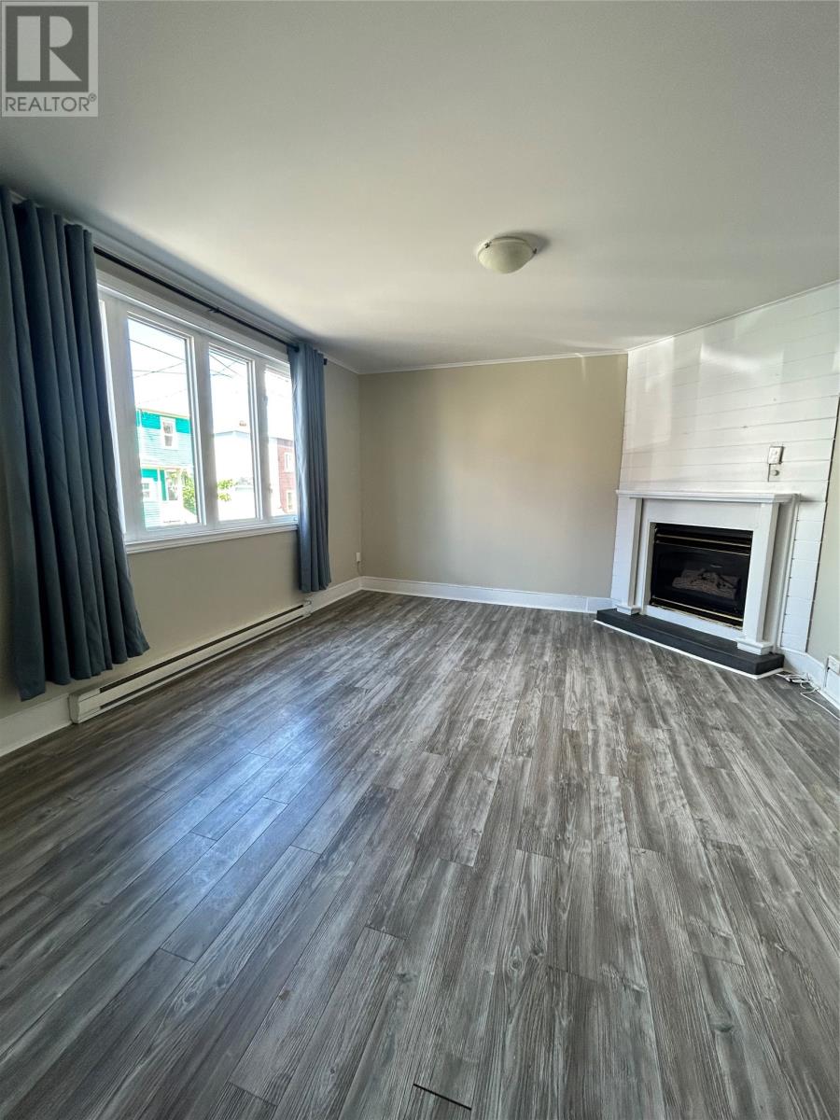
This spacious two-storey, semi-attached home offers a wonderful blend of character, updates, and versatility in the heart of St. John’s. Freshly painted throughout and available for quick possession, this move-in-ready property is ideal for first-time buyers, growing families, or those looking for a home with added flexibility. The bright and inviting main floor features a generous living room with a fireplace (currently non-operational), while the beautifully updated eat-in kitchen offers modern shaker cabinetry, stainless steel appliances, ample counter space, and a large picture window overlooking the backyard. Upstairs, you’ll find three well-sized bedrooms with great natural light, along with a beautifully renovated full bathroom featuring a custom vanity and stylish tiled tub surround. The lower level adds incredible versatility with its own exterior entrance, second kitchen, additional living area, and bonus room; providing an excellent option for extended family, an in-law suite, or future income potential (subject to any required approvals). Outside, one of the property’s standout features is the fenced backyard, complete with a storage shed and mature apple tree. It’s a private outdoor space that’s not always easy to find this close to the downtown core. Recent improvements include a new torch-on roof (2025), new siding (2021) with rigid foam insulation underneath, new main kitchen (2021)and freshly painted throughout (2026). With its combination of updates, flexible living space, and convenient location, this home offers plenty of possibilities for its next owner. (id:27495)
Listing courtesy of Hanlon Realty · Natalie Tibbo
Communities.ca Inc.
Stuart Hall, REALTOR® · Licence #LIC-00651009 · Century 21 Bravo
Data from MLS® System. Deemed reliable but not guaranteed accurate by CREA. The trademarks MLS®, Multiple Listing Service® and the associated logos are owned by The Canadian Real Estate Association (CREA) and identify the quality of services provided by real estate professionals who are members of CREA.
REALTOR®, REALTORS®, and the REALTOR® logo are certification marks that are owned by REALTOR® Canada Inc. and licensed exclusively to The Canadian Real Estate Association (CREA). These certification marks identify real estate professionals who are members of CREA and who must abide by CREA’s By-Laws, Rules, and the REALTOR® Code.
Powered by CREA DDF®